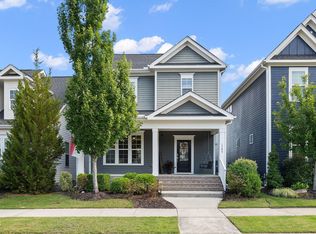
Easy living in one of the Triangle's most sought-after communities! This beautifully designed home offers 3 bedrooms, with 2 on the main level, plus a dedicated office/flex space and an upstairs loft. Gorgeous hardwood floors span the main level—no carpet! The gourmet kitchen is the showstopper with a large center island, abundant cabinet space, and an oversized pantry. The bright living room overlooks the fenced backyard and covered porch, creating the perfect space to relax or entertain. The luxurious primary suite features a spa-like bath with a large walk-in shower, dual vanity, and a dream-worthy walk-in closet. Upstairs offers a loft, third bedroom, full bath, and walk-in storage—ideal for guests, multi-generational living, or a private retreat. Lawn maintenance is included! Located on the original Farmhouse side of Wendell Falls, you're just a short stroll to Hammock Park, Treelight Square, the Farmhouse Café, trails, parks, and the incredible amenities that make this community so popular.
Pending
Price cut: $10K (7/31)
$515,000
1205 Elk Falls Dr, Wendell, NC 27591
3beds
2,579sqft
:
Get pre-qualified$3,231/mo
Single Family Residence, Residential
Built in 2018
5,662 Square Feet Lot
$508,800 Zestimate®
$200/sqft
$200/mo HOA
What's special
Gourmet kitchenAbundant cabinet spaceLarge center islandFenced backyardLuxurious primary suiteDream-worthy walk-in closetDual vanity
- 36 days |
- 680 |
- 41 |
Likely to sell faster than
Zillow last checked:
Listing updated:
Listed by:
Emilee Carraway 910-431-4637,
Compass -- Raleigh
Source: Doorify MLS,MLS#: 10178709
Facts & features
Interior
Bedrooms & bathrooms
- Bedrooms: 3
- Bathrooms: 3
- Full bathrooms: 3
Heating
- Forced Air, Natural Gas, Zoned, None
Cooling
- Central Air, Zoned
Appliances
- Included: Gas Range, Microwave, Refrigerator
- Laundry: Main Level
Features
- Eat-in Kitchen, Entrance Foyer, Kitchen Island, Pantry, Master Downstairs, Separate Shower, Walk-In Closet(s)
- Flooring: Carpet, Tile, Wood
- Number of fireplaces: 1
Interior area
- Total structure area: 2,579
- Total interior livable area: 2,579 sqft
- Finished area above ground: 2,579
- Finished area below ground: 0
Property
Parking
- Total spaces: 2
- Parking features: Garage - Attached
- Attached garage spaces: 2
Accessibility
- Accessibility features: Accessible Full Bath
Features
- Levels: Two
- Stories: 2
- Patio & porch: Covered, Front Porch, Rear Porch
- Exterior features: Private Yard, Rain Gutters
- Fencing: Wrought Iron
- Has view: Yes
Lot
- Size: 5,662 Square Feet
Details
- Parcel number: 1763939439
- Zoning: PUD-1
- Special conditions: Standard
Construction
Type & style
- Home type: SingleFamily
- Architectural style: Bungalow, Ranch
- Property subtype: Single Family Residence, Residential
Materials
- Fiber Cement
- Foundation: Slab
- Roof: Shingle
Condition
- New construction: No
- Year built: 2018
Details
- Builder name: David Weekley Homes
Utilities & green energy
- Sewer: Public Sewer
- Water: Public
Community & HOA
Community
- Features: Street Lights
- Subdivision: Wendell Falls
HOA
- Has HOA: Yes
- Amenities included: Clubhouse, Dog Park, Fitness Center, Jogging Path, Party Room, Picnic Area, Playground, Pond Year Round, Pool, Recreation Facilities, Recreation Room, Trail(s)
- Services included: Maintenance Grounds
- HOA fee: $200 monthly
Location
- Region: Wendell
Financial & listing details
- Price per square foot: $200/sqft
- Tax assessed value: $557,146
- Annual tax amount: $5,923
- Date on market: 7/8/2026
Estimated market value
$508,800
$483,000 - $534,000
$2,584/mo
Price history
| Date | Event | Price |
|---|---|---|
| 8/7/2026 | Pending sale | $515,000$200/sqft |
Source:  Doorify MLS #10178709 Report a problem Doorify MLS #10178709 Report a problem | ||
| 7/31/2026 | Price change | $515,000-1.9%$200/sqft |
Source: Doorify MLS #10178709 Report a problem | ||
| 7/8/2026 | Listed for sale | $525,000+7.8%$204/sqft |
Source: Doorify MLS #10178709 Report a problem | ||
| 8/10/2023 | Sold | $487,000+0.4%$189/sqft |
Source: Doorify MLS #2509667 Report a problem | ||
| 6/27/2023 | Contingent | $485,000$188/sqft |
Source: Doorify MLS #2509667 Report a problem | ||
| 6/22/2023 | Price change | $485,000-3%$188/sqft |
Source: Doorify MLS #2509667 Report a problem | ||
| 5/9/2023 | Listed for sale | $499,900+38.9%$194/sqft |
Source: Doorify MLS #2509667 Report a problem | ||
| 10/23/2020 | Sold | $360,000-2.7%$140/sqft |
Source: Doorify MLS #2328092 Report a problem | ||
| 9/2/2020 | Pending sale | $369,900$143/sqft |
Source: Fathom Realty NC, LLC #2328092 Report a problem | ||
| 7/29/2020 | Price change | $369,900-1.4%$143/sqft |
Source: Fathom Realty NC, LLC #2328092 Report a problem | ||
| 7/8/2020 | Price change | $375,000-2.6%$145/sqft |
Source: Fathom Realty NC, LLC #2328092 Report a problem | ||
| 6/30/2020 | Listed for sale | $385,000+13.6%$149/sqft |
Source: Fathom Realty NC, LLC #2328092 Report a problem | ||
| 8/12/2018 | Sold | $339,000-3.1%$131/sqft |
Source: Doorify MLS #2179249 Report a problem | ||
| 7/15/2018 | Pending sale | $349,900$136/sqft |
Source: Weekley Homes, LLC #2179249 Report a problem | ||
| 7/1/2018 | Listed for sale | $349,900$136/sqft |
Source: Weekley Homes, LLC #2179249 Report a problem | ||
Public tax history
| Year | Property taxes | Tax assessment |
|---|---|---|
| 2025 | $6,408 +1.8% | $557,146 -7.6% |
| 2024 | $6,296 +31.5% | $602,861 +58.1% |
| 2023 | $4,787 +4.8% | $381,412 |
| 2022 | $4,567 +1.2% | $381,412 |
| 2021 | $4,513 +1.5% | $381,412 |
| 2020 | $4,448 +0.3% | $381,412 +12.9% |
| 2019 | $4,436 | $337,935 +463.2% |
| 2018 | $4,436 | $60,000 |
Find assessor info on the county website
Monthly payment
Est. payment
Payment breakdown
Explore the cost of this home by adjusting the details. Changes won't be saved.Climate risks
Neighborhood: 27591
Nearby schools
GreatSchools rating
- 4/10Lake Myra ElementaryGrades: PK-5Distance: 0.2 mi
- 5/10Wendell MiddleGrades: 6-8Distance: 3.4 mi
- 4/10East Wake High SchoolGrades: 9-12Distance: 3.4 mi
Schools provided by the listing agent
- Elementary: Wake - Lake Myra Elementary
- Middle: Wake - Wendell Middle
- High: Wake - East Wake High School
Source: Doorify MLS. This data may not be complete. We recommend contacting the local school district to confirm school assignments for this home.
- $387,4002 bd2 ba1.6k sqft1209 Elk Falls Dr, Wendell, NC 27591Off Market
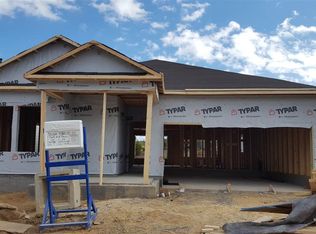
- $392,2002 bd2 ba1.5k sqft1201 Elk Falls Dr, Wendell, NC 27591Off Market
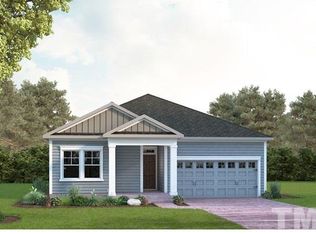
- $496,8003 bd3 ba2.7k sqft1213 Elk Falls Dr, Wendell, NC 27591Off Market
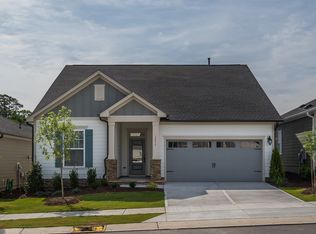
- $--8,712 sqft320 Midnight Moon Dr, Wendell, NC 27591Off Market
- $387,6003 bd2 ba1.6k sqft1217 Elk Falls Dr, Wendell, NC 27591Off Market
- $380,0003 bd2 ba1.5k sqft328 Midnight Moon Dr, Wendell, NC 27591Sold
- $473,2004 bd4 ba2.5k sqft1204 Elk Falls Dr, Wendell, NC 27591Off Market
- $638,000-- bd3 ba3.1k sqft1208 Elk Falls Dr, Wendell, NC 27591Off Market
A local agent can set up tours, give advice and negotiate with sellers.
Similar homes
- $545,0004 bd3 ba2.7k sqft1936 Bright Kannon Way, Wendell, NC 27591For Sale

 MLS ID #10184676, Emilee Carraway. Doorify MLS
 - $560,0004 bd3 ba2.4k sqft1721 Iron Mill Dr, Wendell, NC 27591For Sale
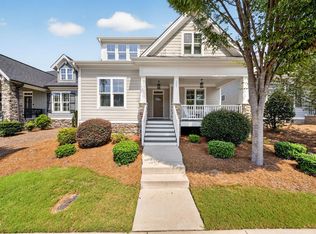 MLS ID #10179199, Matthew Emmanuel And Cornett. Doorify MLS
 - $414,9003 bd3 ba2k sqft1580 Rhodeschool Dr, Wendell, NC 27591For Sale
 MLS ID #10179544, Lindsey Sigmon Ewing. Doorify MLS
 - $430,0003 bd3 ba2.4k sqft1804 Stagecoach Trl, Wendell, NC 27591For Sale
 MLS ID #10183196, Joshua Kennedy. Doorify MLS
 - $430,0003 bd2 ba1.8k sqft221 Stone River Dr, Wendell, NC 27591For SaleMLS ID #10183161, Vicki DiProfio. Doorify MLS
- $439,9003 bd3 ba2k sqft648 Rockbank Loop, Wendell, NC 27591For SaleMLS ID #10164167, Marcelo Rosero. Doorify MLS
- $369,9003 bd3 ba1.8k sqft640 Mill Station Ln, Wendell, NC 27591For SaleMLS ID #10162067, Brette Davis. Doorify MLS
- $615,500-- bd3 ba2.9k sqft213 Thunder Forest Ln, Wendell, NC 27591Off Market
- $385,0003 bd3 ba1.8k sqft281 Douglas Falls Dr, Wendell, NC 27591For SaleMLS ID #10169770, Elisabeth Kane. Doorify MLS
- $499,5003 bd3 ba2.7k sqft1224 Brook Bluff Rd, Knightdale, NC 27545For SaleMLS ID #10178200, Sandra El Beaini. Doorify MLS
- $560,0005 bd4 ba3k sqft5401 Weathered Rock Ct, Knightdale, NC 27545For SaleMLS ID #10183255, Derrick Dwayne Taylor. Doorify MLS
- $424,9005 bd3 ba2.9k sqft761 Riguard Way, Wendell, NC 27591For SaleMLS ID #10185250, Sudheer Athota. Doorify MLS
- $419,0003 bd3 ba2k sqft206 S Titus Ln, Wendell, NC 27591For SaleMLS ID #10172365, John Hartofelis. Doorify MLS
- $480,0004 bd3 ba2.6k sqft109 Dandy Flush Ct, Garner, NC 27529For SaleMLS ID #10185985, Anthony Bertaux. Doorify MLS
- $544,9005 bd4 ba3.4k sqft83 Sunbury Ct, Zebulon, NC 27597For SaleMLS ID #10181634, Nicholas Huscroft. Doorify MLS
- $519,9004 bd4 ba2.9k sqft75 Wilders Woods Grove Ln, Clayton, NC 27527For SaleMLS ID #10173850, Daryl Pendry. Doorify MLS
- $485,0004 bd2 ba2.2k sqft73 Diamond Track Ln, Selma, NC 27576For SaleMLS ID #10181866, Pam Lewis. Doorify MLS
- $399,0004 bd3 ba2.5k sqft104 Switchback St, Knightdale, NC 27545For SaleMLS ID #10182138, Davida Hamilton Major. Doorify MLS
- $520,0005 bd4 ba3.3k sqft439 Sugarberry Ln, Clayton, NC 27527For SaleMLS ID #10174611, Angie Cole. Doorify MLS
- $540,0004 bd4 ba3.1k sqft94 Wilders Woods Grove Ln, Clayton, NC 27527For SaleMLS ID #10177182, Tracy Tant. Doorify MLS
