Introducing the Millbrook floor plan, brand new to Raleigh and exclusively available in Knightdale Station! A beautiful, spacious floor plan featuring a spacious front porch with plenty of space to enjoy the view! Enter into a foyer with a flex room featuring plenty of natural light. An open Great Room that opens into an airy kitchen and generous island - perfect for entertaining. The dining area is conveniently located off the covered deck with more natural lighting! A plethora of storage space throughout the first floor, including the pantry space of your dreams. Upstairs, all 4 bedrooms and 3 full bathrooms are conveniently located, featuring generous walk in closets in each room. You'll have to see the loft for yourself to believe it! 9 foot ceilings throughout the main and second levels! The home offers endless possibilities, don't miss out!
Sold for $548,490
$548,490
833 Challenger Ln, Knightdale, NC 27545
4beds
2,932sqft
Single Family Residence, Residential
Built in 2024
5,662 Square Feet Lot
$545,000 Zestimate®
$187/sqft
$2,808 Estimated rent
Home value
$545,000
$518,000 - $572,000
$2,808/mo
Zestimate® history
Owner options
List your home for rent
$2,808/mo
Rent Zestimate®
Find your next renter with Zillow Rental Manager. Plus, with online applications, you can quickly screen prospective tenants – for free.
$2,808/mo
Rent Zestimate®
Refinance and save
$3,324/mo
Est. payment
Refinancing to a lower rate could help reduce your monthly payments and save thousands over the life of the loan.
$3,324/mo
Est. payment
Explore your selling options
Work with a Zillow partner agent
Leverage their expertise and Zillow's premium Showcase listings to get your home seen by more buyers.
Get startedList with your own agent
Get your home in front of millions of buyers by listing it on Zillow.
Learn how to do itSell it yourself
Take full control of how buyers see your home on Zillow by listing For Sale by Owner (FSBO).
List your homeWhat's special
Airy kitchenPantry spaceSpacious floor planOpen great roomFlex roomGenerous walk in closetsCovered deck
Zillow last checked:
Listing updated:
Listed by:
Batey Camp McGraw 904-644-7670,
Dream Finders Realty LLC
Bought with:
Meredith Hope Blackmon, 334012
Hodge & Kittrell Sotheby's Int
Source: Doorify MLS,MLS#: 10003052
Facts & features
Interior
Bedrooms & bathrooms
- Bedrooms: 4
- Bathrooms: 4
- Full bathrooms: 3
- 1/2 bathrooms: 1
Heating
- Forced Air
Cooling
- Has cooling: Yes
Appliances
- Included: Dishwasher, Free-Standing Gas Range, Microwave
Features
- Granite Counters, Pantry, Walk-In Closet(s)
- Flooring: Carpet, Ceramic Tile, Laminate
Interior area
- Total structure area: 2,932
- Total interior livable area: 2,932 sqft
- Finished area above ground: 2,932
- Finished area below ground: 0
Property
Parking
- Total spaces: 4
- Parking features: Driveway, Garage
- Attached garage spaces: 2
Features
- Patio & porch: Covered, Deck
- Has view: Yes
Lot
- Size: 5,662 Square Feet
Details
- Parcel number: 1764067326
- Special conditions: Standard
Construction
Type & style
- Home type: SingleFamily
- Architectural style: Traditional
- Property subtype: Single Family Residence, Residential
Materials
- Roof: Shingle
Condition
- New construction: Yes
- Year built: 2024
- Major remodel year: 2024
Community & HOA
Community
- Subdivision: Knightdale Station
Location
- Region: Knightdale
Financial & listing details
- Price per square foot: $187/sqft
- Tax assessed value: $574,414
- Annual tax amount: $5,518
- Date on market: 12/21/2023
Price history
| Date | Event | Price |
|---|---|---|
| 4/12/2024 | Sold | $548,490+0.4%$187/sqft |
Source:  Doorify MLS #10003052 Report a problem Doorify MLS #10003052 Report a problem | ||
| 3/11/2024 | Pending sale | $546,500-0.3%$186/sqft |
Source: Doorify MLS #10003052 Report a problem | ||
| 3/9/2024 | Price change | $548,196+0.3%$187/sqft |
Source:  Dream Finders Homes Report a problem Dream Finders Homes Report a problem | ||
| 3/5/2024 | Price change | $546,500+0.9%$186/sqft |
Source: Doorify MLS #10003052 Report a problem | ||
| 2/4/2024 | Price change | $541,500+0.5%$185/sqft |
Source: Dream Finders Homes Report a problem | ||
| 1/27/2024 | Price change | $539,000-3.2%$184/sqft |
Source: Dream Finders Homes Report a problem | ||
| 1/19/2024 | Price change | $556,900+3.3%$190/sqft |
Source: Dream Finders Homes Report a problem | ||
| 12/21/2023 | Listed for sale | $539,000$184/sqft |
Source: Doorify MLS #10003052 Report a problem | ||
Public tax history
| Year | Property taxes | Tax assessment |
|---|---|---|
| 2025 | $5,518 +228.4% | $574,414 +226% |
| 2024 | $1,680 +68.6% | $176,200 +95.8% |
| 2023 | $996 | $90,000 |
Find assessor info on the county website
Neighborhood: 27545
Nearby homes
- $577,0004 bd3 ba2.8k sqft837 Challenger Ln, Knightdale, NC 27545Sold
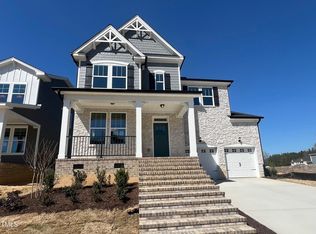
- $549,0004 bd3 ba2.6k sqft829 Challenger Ln, Knightdale, NC 27545Sold

- $564,9005 bd4 ba3.3k sqft1013 Bostonian Dr, Knightdale, NC 27545Sold
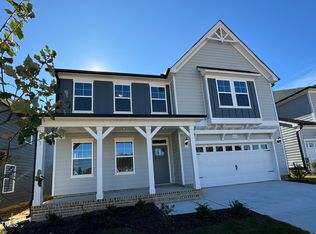
- $562,0004 bd3 ba2.8k sqft1009 Bostonian Dr, Knightdale, NC 27545Sold

- $552,4004 bd3 ba2.8k sqft825 Challenger Ln, Knightdale, NC 27545Sold
- $552,0004 bd3 ba2.8k sqft1017 Bostonian Dr, Knightdale, NC 27545Sold
- $548,5955 bd5 ba2.9k sqft1005 Bostonian Dr, Knightdale, NC 27545Sold
- $585,0004 bd4 ba3.2k sqft1021 Bostonian Dr, Knightdale, NC 27545For Sale
Nearby schools
GreatSchools rating
- 7/10Lockhart ElementaryGrades: PK-5Distance: 1.6 mi
- 3/10Neuse River MiddleGrades: 6-8Distance: 3.1 mi
- 3/10Knightdale HighGrades: 9-12Distance: 1.3 mi
Get a cash offer in 3 minutes
Find out how much your home could sell for in as little as 3 minutes with a no-obligation cash offer.
Estimated market value
$545,000
Get a cash offer in 3 minutes
Find out how much your home could sell for in as little as 3 minutes with a no-obligation cash offer.
Estimated market value
$545,000
- North Carolina
- Wake County
- Knightdale
- 27545
- 833 Challenger Ln
Nearby cities
Nearby zip codes
Other Knightdale Topics
