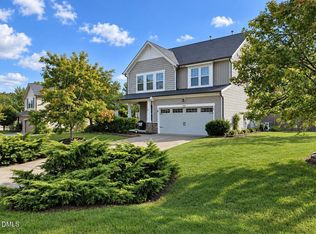
Stunning home with European-inspired exterior architecture, featuring a charming rocking chair front porch and situated on an oversized corner lot. The property has undergone extensive updates, offering modern comfort while making maintenance simple and convenient. The main level showcases a spacious open-concept floor plan with tile flooring throughout, creating a bright and inviting atmosphere perfect for everyday living and entertaining. Upstairs, a large loft area provides a versatile space for a media room, office, or lounge and leads to four generously sized bedrooms along with a conveniently located laundry room, offering both privacy and functionality. Step outside to enjoy the covered back porch that opens to a patio, surrounded by wraparound planter boxes and a wooded, fenced backyard, creating the perfect setting for outdoor relaxation and entertaining. Ideally located just behind a shopping center and with easy highway access, this home offers a perfect blend of style, space, and convenience. All appliances presently at the home are conveyed at no cost to buyers.
For sale
Price cut: $10K (9/30)
$379,000
726 Forrest Ln, Creedmoor, NC 27522
4beds
2,450sqft
Single Family Residence
Built in 2012
0.42 Acres Lot
$375,400 Zestimate®
$155/sqft
$23/mo HOA
What's special
Large loft areaEuropean-inspired exterior architectureWooded fenced backyardTile flooring throughoutBright and inviting atmosphereOversized corner lotConveniently located laundry room
- 213 days
- 619
- 63
Zillow last checked:
Listing updated:
Listed by:
Tuan Nguyen 919-434-1957,
Golden Realty
Source: Doorify MLS,MLS#: 10151530
Facts & features
Interior
Bedrooms & bathrooms
- Bedrooms: 4
- Bathrooms: 3
- Full bathrooms: 3
Primary bedroom
- Level: Second
- Area: 262.72 Square Feet
- Dimensions: 17.33 x 15.16
Bedroom 2
- Level: Second
- Area: 129.25 Square Feet
- Dimensions: 11.75 x 11.0
Bedroom 3
- Level: Second
- Area: 145 Square Feet
- Dimensions: 12.5 x 11.6
Bedroom 4
- Level: Second
- Area: 169.92 Square Feet
- Dimensions: 12.0 x 14.16
Breakfast room
- Level: Main
- Area: 108.55 Square Feet
- Dimensions: 7.16 x 15.16
Dining room
- Level: Main
- Area: 115 Square Feet
- Dimensions: 10.0 x 11.5
Family room
- Level: Main
- Area: 238.77 Square Feet
- Dimensions: 15.75 x 15.16
Kitchen
- Level: Main
- Area: 161.76 Square Feet
- Dimensions: 10.67 x 15.16
Living room
- Level: Main
- Area: 112.5 Square Feet
- Dimensions: 10.0 x 11.25
Loft
- Level: Second
- Area: 234.04 Square Feet
- Dimensions: 21.67 x 10.8
Heating
- Fireplace(s), Forced Air
Cooling
- Central Air, Ceiling Fan(s)
Appliances
- Included: Dishwasher, Electric Cooktop, Exhaust Fan, Electric Oven, Electric Range, Gas Water Heater, Oven, Refrigerator, Washer, Washer/Dryer, Water Heater
- Laundry: Upper Level
Features
- Flooring: Carpet, Ceramic Tile
- Common walls with other units/homes: No Common Walls
Interior area
- Total structure area: 2,450
- Total interior livable area: 2,450 sqft
- Finished area above ground: 2,450
- Finished area below ground: 0
Video & virtual tour
Property
Parking
- Total spaces: 2
- Parking features: Attached, Garage Faces Front
- Garage spaces: 2
Features
- Levels: Two
- Stories: 2
- Patio & porch: Front Porch, Patio
- Exterior features: Private Yard, Fenced Yard
- Fencing: Wood
Lot
- Size: 0.42 Acres
- Features: Back Yard, Cleared, Few Trees, Front Yard
- Residential vegetation: Grassed
Details
- Parcel number: 089604749741
- Special conditions: Standard
Construction
Type & style
- Home type: SingleFamily
- Architectural style: A-Frame,Transitional
- Property subtype: Single Family Residence
Materials
- Stone Veneer, Vinyl Siding
- Foundation: Slab
- Roof: Shingle
Condition
- New construction: No
- Year built: 2012
Utilities & green energy
- Sewer: Public Sewer
- Water: None
- Utilities for property: Electricity Available, Natural Gas Available, Natural Gas Connected, Sewer Available, Sewer Connected, Water Available
Community & HOA
Community
- Subdivision: Pine Valley
HOA
- Has HOA: Yes
- Amenities included: Management
- Services included: None
- HOA fee: $69 quarterly
- HOA name: Pine Valley HOA/Rogers Property Management
- HOA phone: 919-529-2965
Location
- Region: Creedmoor
Financial & listing details
- Price per square foot: $155/sqft
- Tax assessed value: $371,799
- Annual tax amount: $4,450
- Date on market: 3/9/2026
- Listing agreement: Exclusive Right To Sell
- Listing terms: Cash,Conventional,FHA
Estimated market value
$375,400
$357,000 - $394,000
$2,540/mo
Price history
| Date | Event | Price |
|---|---|---|
| 9/30/2026 | Price change | $379,000-2.6%$155/sqft |
Source:  Doorify MLS #10151530 Report a problem Doorify MLS #10151530 Report a problem | ||
| 8/12/2026 | Price change | $389,000-2.7%$159/sqft |
Source: Doorify MLS #10151530 Report a problem | ||
| 8/8/2026 | Listing removed | $2,450$1/sqft |
Source: Zillow Rentals Report a problem | ||
| 6/24/2026 | Price change | $399,900-2.5%$163/sqft |
Source: Doorify MLS #10151530 Report a problem | ||
| 6/6/2026 | Listed for rent | $2,450$1/sqft |
Source: Zillow Rentals Report a problem | ||
| 5/13/2026 | Price change | $410,000-1.2%$167/sqft |
Source: Doorify MLS #10151530 Report a problem | ||
| 4/15/2026 | Price change | $415,000-1%$169/sqft |
Source: Doorify MLS #10151530 Report a problem | ||
| 3/9/2026 | Listed for sale | $419,000+30.9%$171/sqft |
Source: Doorify MLS #10151530 Report a problem | ||
| 12/22/2021 | Sold | $320,000-3%$131/sqft |
Source: Public Record Report a problem | ||
| 10/12/2021 | Sold | $330,000+3%$135/sqft |
Source: Public Record Report a problem | ||
| 9/6/2021 | Contingent | $320,500$131/sqft |
Source: Doorify MLS #2404115 Report a problem | ||
| 9/3/2021 | Listed for sale | $320,500+51.2%$131/sqft |
Source: Doorify MLS #2404115 Report a problem | ||
| 2/15/2013 | Sold | $212,000$87/sqft |
Source: Public Record Report a problem | ||
Public tax history
| Year | Property taxes | Tax assessment |
|---|---|---|
| 2025 | $4,518 +9% | $371,799 |
| 2024 | $4,145 +29.9% | $371,799 +77.5% |
| 2023 | $3,191 +0.3% | $209,500 |
| 2022 | $3,180 +0.2% | $209,500 |
| 2021 | $3,175 | $209,500 |
| 2020 | $3,175 | $209,500 |
| 2019 | $3,175 | $209,500 |
| 2018 | $3,175 -19% | $209,500 -16.2% |
| 2016 | $3,918 | $249,914 |
| 2015 | $3,918 +3.4% | $249,914 |
| 2014 | $3,788 -2.3% | $249,914 |
| 2013 | $3,876 | $249,914 +224.2% |
| 2012 | -- | $77,075 |
Find assessor info on the county website
Monthly payment
Est. payment
Payment breakdown
Explore the cost of this home by adjusting the details. Changes won't be saved.Climate risks
Neighborhood: 27522
Nearby schools
Schools provided by the listing agent
- Elementary: Granville - Creedmoor
- Middle: Granville - G C Hawley
- High: Granville - South Granville High
Source: Doorify MLS. This data may not be complete. We recommend contacting the local school district to confirm school assignments for this home.

Similar homes
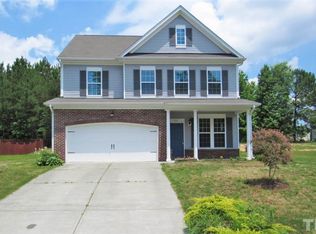
- $340,0003 bd3 ba1.5k sqft108 Cedar St, Butner, NC 27509For Sale

 MLS ID #10181985, Andrea Lauren Felso. Doorify MLS
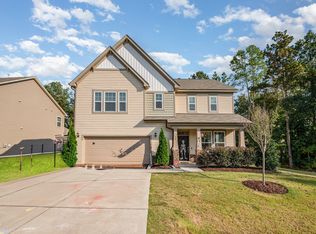
 - $385,0003 bd3 ba2.5k sqft30 Waterview Way, Franklinton, NC 27525For Sale
 MLS ID #10124177, William Maliszewski. Doorify MLS
 - $399,9004 bd3 ba2.4k sqft3665 Althorp Dr, Raleigh, NC 27616For Sale
 MLS ID #10196440, CHRIS Lawrence. Doorify MLS
 - $500,0004 bd3 ba2.1k sqft1314 Sourwood Dr, Wake Forest, NC 27587For Sale
 MLS ID #10177702, Connie Batten. Doorify MLS
 - $425,0004 bd3 ba2.2k sqft504 Granite View Dr, Rolesville, NC 27571For SaleMLS ID #10195644, Angela Drum. Doorify MLS
- $562,0004 bd3 ba3.2k sqft1708 Ripple Ct, Franklinton, NC 27525For SaleMLS ID #10186472, Rebecca Fisher. Doorify MLS
- $349,9003 bd3 ba2.2k sqft721 Tannerwell Ave, Wake Forest, NC 27587For SaleMLS ID #10175855, Donna Thompson. Doorify MLS
- $412,9004 bd3 ba1.8k sqft12 Sameer Ct, Durham, NC 27703For SaleMLS ID #10152920, Stephanie Anson. Doorify MLS
- $500,0004 bd4 ba3k sqft401 Richlands Cliff Dr, Youngsville, NC 27596For SaleMLS ID #10196548, Ruby Henderson. Doorify MLS
- $359,9903 bd3 ba1.8k sqft304 Azalea Gaze Dr, Youngsville, NC 27596For SaleMLS ID #10194802, Melissa Rocamora. Doorify MLS
- $359,0004 bd3 ba2.4k sqft4349 Lyman Ave, Raleigh, NC 27616For SaleMLS ID #10167493, Renee Smith. Doorify MLS
- $465,0004 bd3 ba2.8k sqft308 Mason Oaks Dr, Wake Forest, NC 27587For SaleMLS ID #10195925, Andrea Cummings. Doorify MLS
- $315,0003 bd2 ba1.4k sqft307 Punch Hill Farm Rd, Rougemont, NC 27572For SaleMLS ID #10190690, Teicy Garcia. Doorify MLS
- $430,0003 bd3 ba2.2k sqftGF Moody Properties LLC, Youngsville, NC 27596For SaleMLS ID #10193249, Christina Leigh Cobb. Doorify MLS
- $520,0003 bd3 ba2.6k sqft104 Light Falls Dr, Wake Forest, NC 27587For SaleMLS ID #10175797, Richard Brandon Hiatt. Doorify MLS
- $379,9003 bd3 ba1.8k sqft5525 Keowee Way, Raleigh, NC 27616For SaleMLS ID #10189834, Irina Bennett. Doorify MLS
- $308,0004 bd3 ba1.5k sqft3606 Meriwether Dr, Durham, NC 27704For SaleMLS ID #10179130, April Williams. Doorify MLS
- $452,0004 bd3 ba2.9k sqft623 Hiddenbrook Dr, Durham, NC 27703For SaleMLS ID #10191007, Peter Cheng. Doorify MLS
- $529,9004 bd3 ba2.3k sqft804 Copper Beech Ln, Wake Forest, NC 27587For SaleMLS ID #10196879, Marti Hampton. Doorify MLS
- $487,5004 bd3 ba2.5k sqft75 Venture Ct, Franklinton, NC 27525For SaleMLS ID #10193128, Melissa Rocamora. Doorify MLS
