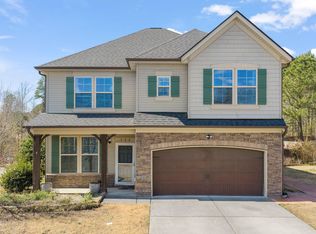
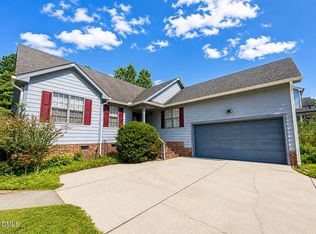
Beautiful 3 Story Home. The finished large third-floor bonus/rec room adds even more flexible living space - perfect for a media room, home office, or playroom. Beautiful fenced backyard. Space and functionality in this beautifully maintained 2,300+ sqft home in desirable Pine Valley! Ideally situated with easy access to shopping, dining, and local festivities, plus convenient commutes. Step inside to find hardwood floors throughout the entire first floor and a well-designed layout perfect for everyday living and entertaining. The open-concept living room, breakfast area, and kitchen create a welcoming central hub, while the formal dining room just off the foyer adds a touch of traditional charm. The gourmet kitchen is thoughtfully appointed with Granite countertops, tile backsplash, custom cabinetry, a corner pantry, center island, and recessed lighting. The living room features a cozy gas log fireplace, perfect for gathering. Out back, enjoy your own private retreat with a spacious 29x10 patio complete with pergola and awning - ideal for relaxing or entertaining - all within a fully fenced backyard with privacy fencing. Upstairs, you'll find all bedrooms and the laundry room conveniently located, along with a versatile loft space. The primary suite offers an 8x8 walk-in closet and a well-appointed en-suite bath featuring a double vanity, tiled shower, and soaking tub. Secondary bedrooms also include walk-in closets. Additional highlights include a covered front porch, 2-car garage, and a nicely landscaped yard! Just 15 miles to I-540/North Raleigh, 24 miles to RTP, and 17 miles to downtown Durham.
For sale
Price cut: $5K (9/29)
$384,900
724 Forrest Ln, Creedmoor, NC 27522
3beds
2,320sqft
Single Family Residence
Built in 2012
0.36 Acres Lot
$380,100 Zestimate®
$166/sqft
$23/mo HOA
What's special
Covered front porchBeautiful fenced backyardNicely landscaped yard
- 163 days
- 500
- 48
Zillow last checked:
Listing updated:
Listed by:
Wallace Peiffer 919-302-1215,
Premier Advantage Realty Inc
Source: Doorify MLS,MLS#: 10163191
Facts & features
Interior
Bedrooms & bathrooms
- Bedrooms: 3
- Bathrooms: 3
- Full bathrooms: 2
- 1/2 bathrooms: 1
- Main level bathrooms: 1
Primary bedroom
- Level: Second
- Area: 234 Square Feet
- Dimensions: 15.6 x 15.0
Bedroom 2
- Level: Second
- Area: 124.35 Square Feet
- Dimensions: 12.3 x 10.11
Bedroom 3
- Level: Second
- Area: 128.88 Square Feet
- Dimensions: 11.11 x 11.6
Primary bathroom
- Level: Second
- Area: 79.21 Square Feet
- Dimensions: 8.9 x 8.9
Bonus room
- Level: Third
- Area: 196 Square Feet
- Dimensions: 14.0 x 14.0
Bonus room
- Level: Third
- Area: 85.5 Square Feet
- Dimensions: 9.5 x 9.0
Breakfast room
- Level: Main
- Area: 139.59 Square Feet
- Dimensions: 14.1 x 9.9
Dining room
- Level: Main
- Area: 105.3 Square Feet
- Dimensions: 11.7 x 9.0
Kitchen
- Level: Main
- Area: 133.95 Square Feet
- Dimensions: 14.1 x 9.5
Living room
- Level: Main
- Area: 200.22 Square Feet
- Dimensions: 14.1 x 14.2
Loft
- Level: Second
- Area: 149.8 Square Feet
- Dimensions: 14.0 x 10.7
Heating
- Forced Air
Cooling
- Central Air
Appliances
- Included: Dishwasher, Electric Range, Microwave, Refrigerator, Tankless Water Heater, Washer/Dryer
- Laundry: Laundry Room, Upper Level
Features
- Ceiling Fan(s), Crown Molding, Double Vanity, Entrance Foyer, Granite Counters, Kitchen Island, Open Floorplan, Pantry, Recessed Lighting, Soaking Tub, Walk-In Closet(s), Separate Shower, Smooth Ceilings
- Flooring: Carpet, Hardwood, Tile
- Windows: Insulated Windows
- Number of fireplaces: 1
- Fireplace features: Gas Log, Living Room
Interior area
- Total structure area: 2,320
- Total interior livable area: 2,320 sqft
- Finished area above ground: 2,320
- Finished area below ground: 0
Property
Parking
- Total spaces: 4
- Parking features: Concrete, Garage Faces Front, Garage
- Garage spaces: 2
- Uncovered spaces: 2
Features
- Levels: Three Or More
- Stories: 3
- Patio & porch: Awning(s), Front Porch, Patio
- Exterior features: Rain Gutters, Fenced Yard
- Fencing: Back Yard,Privacy
Lot
- Size: 0.36 Acres
- Features: Landscaped
Details
- Additional structures: Pergola
- Parcel number: 089604749709
- Zoning: Res
- Special conditions: Standard
- Other equipment: None
Construction
Type & style
- Home type: SingleFamily
- Architectural style: Transitional
- Property subtype: Single Family Residence
Materials
- Vinyl Siding
- Foundation: Slab
- Roof: Shingle
Condition
- New construction: No
- Year built: 2012
Utilities & green energy
- Sewer: Public Sewer
- Water: Public
Green energy
- Energy efficient items: Thermostat
Community & HOA
Community
- Features: Playground
- Security: Security System
- Subdivision: Pine Valley
HOA
- Has HOA: Yes
- Amenities included: Playground
- Services included: Unknown
- HOA fee: $276 annually
- HOA name: Pine Valley HOA
- HOA phone: 919-529-2965
- Second HOA name: Rogers Property Management
Location
- Region: Creedmoor
Financial & listing details
- Price per square foot: $166/sqft
- Tax assessed value: $344,230
- Annual tax amount: $4,201
- Date on market: 5/5/2026
- Listing agreement: Exclusive Right To Sell
- Listing terms: Cash,Conventional,FHA,USDA Loan,VA Loan
Estimated market value
$380,100
$361,000 - $399,000
$2,409/mo
Price history
| Date | Event | Price |
|---|---|---|
| 9/29/2026 | Price change | $384,900-1.3%$166/sqft |
Source:  Doorify MLS #10163191 Report a problem Doorify MLS #10163191 Report a problem | ||
| 9/18/2026 | Price change | $389,900-2.5%$168/sqft |
Source: Doorify MLS #10163191 Report a problem | ||
| 8/24/2026 | Price change | $399,900-0.6%$172/sqft |
Source: Doorify MLS #10163191 Report a problem | ||
| 7/11/2026 | Price change | $402,500-0.6%$173/sqft |
Source: Doorify MLS #10163191 Report a problem | ||
| 5/5/2026 | Listed for sale | $405,000+116.6%$175/sqft |
Source: Doorify MLS #10163191 Report a problem | ||
| 11/27/2012 | Sold | $187,000$81/sqft |
Source: Doorify MLS #1843233 Report a problem | ||
Public tax history
| Year | Property taxes | Tax assessment |
|---|---|---|
| 2025 | $4,201 +9% | $344,230 |
| 2024 | $3,855 +23% | $344,230 +67.4% |
| 2023 | $3,135 +0.4% | $205,640 |
| 2022 | $3,124 +0.2% | $205,640 |
| 2021 | $3,119 | $205,640 |
| 2020 | $3,119 | $205,640 |
| 2019 | $3,119 | $205,640 +5.9% |
| 2018 | $3,119 -14.7% | $194,200 -16.7% |
| 2016 | $3,657 | $233,024 |
| 2015 | $3,657 +3.4% | $233,024 |
| 2014 | $3,536 -2.3% | $233,024 |
| 2013 | $3,617 | $233,024 +64.3% |
| 2012 | -- | $141,796 |
Find assessor info on the county website
Monthly payment
Est. payment
Payment breakdown
Explore the cost of this home by adjusting the details. Changes won't be saved.Climate risks
Neighborhood: 27522
Nearby schools
Schools provided by the listing agent
- Elementary: Granville - Mount Energy Elementary
- Middle: Granville - Granville Central Middle School
- High: Granville - South Granville High
Source: Doorify MLS. This data may not be complete. We recommend contacting the local school district to confirm school assignments for this home.

Similar homes
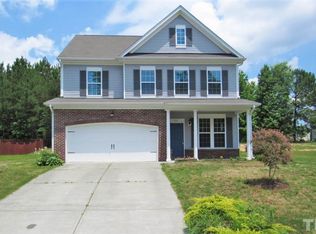
- $372,0003 bd2 ba1.8k sqft1986 Sugar Hill Dr S, Creedmoor, NC 27522For Sale

 MLS ID #10195312, Randy Boss. Doorify MLS
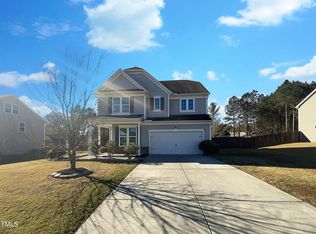
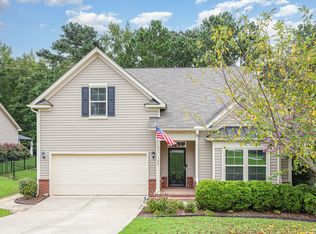
 - $395,0003 bd2 ba2.2k sqft120 Sutherland Dr, Franklinton, NC 27525For Sale
 MLS ID #10197309, Todd Andrew Warner. Doorify MLS
 - $340,0003 bd2 ba1.2k sqft1608 Rogers Pointe Ln, Creedmoor, NC 27522For Sale
 MLS ID #10176305, Matt Gaylord. Doorify MLS
 - $319,9003 bd2 ba1.5k sqft2656 Bowden Dr, Creedmoor, NC 27522For Sale
 MLS ID #10187968, Jeffrey Quick. Doorify MLS
 - $379,0003 bd3 ba2.4k sqft3536 Althorp Dr, Raleigh, NC 27616For SaleMLS ID #10196921, Bryan Sinnett. Doorify MLS
- $385,0003 bd3 ba2.5k sqft30 Waterview Way, Franklinton, NC 27525For SaleMLS ID #10124177, William Maliszewski. Doorify MLS
- $390,0003 bd2 ba2.2k sqft1100 Washhouse Ln, Wake Forest, NC 27587For SaleMLS ID #10167997, Dan Hamel. Doorify MLS
- $350,5005 bd3 ba2k sqftDan Ryan Builders, Franklinton, NC 27525For SaleMLS ID #10179059, Melvin Ray Rogers. Doorify MLS
- $374,5003 bd2 ba1.6k sqft90 Torrington Ave, Franklinton, NC 27525For SaleMLS ID #10183026, Jaimee Wilder. Doorify MLS
- $429,9003 bd3 ba2.1k sqft195 Timberwind Rd, Franklinton, NC 27525For Sale
 MLS ID #1233007, Louis W Odell. Triad MLS
 - $380,0003 bd3 ba2.2k sqft1108 Washhouse Ln, Wake Forest, NC 27587For SaleMLS ID #10159639, Meisha Spang. Doorify MLS
- $459,0004 bd4 ba2.8k sqft405 Hickory Run Ln, Youngsville, NC 27596For SaleMLS ID #10197204, Dorathea Schultes. Doorify MLS
- $338,6003 bd3 ba2.3k sqft13 Fernhall St, Franklinton, NC 27525For SaleMLS ID #10191492, Blake A Keathley. Doorify MLS
- $349,9003 bd3 ba2.2k sqft721 Tannerwell Ave, Wake Forest, NC 27587For SaleMLS ID #10175855, Donna Thompson. Doorify MLS
- $365,0003 bd3 ba2.3k sqft208 Knightwood Dr, Durham, NC 27703For SaleMLS ID #10173484, Allie Pickering. Doorify MLS
- $375,0004 bd3 ba2.1k sqft4344 Lyman Ave, Raleigh, NC 27616For SaleMLS ID #10179633, Alexandra Sokol. Doorify MLS
- $388,9993 bd3 ba1.4k sqft5036 Village Lawn Dr, Raleigh, NC 27613For SaleMLS ID #10191525, Heather Lin Samuel. Doorify MLS
- $365,0003 bd3 ba1.5k sqft2003 Woodsdale Dr, Durham, NC 27703For SaleMLS ID #10194354, Thomas Ladane Shoupe. Doorify MLS
- $409,9004 bd3 ba2.2k sqft1320 Marbank St, Wake Forest, NC 27587For SaleMLS ID #10184990, Fred Havasy. Doorify MLS
- $375,0004 bd4 ba2.4k sqft75 Carlton Ln, Franklinton, NC 27525For SaleMLS ID #10166166, Deborah Israel. Doorify MLS
