The best of both worlds: main-floor living with room to grow. This well-maintained ranch-style home places the primary suite and two additional bedrooms all on the main level, then adds a private upper floor with a fourth bedroom, full bath, and walk-in unfinished attic storage ready to become whatever you need. The open layout flows naturally from the family room, anchored by a cozy fireplace and cathedral ceilings, into the kitchen and dining area. The kitchen delivers granite countertops, abundant cabinetry, and enough workspace to actually cook in. The primary suite earns its name: walk-in closet, dual vanities, soaking tub, and separate shower. The upper floor is the kind of flex space most homes lack...a full bedroom and bath with real separation from the rest of the house. Perfect for guests, a teenager who wants their own space, a home office, or an in-law setup. The adjoining walk-in attic gives you serious storage without sacrificing any of it. Step outside and the backyard will stop you. Huge, flat, fully fenced, and wide open, it features a screened porch for enjoyment and a large double gate for easy access + shed. Out back you'll also find a rear parking pad that's genuinely hard to find at this price point: room for a boat, trailer, camper, or extra vehicles. The side-entry garage adds curb appeal without the driveway-in-your-face look on this great corner lot. Minutes to downtown Franklinton, easy access to US-1, and a straight shot to Wake Forest and Raleigh. Peaceful location, commuter-friendly access — you don't usually get both. Main floor primary living, a private upper suite, side-entry garage, oversized fenced yard, and boat/trailer parking — all in one home at this price. That combination doesn't come up often. Don't let it pass.
Pending
$374,900
10 Madeira Dr, Franklinton, NC 27525
4beds
1,915sqft
Single Family Residence, Residential
Built in 2013
0.65 Acres Lot
$374,500 Zestimate®
$196/sqft
$29/mo HOA
What's special
Cozy fireplaceCathedral ceilingsSeparate showerMain-floor livingGreat corner lotGranite countertopsScreened porch
- 25 days |
- 1,106 |
- 89 |
Likely to sell faster than
Zillow last checked:
Listing updated:
Listed by:
Jason Kogok 919-602-5969,
Compass -- Raleigh
Source: Doorify MLS,MLS#: 10181869
Facts & features
Interior
Bedrooms & bathrooms
- Bedrooms: 4
- Bathrooms: 3
- Full bathrooms: 3
Heating
- Forced Air, None
Cooling
- Central Air
Appliances
- Included: Gas Range, Microwave, Stainless Steel Appliance(s)
- Laundry: Laundry Room
Features
- Cathedral Ceiling(s), Ceiling Fan(s), Pantry, Vaulted Ceiling(s)
- Flooring: Carpet, Ceramic Tile, Hardwood
- Basement: Crawl Space
- Number of fireplaces: 1
- Fireplace features: Family Room
- Common walls with other units/homes: No Common Walls
Interior area
- Total structure area: 1,915
- Total interior livable area: 1,915 sqft
- Finished area above ground: 1,915
- Finished area below ground: 0
Video & virtual tour
Property
Parking
- Total spaces: 4
- Parking features: Attached, Driveway, Garage, Garage Faces Side
- Attached garage spaces: 2
- Uncovered spaces: 2
Features
- Levels: Two
- Stories: 2
- Patio & porch: Front Porch, Porch, Rear Porch, Screened
- Exterior features: Fenced Yard
- Fencing: Back Yard, Privacy
- Has view: Yes
Lot
- Size: 0.65 Acres
- Features: Back Yard, Front Yard, Landscaped, Level
Details
- Parcel number: 040578
- Zoning: FCO R-30
- Special conditions: Standard
Construction
Type & style
- Home type: SingleFamily
- Architectural style: Transitional
- Property subtype: Single Family Residence, Residential
Materials
- Vinyl Siding
- Roof: Shingle
Condition
- New construction: No
- Year built: 2013
Utilities & green energy
- Sewer: Septic Tank
- Water: Public
Community & HOA
Community
- Subdivision: Windsor Estates
HOA
- Has HOA: Yes
- Services included: Unknown
- HOA fee: $350 annually
Location
- Region: Franklinton
Financial & listing details
- Price per square foot: $196/sqft
- Tax assessed value: $362,260
- Annual tax amount: $2,300
- Date on market: 7/23/2026
- Road surface type: Asphalt
Estimated market value
$374,500
$356,000 - $393,000
$2,244/mo
Price history
| Date | Event | Price |
|---|---|---|
| 7/29/2026 | Pending sale | $374,900$196/sqft |
Source:  Doorify MLS #10181869 Report a problem Doorify MLS #10181869 Report a problem | ||
| 7/23/2026 | Listed for sale | $374,900+51.8%$196/sqft |
Source: Doorify MLS #10181869 Report a problem | ||
| 6/18/2019 | Sold | $247,000-1.2%$129/sqft |
Source: Doorify MLS #2253185 Report a problem | ||
| 5/13/2019 | Pending sale | $250,000$131/sqft |
Source: Fonville Morisey/Wake Forest Sales Office #2253185 Report a problem | ||
| 5/6/2019 | Listed for sale | $250,000+20.8%$131/sqft |
Source: Fonville Morisey/Wake Forest Sales Office #2253185 Report a problem | ||
| 11/18/2013 | Sold | $207,000-15%$108/sqft |
Source: Public Record Report a problem | ||
| 7/30/2013 | Sold | $243,400$127/sqft |
Source: Agent Provided Report a problem | ||
Public tax history
| Year | Property taxes | Tax assessment |
|---|---|---|
| 2025 | $2,301 +1.9% | $362,260 |
| 2024 | $2,259 +2.7% | $362,260 +52.7% |
| 2023 | $2,199 +0.5% | $237,250 |
| 2022 | $2,189 -0.5% | -- |
| 2021 | $2,200 -1.1% | -- |
| 2020 | $2,223 +0.5% | -- |
| 2019 | $2,213 -2.1% | $237,250 |
| 2018 | $2,261 | $237,250 +9.3% |
| 2017 | $2,261 | $217,030 |
| 2016 | $2,261 | $217,030 |
| 2015 | $2,261 +13.2% | $217,030 |
| 2014 | $1,997 | $217,030 |
Find assessor info on the county website
Monthly payment
Est. payment
Payment breakdown
Explore the cost of this home by adjusting the details. Changes won't be saved.Climate risks
Neighborhood: 27525
Nearby schools
GreatSchools rating
- 6/10Long Mill ElementaryGrades: PK-5Distance: 2.9 mi
- 6/10Franklinton Middle SchoolGrades: 6-8Distance: 5 mi
- 6/10Franklinton HighGrades: 9-12Distance: 5.9 mi
Schools provided by the listing agent
- Elementary: Franklin - Long Mill Elementary
- Middle: Franklin - Franklinton Middle School
- High: Franklin - Franklinton High
Source: Doorify MLS. This data may not be complete. We recommend contacting the local school district to confirm school assignments for this home.
- $452,5003 bd2 ba2.5k sqft20 Madeira Dr, Franklinton, NC 27525Off Market

- $449,0004 bd3 ba2.3k sqft85 Consella Way, Franklinton, NC 27525Off Market

- $436,0003 bd3 ba2.1k sqft15 Madeira Dr, Franklinton, NC 27525Sold

- $425,0003 bd3 ba2.4k sqft80 Consella Way, Franklinton, NC 27525Sold
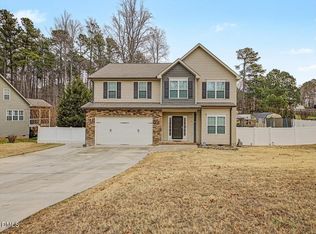
- $575,0004 bd3 ba2.3k sqft60 Consella Way, Franklinton, NC 27525Sold
- $483,6003 bd3 ba2.5k sqft30 Madeira Dr, Franklinton, NC 27525Off Market
- $487,5004 bd3 ba2.7k sqft95 Consella Way, Franklinton, NC 27525Off Market
- $466,0003 bd3 ba2.5k sqft90 Consella Way, Franklinton, NC 27525Off Market
A local agent can set up tours, give advice and negotiate with sellers.
Similar homes
- $389,9004 bd3 ba2.6k sqft370 Long View Dr, Franklinton, NC 27525For Sale
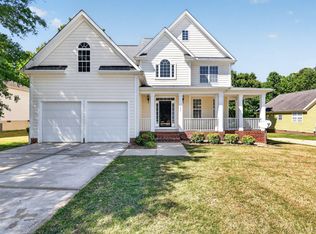
 MLS ID #10167180, Steve G Metarelis. Doorify MLS
 - $399,0003 bd2 ba2.2k sqft120 Sutherland Dr, Franklinton, NC 27525For Sale
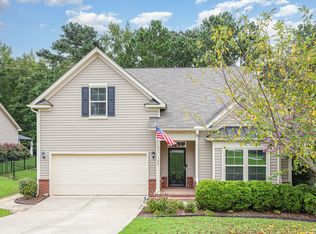 MLS ID #10150556, Monica Warner. Doorify MLS
 - $395,0004 bd3 ba1.8k sqft956 E Durness Ct, Wake Forest, NC 27587For Sale
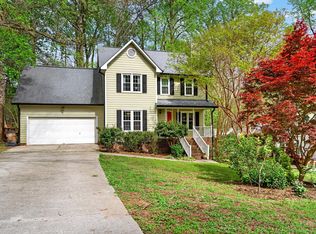 MLS ID #10186168, Trevor Burris. Doorify MLS
 - $520,0003 bd2 ba2.4k sqft2117 Olde Brassfield Ln, Franklinton, NC 27525For Sale
 MLS ID #10181774, Josh Philpott. Doorify MLS
 - $375,0003 bd2 ba1.4k sqft85 Copper Creek Dr, Youngsville, NC 27596For SaleMLS ID #10184612, Taylor Dixon Zundel. Doorify MLS
- $367,0004 bd3 ba2.3k sqft1842 Fillmore Dr, Creedmoor, NC 27522For SaleMLS ID #10175322, Julie McFalls. Doorify MLS
- $342,9004 bd3 ba1.9k sqft2057 Hidden Pond Dr, Creedmoor, NC 27522For SaleMLS ID #10173807, Tim Edwards. Doorify MLS
- $525,0004 bd3 ba2.1k sqft1314 Sourwood Dr, Wake Forest, NC 27587For SaleMLS ID #10177702, Connie Batten. Doorify MLS
- $349,9003 bd3 ba1.5k sqft626 Galashiels Pl, Wake Forest, NC 27587For SaleMLS ID #10181387, Michele Wilson. Doorify MLS
- $409,9004 bd3 ba2.2k sqft4537 Gresham Dr, Oxford, NC 27565For SaleMLS ID #10158378, Nathan A Watson. Doorify MLS
- $389,0003 bd2 ba1.6k sqft216 Truss Way, Durham, NC 27704For SaleMLS ID #10184750, Nathaly Prieto. Doorify MLS
- $349,9003 bd2 ba1.5k sqft2741 Dillon Ct, Creedmoor, NC 27522For SaleMLS ID #10158206, Terry McDonald. Doorify MLS
- $365,0004 bd3 ba2.2k sqft417 Star Ruby Dr, Knightdale, NC 27545For SaleMLS ID #10184881, Jennifer Papenfuhs. Doorify MLS
- $340,0003 bd2 ba1.4k sqft265 Ridge Dr, Louisburg, NC 27549For SaleMLS ID #10181932, Bre Charlton. Doorify MLS
- $369,9003 bd3 ba2k sqft220 Water Oak Way, Louisburg, NC 27549For Sale
 MLS ID #100573365, Stephanie Judkins, Century 21 The Realty Group. Hive MLS
 - $349,9003 bd3 ba1.8k sqft30 Fern Ct, Youngsville, NC 27549For SaleMLS ID #10182588, Kimberly McKinney. Doorify MLS
- $390,0004 bd3 ba1.9k sqft8317 Hobhouse Cir, Raleigh, NC 27615For SaleMLS ID #10178866, Hunter McNair. Doorify MLS
- $379,0004 bd3 ba2.4k sqft4349 Lyman Ave, Raleigh, NC 27616For SaleMLS ID #10167493, Renee Smith. Doorify MLS
- $460,0004 bd3 ba2.8k sqft517 Wheddoncross Way, Wake Forest, NC 27587For SaleMLS ID #10169661, Aiyana Lutkiewicz. Doorify MLS
- $422,4003 bd2 ba2k sqft509 Moultonboro Ave, Wake Forest, NC 27587For SaleMLS ID #10178817, Caren Fried. Doorify MLS
