Spacious 4-bedroom, 2.5-bath home with 2,428 sq ft on a .61-acre lot with fenced backyard and no city taxes! This open floor plan features hardwoods throughout and a 2-car garage. The kitchen includes granite countertops, island, pantry, and stainless steel appliances--ideal for entertaining. First-floor dining room offers flexible space for a home office. Upstairs owner's suite features a vaulted ceiling, ceiling fan, walk-in closet, and en-suite bath with double vanity, soaking tub, and separate shower. Enjoy the level lot with covered patio/entertainment area, swing set, basketball goal, and storage shed. Generator plug-in and septic pumped in 2025. Convenient to Falls Lake and Lake Gaston for boating, fishing, and outdoor recreation!
Pending
Price cut: $9K (6/19)
$425,990
80 Consella Way, Franklinton, NC 27525
3beds
2,428sqft
:
Get pre-qualified$2,578/mo
Single Family Residence, Residential
Built in 2015
0.61 Acres Lot
$420,600 Zestimate®
$175/sqft
$29/mo HOA
What's special
Basketball goalSeparate showerOpen floor planFenced backyardKitchen includes granite countertopsHardwoods throughoutWalk-in closet
- 153 days |
- 208 |
- 0 |
Zillow last checked:
Listing updated:
Listed by:
Rob Partin 919-395-6282,
Long & Foster Real Estate INC/Raleigh
Source: Doorify MLS,MLS#: 10147934
Facts & features
Interior
Bedrooms & bathrooms
- Bedrooms: 3
- Bathrooms: 3
- Full bathrooms: 2
- 1/2 bathrooms: 1
Heating
- Central, Forced Air, Heat Pump, Natural Gas
Cooling
- Central Air, Dual, Heat Pump
Appliances
- Included: Dishwasher, Gas Range, Microwave, Stainless Steel Appliance(s)
- Laundry: Laundry Room, Upper Level
Features
- Bathtub/Shower Combination, Ceiling Fan(s), Crown Molding, Double Vanity, Dual Closets, Eat-in Kitchen, Entrance Foyer, Granite Counters, Kitchen Island, Open Floorplan, Pantry, Separate Shower, Smooth Ceilings, Soaking Tub, Walk-In Closet(s), Walk-In Shower
- Flooring: Hardwood, Tile
- Windows: Blinds
- Number of fireplaces: 1
- Fireplace features: Family Room, Gas Log
Interior area
- Total structure area: 2,428
- Total interior livable area: 2,428 sqft
- Finished area above ground: 2,428
- Finished area below ground: 0
Video & virtual tour
Property
Parking
- Total spaces: 2
- Parking features: Driveway, Garage, Garage Door Opener, Garage Faces Front
- Attached garage spaces: 2
Features
- Levels: Two
- Stories: 2
- Patio & porch: Deck, Front Porch
- Exterior features: Fenced Yard, Rain Gutters, Storage
- Fencing: Back Yard, Full, Privacy, Vinyl
- Has view: Yes
Lot
- Size: 0.61 Acres
- Features: Cleared, Front Yard, Landscaped, Level
Details
- Additional structures: Gazebo, Shed(s)
- Parcel number: 040555
- Zoning: FCO R-30
- Special conditions: Standard
Construction
Type & style
- Home type: SingleFamily
- Architectural style: Transitional
- Property subtype: Single Family Residence, Residential
Materials
- Brick, Vinyl Siding
- Roof: Shingle
Condition
- New construction: No
- Year built: 2015
Utilities & green energy
- Sewer: Septic Tank
- Water: Public
Community & HOA
Community
- Subdivision: Windsor Estates
HOA
- Has HOA: Yes
- Services included: Unknown
- HOA fee: $350 annually
Location
- Region: Franklinton
Financial & listing details
- Price per square foot: $175/sqft
- Tax assessed value: $416,210
- Annual tax amount: $2,626
- Date on market: 2/20/2026
Estimated market value
$420,600
$400,000 - $442,000
$2,394/mo
Price history
| Date | Event | Price |
|---|---|---|
| 7/1/2026 | Pending sale | $425,990$175/sqft |
Source:  Doorify MLS #10147934 Report a problem Doorify MLS #10147934 Report a problem | ||
| 6/19/2026 | Price change | $425,990-2.1%$175/sqft |
Source: Doorify MLS #10147934 Report a problem | ||
| 6/16/2026 | Price change | $435,000-1.1%$179/sqft |
Source: Doorify MLS #10147934 Report a problem | ||
| 5/7/2026 | Price change | $440,000-1.1%$181/sqft |
Source: Doorify MLS #10147934 Report a problem | ||
| 3/27/2026 | Price change | $445,000-1.1%$183/sqft |
Source: Doorify MLS #10147934 Report a problem | ||
| 2/20/2026 | Listed for sale | $450,000+12.5%$185/sqft |
Source: Doorify MLS #10147934 Report a problem | ||
| 11/4/2022 | Sold | $400,000+0.3%$165/sqft |
Source: Doorify MLS #2474472 Report a problem | ||
| 9/30/2022 | Contingent | $398,999$164/sqft |
Source: Doorify MLS #2474472 Report a problem | ||
| 9/22/2022 | Price change | $398,9990%$164/sqft |
Source: Doorify MLS #2474472 Report a problem | ||
| 9/16/2022 | Listed for sale | $399,000+60.2%$164/sqft |
Source: Doorify MLS #2474472 Report a problem | ||
| 7/31/2015 | Sold | $249,000$103/sqft |
Source: Doorify MLS #2006133 Report a problem | ||
Public tax history
| Year | Property taxes | Tax assessment |
|---|---|---|
| 2025 | $2,627 +1.9% | $416,210 |
| 2024 | $2,579 +8.2% | $416,210 +61.2% |
| 2023 | $2,384 +0% | $258,150 |
| 2022 | $2,383 -0.5% | -- |
| 2021 | $2,394 -1.1% | -- |
| 2020 | $2,420 +0.4% | -- |
| 2019 | $2,410 +5.6% | $259,260 |
| 2018 | $2,282 | $259,260 +18.3% |
| 2017 | $2,282 | $219,140 |
| 2016 | $2,282 | $219,140 +447.9% |
| 2015 | $2,282 | $40,000 |
Find assessor info on the county website
Monthly payment
Est. payment
Payment breakdown
Explore the cost of this home by adjusting the details. Changes won't be saved.Climate risks
Neighborhood: 27525
Nearby schools
GreatSchools rating
- 6/10Long Mill ElementaryGrades: PK-5Distance: 2.9 mi
- 6/10Franklinton Middle SchoolGrades: 6-8Distance: 5 mi
- 6/10Franklinton HighGrades: 9-12Distance: 5.8 mi
Schools provided by the listing agent
- Elementary: Franklin - Long Mill Elementary
- Middle: Franklin - Franklinton Middle School
- High: Franklin - Franklinton High
Source: Doorify MLS. This data may not be complete. We recommend contacting the local school district to confirm school assignments for this home.
- $470,2003 bd3 ba2.5k sqft90 Consella Way, Franklinton, NC 27525Off Market
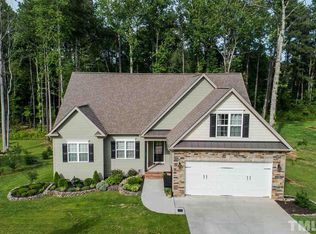
- $485,8004 bd3 ba2.5k sqft70 Consella Way, Franklinton, NC 27525Off Market
- $438,2003 bd3 ba2.4k sqft100 Consella Way, Franklinton, NC 27525Off Market
- $575,0004 bd3 ba2.3k sqft60 Consella Way, Franklinton, NC 27525Sold
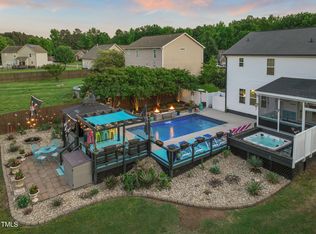
- $347,9003 bd2 ba2k sqft7689 State Highway 96, Franklinton, NC 27525Off Market
- $374,9004 bd3 ba1.9k sqft10 Madeira Dr, Franklinton, NC 27525For Sale
- $511,7004 bd3 ba2.9k sqft110 Consella Way, Franklinton, NC 27525Off Market
- $430,0004 bd3 ba2.3k sqft50 Consella Way, Franklinton, NC 27525Sold
A local agent can set up tours, give advice and negotiate with sellers.
Similar homes
- $449,9003 bd3 ba2.3k sqft1208 Montgomery Rd, Franklinton, NC 27525For Sale

 MLS ID #10143832, Alice Ray. Doorify MLS
 - $535,0004 bd3 ba2.4k sqft3653 Jordan Cir, Franklinton, NC 27525For Sale
 MLS ID #10165809, Stu Barnes. Doorify MLS
 - $550,0004 bd3 ba2.6k sqft1514 Anterra Dr, Wake Forest, NC 27587For Sale
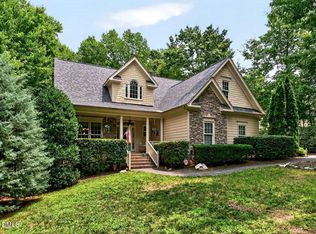 MLS ID #10181596, Kristi Fritter. Doorify MLS
 - $449,9006 bd3 ba2.8k sqft216 Hawkins St, Franklinton, NC 27525For Sale
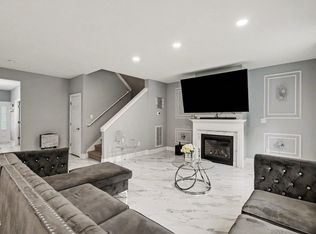 MLS ID #10167606, Deidre Renee Jackson. Doorify MLS
 - $584,9003 bd3 ba2.9k sqft1707 Eddy Ct, Franklinton, NC 27525For SaleMLS ID #10155251, Bonnie Lou Hernandez. Doorify MLS
- $469,0003 bd3 ba2k sqft25 Ballinger Dr, Youngsville, NC 27596For SaleMLS ID #10172935, Claudia Antolin Alarcon. Doorify MLS
- $445,0003 bd3 ba2.5k sqft17 Pickerel Crest Way, Youngsville, NC 27596For SaleMLS ID #10178947, Laura Wilt. Doorify MLS
- $499,9003 bd3 ba3.1k sqft65 Burning Bluff Dr, Franklinton, NC 27525For SaleMLS ID #10135364, Zach Honeycutt. Doorify MLS
- $325,0002 bd3 ba1.9k sqft4122 Old Franklinton Rd, Franklinton, NC 27525For SaleMLS ID #10175153, Tara Lynn Campbell-Kerensky. Doorify MLS
- $399,9003 bd3 ba1.8k sqft2925 Carriage Meadows Dr, Wake Forest, NC 27587For SaleMLS ID #10152633, Butch Dyer. Doorify MLS
- $420,0003 bd3 ba2.3k sqft7328 John Hopkins Ct, Raleigh, NC 27616For SaleMLS ID #10170450, Terry Eugene Robinson. Doorify MLS
- $490,0004 bd3 ba2.8k sqft517 Wheddoncross Way, Wake Forest, NC 27587For SaleMLS ID #10169661, Aiyana Lutkiewicz. Doorify MLS
- $450,0004 bd3 ba2.5k sqft4098 Charlie Harris Rd, Oxford, NC 27565For SaleMLS ID #10151180, Angela Mechelle Hanks. Doorify MLS
- $415,0003 bd3 ba2.3k sqft2921 Britmass Dr, Raleigh, NC 27616For SaleMLS ID #10174966, Hanadee Jameel Ali. Doorify MLS
- $395,0003 bd3 ba2.5k sqft119 E Stratford Dr, Henderson, NC 27537For SaleMLS ID #10178096, Rebecca So. Doorify MLS
- $450,0003 bd3 ba1.8k sqft4511 All Points View Way, Raleigh, NC 27614For SaleMLS ID #10180596, Alison Malloy Wojnarowski. Doorify MLS
- $537,0003 bd3 ba2.5k sqft262 Youngsville Blvd, Youngsville, NC 27596For SaleMLS ID #10173441, Susan Abshire. Doorify MLS
- $535,0004 bd3 ba2.6k sqft2653 Bowden Dr, Creedmoor, NC 27522For SaleMLS ID #10167150, Mary Kathryn Basnight. Doorify MLS
- $347,5003 bd3 ba1.5k sqft105 Whistlers Cv, Louisburg, NC 27549For SaleMLS ID #10154985, Mike Rowe. Doorify MLS
- $389,5003 bd3 ba2k sqft5309 Neuse Forest Rd, Raleigh, NC 27616For SaleMLS ID #10162585, Justin Burleson. Doorify MLS
