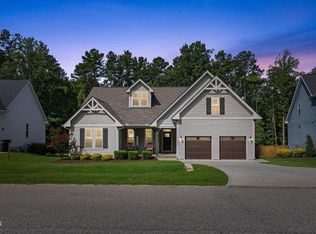
NEW PRICE! Now Offered at just $537,000 PLUS $2,500 in Closing Costs! This is your opportunity to own an exceptional home at an incredible value. Quality craftsmanship, thoughtful design, and spaces made for creating lasting memories are just a few of the things you'll love about this exceptional home. From the moment you step into the welcoming foyer, you'll appreciate the open, flowing floor plan that seamlessly connects the formal dining room, spacious family room, and stunning chef's kitchen.The family room features a cozy gas-log fireplace, creating the perfect gathering space for family and friends. The dream kitchen offers a large center island ideal for meal preparation, quality appliances, abundant cabinetry, and generous pantry storage. The adjoining breakfast area overlooks the screened porch and private wooded backyard, providing a peaceful setting to start your day. The screened porch is the perfect place to unwind, relax, and enjoy the natural surroundings. Conveniently located on the first floor, the luxurious primary suite serves as a private retreat with a spa-inspired bathroom featuring an oversized walk-in shower, dual vanities, and an impressive walk-in closet. Upstairs, the versatile bonus room offers endless possibilities for movie nights, gaming, homeschooling, a home office, or additional living space. But wait you will be so impressed to know there is another bonus flex space with a walk in closet as well.Two spacious guest bedrooms with abundant natural light, and ample closet space. Need additional storage? The walk-in attic storage area provides plenty of room for all your seasonal and organizational needs. Car enthusiasts and hobbyists will appreciate not only the attached two-car garage but also the detached two-car garage, perfect for a workshop, woodworking space, or housing your prized vehicles. Enjoy warm summer days at the community pool and experience the charm of small-town living while still being just minutes from modern conveniences, including shopping, dining, and everyday necessities. This home truly offers the perfect blend of comfort, functionality, and lifestyle
Pending
Price cut: $8K (7/8)
$537,000
262 Youngsville Blvd, Youngsville, NC 27596
3beds
2,566sqft
Single Family Residence, Residential
Built in 2020
0.46 Acres Lot
$529,900 Zestimate®
$209/sqft
$49/mo HOA
What's special
Cozy gas-log fireplaceAbundant natural lightDetached two-car garageVersatile bonus roomOversized walk-in showerPrivate wooded backyardSpacious family room
- 81 days
- 170
- 4
Likely to sell faster than
Zillow last checked:
Listing updated:
Listed by:
Susan Abshire 919-274-9393,
Coldwell Banker HPW
Source: Doorify MLS,MLS#: 10173441
Facts & features
Interior
Bedrooms & bathrooms
- Bedrooms: 3
- Bathrooms: 3
- Full bathrooms: 2
- 1/2 bathrooms: 1
Heating
- Electric, Forced Air, Natural Gas, Zoned, None
Cooling
- Ceiling Fan(s), Central Air, Zoned
Appliances
- Included: Dishwasher, Electric Range, Gas Water Heater, Microwave, Plumbed For Ice Maker, Refrigerator, Self Cleaning Oven, Stainless Steel Appliance(s), Tankless Water Heater
- Laundry: Electric Dryer Hookup, Laundry Room, Main Level
Features
- Ceiling Fan(s), Crown Molding, Double Vanity, Eat-in Kitchen, Entrance Foyer, Granite Counters, High Ceilings, Kitchen Island, Open Floorplan, Master Downstairs, Recessed Lighting, Room Over Garage, Walk-In Closet(s), Walk-In Shower
- Flooring: Carpet, Tile, Vinyl, Wood
- Windows: Insulated Windows
- Has fireplace: Yes
- Fireplace features: Gas Log
- Common walls with other units/homes: No Common Walls
Interior area
- Total structure area: 2,566
- Total interior livable area: 2,566 sqft
- Finished area above ground: 2,566
- Finished area below ground: 0
Property
Parking
- Total spaces: 4
- Parking features: Attached, Detached, Driveway, Garage, Garage Door Opener, Garage Faces Front, Garage Faces Side
- Attached garage spaces: 4
Features
- Levels: Two
- Stories: 2
- Patio & porch: Covered, Front Porch, Porch, Screened
- Exterior features: Rain Gutters
- Pool features: Community
- Has view: Yes
Lot
- Size: 0.46 Acres
- Features: Hardwood Trees, Landscaped, Wooded
Details
- Additional structures: Garage(s), Second Garage
- Parcel number: 039335
- Zoning: SFR2
- Special conditions: Standard
Construction
Type & style
- Home type: SingleFamily
- Architectural style: Craftsman
- Property subtype: Single Family Residence, Residential
Materials
- Board & Batten Siding, Fiber Cement, Shake Siding, Stone, Vertical Siding
- Roof: Shingle
Condition
- New construction: No
- Year built: 2020
Utilities & green energy
- Sewer: Septic Tank
- Water: Public
Green energy
- Energy efficient items: Lighting, Thermostat
- Water conservation: Low-Flow Fixtures
Community & HOA
Community
- Features: Pool
- Subdivision: Patterson Woods
HOA
- Has HOA: Yes
- Amenities included: Pool
- Services included: Unknown
- HOA fee: $49 monthly
Location
- Region: Youngsville
Financial & listing details
- Price per square foot: $209/sqft
- Tax assessed value: $567,460
- Annual tax amount: $6,039
- Date on market: 6/11/2026
Estimated market value
$529,900
$503,000 - $556,000
$2,459/mo
Price history
| Date | Event | Price |
|---|---|---|
| 8/7/2026 | Pending sale | $537,000$209/sqft |
Source:  Doorify MLS #10173441 Report a problem Doorify MLS #10173441 Report a problem | ||
| 7/8/2026 | Price change | $537,000-1.5%$209/sqft |
Source: Doorify MLS #10173441 Report a problem | ||
| 6/11/2026 | Listed for sale | $545,000+45%$212/sqft |
Source: Doorify MLS #10173441 Report a problem | ||
| 11/2/2020 | Listing removed | $375,900$146/sqft |
Source: Howard Perry & Walston Realtor #2312710 Report a problem | ||
| 10/30/2020 | Sold | $375,900$146/sqft |
Source: Doorify MLS #2312710 Report a problem | ||
| 4/10/2020 | Pending sale | $375,900$146/sqft |
Source: Coldwell Banker Howard Perry and Walston #2312710 Report a problem | ||
| 4/8/2020 | Listed for sale | $375,900+622.9%$146/sqft |
Source: Howard Perry & Walston Realtor #2312710 Report a problem | ||
| 11/25/2019 | Sold | $52,000+15.6%$20/sqft |
Source: Public Record Report a problem | ||
| 1/7/2019 | Sold | $45,000$18/sqft |
Source: Public Record Report a problem | ||
Public tax history
| Year | Property taxes | Tax assessment |
|---|---|---|
| 2025 | $3,541 +1.9% | $567,460 |
| 2024 | $3,476 +19.8% | $567,460 +79% |
| 2023 | $2,902 +0.3% | $317,030 |
| 2022 | $2,892 -0.5% | -- |
| 2021 | $2,906 +768.5% | -- |
| 2020 | $335 | -- |
| 2019 | $335 +2.4% | $37,380 |
| 2018 | $327 | $37,380 +15% |
| 2017 | $327 | $32,500 |
| 2016 | $327 | $32,500 |
| 2015 | $327 | $32,500 |
Find assessor info on the county website
Monthly payment
Est. payment
Payment breakdown
Explore the cost of this home by adjusting the details. Changes won't be saved.Climate risks
Neighborhood: 27596
Nearby schools
Schools provided by the listing agent
- Elementary: Franklin - Youngsville Elementary
- Middle: Franklin - Cedar Creek Middle
- High: Franklin - Franklinton High
Source: Doorify MLS. This data may not be complete. We recommend contacting the local school district to confirm school assignments for this home.
Similar homes
- $525,0003 bd3 ba2.2k sqft121 Mayfield Pl, Youngsville, NC 27596For Sale
 MLS ID #10189489, Jaimee Wilder. Doorify MLS
 - $570,0003 bd4 ba2.9k sqft25 Winchester Ct, Youngsville, NC 27596For Sale
 MLS ID #10171145, Jaimee Wilder. Doorify MLS
 - $459,0003 bd3 ba2k sqft25 Ballinger Dr, Youngsville, NC 27596For Sale
 MLS ID #10172935, Claudia Antolin Alarcon. Doorify MLS
 - $575,0003 bd4 ba2.5k sqft3628 Legato Ln, Wake Forest, NC 27587For Sale
 MLS ID #10180632, Hunter Cutright. Doorify MLS
 - $550,0004 bd3 ba2.6k sqft1514 Anterra Dr, Wake Forest, NC 27587For SaleMLS ID #10181596, Kristi Fritter. Doorify MLS
- $554,9003 bd3 ba2.2k sqft1704 Drift Falls Ln, Wendell, NC 27591For SaleMLS ID #10189578, Valerie DeLoach. Doorify MLS
- $525,0003 bd4 ba2.4k sqft3101 Greenville Loop Rd, Wake Forest, NC 27587For SaleMLS ID #10183837, Jennifer Cervera Sayago. Doorify MLS
- $494,9003 bd3 ba3.1k sqft65 Burning Bluff Dr, Franklinton, NC 27525For SaleMLS ID #10135364, Zach Honeycutt. Doorify MLS
- $575,0003 bd3 ba2.3k sqft5100 Bambi Ct, Wake Forest, NC 27587For SaleMLS ID #10176727, Mary Klemp. Doorify MLS
- $517,5003 bd3 ba2.3k sqft12320 Aberdeen Chase Way, Durham, NC 27703For SaleMLS ID #10188697, Kathryn West. Doorify MLS
- $585,0004 bd4 ba2.8k sqft717 Lake Holding St, Wake Forest, NC 27587For SaleMLS ID #10165838, Victoria Marin. Doorify MLS
- $710,0004 bd4 ba3.4k sqft35 Scotland Dr, Youngsville, NC 27596For SaleMLS ID #10186563, Amir Akeem Hunter. Doorify MLS
- $594,0004 bd3 ba2.7k sqft417 Bridgeton Ave, Wake Forest, NC 27587For SaleMLS ID #10179228, Erica Jevons Sizemore. Doorify MLS
- $478,9004 bd3 ba2.4k sqft809 Willow Tower Ct, Rolesville, NC 27571For SaleMLS ID #10183802, Susan Abshire. Doorify MLS
- $599,9004 bd3 ba3.3k sqft1913 Trent River Ave, Wake Forest, NC 27587For SaleMLS ID #10176763, Mary Klemp. Doorify MLS
- $577,9003 bd3 ba2.9k sqft1707 Eddy Ct, Franklinton, NC 27525For SaleMLS ID #10155251, Bonnie Lou Hernandez. Doorify MLS
- $535,0004 bd3 ba2.6k sqft2653 Bowden Dr, Creedmoor, NC 27522For SaleMLS ID #10167150, Mary Kathryn Basnight. Doorify MLS
- $424,9003 bd2 ba2.2k sqft2317 Penarth Ct, Zebulon, NC 27597For SaleMLS ID #10189292, Hunter Cutright. Doorify MLS
- $345,0003 bd3 ba2.2k sqft120 Baker Farm Dr, Youngsville, NC 27596For SaleMLS ID #10165696, Anthony Casella. Doorify MLS
- $675,0004 bd4 ba3.3k sqft118 E Walnut Ave, Wake Forest, NC 27587For SaleMLS ID #10179144, Katie Lynam. Doorify MLS
