This charming 3-bedroom home features a finished bonus room/4th bedroom/office and a loft, offering plenty of flexible space. Original antique pine floors, wood ceiling beams, and a cozy stone fireplace add character, while modern updates enhance functionality. The first-floor primary suite includes a spacious bath with ceramic tile and a walk-in closet, and an additional first-floor bedroom has an adjoining bath with a walk-in shower. The kitchen shines with granite countertops and stainless steel appliances. Enjoy outdoor living on the oversized deck, rocking chair front porch, and fenced yard. Additional highlights include a side-entry garage, and new hot water heater (2025). A must-see!
Sold for $436,000
$436,000
15 Madeira Dr, Franklinton, NC 27525
3beds
2,146sqft
Single Family Residence, Residential
Built in 1983
0.69 Acres Lot
$432,700 Zestimate®
$203/sqft
$1,988 Estimated rent
Home value
$432,700
$372,000 - $502,000
$1,988/mo
Zestimate® history
Owner options
List your home for rent
$1,988/mo
Rent Zestimate®
Find your next renter with Zillow Rental Manager. Plus, with online applications, you can quickly screen prospective tenants – for free.
$1,988/mo
Rent Zestimate®
Refinance and save
$2,947/mo
Est. payment
Refinancing to a lower rate could help reduce your monthly payments and save thousands over the life of the loan.
$2,947/mo
Est. payment
Explore your selling options
Work with a Zillow partner agent
Leverage their expertise and Zillow's premium Showcase listings to get your home seen by more buyers.
Get startedList with your own agent
Get your home in front of millions of buyers by listing it on Zillow.
Learn how to do itSell it yourself
Take full control of how buyers see your home on Zillow by listing For Sale by Owner (FSBO).
List your homeWhat's special
Zillow last checked:
Listing updated:
Listed by:
Sal Stammetti 336-552-3727,
All About You Realty
Bought with:
Chelsea Whitaker Sousa, 310597
eXp Realty, LLC - C
Source: Doorify MLS,MLS#: 10074322
Facts & features
Interior
Bedrooms & bathrooms
- Bedrooms: 3
- Bathrooms: 3
- Full bathrooms: 3
Heating
- Electric, Forced Air
Cooling
- Central Air
Appliances
- Included: Electric Range, Electric Water Heater
- Laundry: Main Level
Features
- Bathtub/Shower Combination, Ceiling Fan(s), Granite Counters, Living/Dining Room Combination, Master Downstairs, Shower Only, Smooth Ceilings, Soaking Tub, Walk-In Closet(s), Walk-In Shower
- Flooring: Carpet, Tile, Wood
- Doors: Sliding Doors
- Windows: Blinds
- Number of fireplaces: 1
- Fireplace features: Living Room
Interior area
- Total structure area: 2,146
- Total interior livable area: 2,146 sqft
- Finished area above ground: 2,146
- Finished area below ground: 0
Property
Parking
- Total spaces: 4
- Parking features: Garage, Garage Door Opener, Garage Faces Side, Oversized, Storage
- Attached garage spaces: 2
Features
- Levels: Two
- Stories: 2
- Patio & porch: Deck, Front Porch
- Exterior features: Fenced Yard, Rain Gutters
- Fencing: Privacy, Wood
- Has view: Yes
Lot
- Size: 0.69 Acres
- Features: Corner Lot
Details
- Parcel number: 040582
- Special conditions: Standard
Construction
Type & style
- Home type: SingleFamily
- Architectural style: Craftsman, Traditional
- Property subtype: Single Family Residence, Residential
Materials
- Fiber Cement
- Foundation: Permanent
- Roof: Shingle
Condition
- New construction: No
- Year built: 1983
Utilities & green energy
- Sewer: Septic Tank
- Water: Public
Community & HOA
Community
- Features: Street Lights
- Subdivision: Windsor Estates
HOA
- Has HOA: Yes
- Services included: Maintenance Grounds
- HOA fee: $350 annually
Location
- Region: Franklinton
Financial & listing details
- Price per square foot: $203/sqft
- Tax assessed value: $348,680
- Annual tax amount: $2,178
- Date on market: 2/6/2025
Price history
| Date | Event | Price |
|---|---|---|
| 3/21/2025 | Sold | $436,000+2.6%$203/sqft |
Source:  Doorify MLS #10074322 Report a problem Doorify MLS #10074322 Report a problem | ||
| 2/10/2025 | Pending sale | $425,000$198/sqft |
Source: Doorify MLS #10074322 Report a problem | ||
| 2/6/2025 | Listed for sale | $425,000+39.3%$198/sqft |
Source: Doorify MLS #10074322 Report a problem | ||
| 2/19/2021 | Sold | $305,000+3.4%$142/sqft |
Source: Doorify MLS #2361894 Report a problem | ||
| 2/2/2021 | Pending sale | $295,000$137/sqft |
Source: Fonville Morisey Realty #2361894 Report a problem | ||
| 1/17/2021 | Contingent | $295,000$137/sqft |
Source: Local MLS #2361894 Report a problem | ||
| 1/17/2021 | Pending sale | $295,000$137/sqft |
Source: Fonville Morisey/Wake Forest Sales Office #2361894 Report a problem | ||
| 1/15/2021 | Listed for sale | $295,000+30%$137/sqft |
Source: Doorify MLS #2361894 Report a problem | ||
| 9/29/2016 | Sold | $227,000+3.2%$106/sqft |
Source: Doorify MLS #2087576 Report a problem | ||
| 9/4/2016 | Listed for sale | $219,9990%$103/sqft |
Source: Coldwell Banker Howard Perry and Walston #2087576 Report a problem | ||
| 6/30/2016 | Sold | $220,000$103/sqft |
Source: Public Record Report a problem | ||
Public tax history
| Year | Property taxes | Tax assessment |
|---|---|---|
| 2025 | $2,218 +23.2% | $348,680 |
| 2024 | $1,801 +18.3% | $348,680 +60.1% |
| 2023 | $1,522 -24.6% | $217,840 |
| 2022 | $2,019 +32% | -- |
| 2021 | $1,530 -25.4% | -- |
| 2020 | $2,050 +0.5% | -- |
| 2019 | $2,040 +11.4% | $217,840 |
| 2018 | $1,831 | $217,840 +25.1% |
| 2017 | $1,831 | $174,200 |
| 2016 | $1,831 | $174,200 |
| 2015 | $1,831 +13.4% | $174,200 |
| 2014 | $1,614 | $174,200 |
| 2013 | -- | $174,200 |
| 2012 | -- | $174,200 -21.5% |
| 2011 | -- | $222,015 |
Find assessor info on the county website
Neighborhood: 27525
Nearby homes
- $402,7004 bd3 ba1.9k sqft45 Consella Way, Franklinton, NC 27525Off Market
- $461,8003 bd3 ba2.4k sqft25 Madeira Dr, Franklinton, NC 27525Off Market
- $575,0004 bd3 ba2.3k sqft60 Consella Way, Franklinton, NC 27525Sold
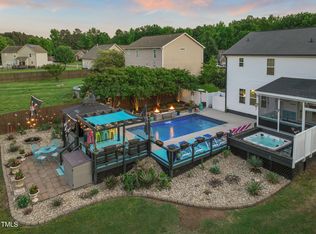
- $380,0004 bd3 ba1.9k sqft10 Madeira Dr, Franklinton, NC 27525Sold

- $384,9003 bd2 ba1.6k sqft30 Consella Way, Franklinton, NC 27525Off Market
- $450,6003 bd2 ba2.5k sqft20 Madeira Dr, Franklinton, NC 27525Off Market
- $430,0004 bd3 ba2.3k sqft50 Consella Way, Franklinton, NC 27525Sold
- $452,7004 bd3 ba2.3k sqft35 Consella Way, Franklinton, NC 27525Off Market
Nearby schools
GreatSchools rating
- 6/10Long Mill ElementaryGrades: PK-5Distance: 2.8 mi
- 6/10Franklinton Middle SchoolGrades: 6-8Distance: 5 mi
- 6/10Franklinton HighGrades: 9-12Distance: 5.9 mi
Schools provided by the listing agent
- Elementary: Franklin - Long Mill
- Middle: Franklin - Franklinton
- High: Franklin - Franklinton
Source: Doorify MLS. This data may not be complete. We recommend contacting the local school district to confirm school assignments for this home.
Get a cash offer in 3 minutes
Find out how much your home could sell for in as little as 3 minutes with a no-obligation cash offer.
Estimated market value
$432,700
Get a cash offer in 3 minutes
Find out how much your home could sell for in as little as 3 minutes with a no-obligation cash offer.
Estimated market value
$432,700
- North Carolina
- Franklin County
- Franklinton
- 27525
- 15 Madeira Dr
Nearby cities
Nearby zip codes
Other Franklinton Topics
