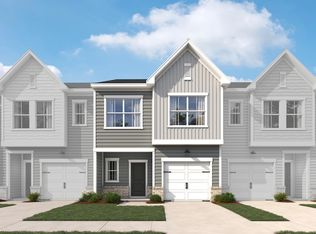
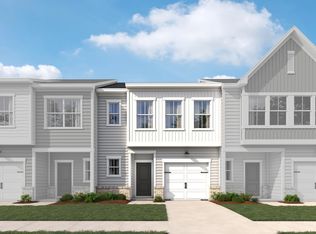
Welcome home to the sought-after Camellia floor plan featuring our Timeless Design Collection--a curated blend of classic finishes, warm tones, and enduring style that never goes out of fashion. This thoughtfully designed 3-bedroom, 2.5-bath townhome offers a spacious kitchen with abundant cabinetry and storage, plus a bright open nook on the second floor--perfect for a home office or flex space. Enjoy the convenience of a full-size laundry room and a large primary suite with two closets. Relax outdoors on your private patio with a larger yard--ideal for entertaining or quiet evenings at home. Located in an amenity-rich community with: swimming Pool, Clubhouse & Fitness Center, Paved Trails & Community Lawn, Dog Parks, Grilling & Picnic Areas, Playgrounds, Scenic Ponds Low-maintenance living with timeless style--schedule your tour today!.
New construction
Price cut: $12.2K (9/15)
$319,990
1601 Mirth Ct #283, Rolesville, NC 27571
3beds
1,463sqft
Townhouse
Built in 2026
2,613 Square Feet Lot
$331,700 Zestimate®
$219/sqft
$132/mo HOA
What's special
Warm tonesFull-size laundry roomTimeless design collectionEnduring style
- 8 days
- 25
- 5
Likely to sell faster than
Zillow last checked:
Listing updated:
Listed by:
Nicki Cramer 919-961-1582,
Ashton Woods Homes
Source: Doorify MLS,MLS#: 10191511
Facts & features
Interior
Bedrooms & bathrooms
- Bedrooms: 3
- Bathrooms: 4
- Full bathrooms: 3
- 1/2 bathrooms: 1
Primary bedroom
- Level: Second
Heating
- Central, Natural Gas
Cooling
- Electric
Appliances
- Included: Dishwasher, Gas Range, Microwave
- Laundry: Upper Level
Features
- Flooring: Carpet, Luxury Vinyl
- Common walls with other units/homes: End Unit
Interior area
- Total structure area: 1,463
- Total interior livable area: 1,463 sqft
- Finished area above ground: 1,463
- Finished area below ground: 0
Property
Parking
- Total spaces: 2
- Parking features: Garage, Open
- Garage spaces: 1
- Uncovered spaces: 1
Features
- Levels: Two
- Stories: 2
- Patio & porch: Patio
Lot
- Size: 2,613 Square Feet
Details
- Parcel number: 1768349411
- Special conditions: Standard
Construction
Type & style
- Home type: Townhouse
- Architectural style: Traditional
- Property subtype: Townhouse
Materials
- Frame, Vinyl Siding
- Foundation: Slab
- Roof: Shingle
Condition
- New Construction
- New construction: Yes
- Year built: 2026
- Major remodel year: 2026
Details
- Builder model: Dogwood
- Builder name: Ashton Woods Homes
Utilities & green energy
- Sewer: Public Sewer
- Water: Public
Community & HOA
Community
- Features: Curbs, Clubhouse, Fitness Center, Park, Playground, Pool
- Subdivision: The Point
HOA
- Has HOA: Yes
- Services included: Maintenance Grounds
- HOA fee: $132 monthly
- HOA name: Charleston Management
- HOA phone: 919-847-3003
Location
- Region: Rolesville
Financial & listing details
- Price per square foot: $219/sqft
- Date on market: 9/9/2026
- Listing agreement: Exclusive Agency
- Listing terms: Cash,Conventional,FHA,USDA Loan,VA Loan
- Ownership type: Townhouse
Estimated market value
$331,700
$315,000 - $348,000
Not available
Price history
| Date | Event | Price |
|---|---|---|
| 9/15/2026 | Price change | $319,990-3.7%$219/sqft |
Source:  Doorify MLS #10191511 Report a problem Doorify MLS #10191511 Report a problem | ||
| 9/9/2026 | Listed for sale | $332,175$227/sqft |
Source: Doorify MLS #10191511 Report a problem | ||
Public tax history
Tax history is unavailable.
Monthly payment
Est. payment
Payment breakdown
Explore the cost of this home by adjusting the details. Changes won't be saved.Climate risks
Neighborhood: 27571
Nearby schools
Schools provided by the listing agent
- Elementary: Wake - Rolesville Elementary
- Middle: Wake - Rolesville Middle School
- High: Wake - Rolesville High School
Source: Doorify MLS. This data may not be complete. We recommend contacting the local school district to confirm school assignments for this home.
- $274,9903 bd3 ba1.4k sqft1603 Mirth Ct #284, Rolesville, NC 27571New Construction

- $304,9903 bd3 ba1.4k sqft1605 Mirth Ct #285, Rolesville, NC 27571New Construction

- $289,1003 bd3 ba1.4k sqft1614 Mirth Ct, Rolesville, NC 27571Off Market
- $296,8003 bd3 ba1.4k sqft608 Rosy Ct, Rolesville, NC 27571Off Market
Similar homes
- $304,9903 bd3 ba1.4k sqft1605 Mirth Ct #285, Rolesville, NC 27571New Construction
 MLS ID #10191593, Nicki Cramer. Doorify MLS
 - from $305,9903 bd3 ba1.4k sqftCamellia Plan, Towns at The Point, Rolesville, NC 27571New ConstructionAshton Woods Homes
- $317,9903 bd3 ba1.4k sqft600 Rosy Ct, Rolesville, NC 27571New Construction
 Ashton Woods Homes
 - $274,9903 bd3 ba1.4k sqft1603 Mirth Ct #284, Rolesville, NC 27571New ConstructionMLS ID #10191524, Nicki Cramer. Doorify MLS
- $296,9903 bd3 ba1.4k sqftCamellia, Rolesville, NC 27571New ConstructionDoorify MLS
- $286,9903 bd3 ba1.4k sqftCamellia, Rolesville, NC 27571New ConstructionMLS ID #10171051, Nicki Cramer. Doorify MLS
- $298,4353 bd3 ba1.9k sqft525 Cavalera Way, Rolesville, NC 27571New ConstructionDoorify MLS
- $299,4353 bd3 ba1.9k sqft523 Cavalera Way, Rolesville, NC 27571New ConstructionDoorify MLS
- $349,4353 bd3 ba1.9k sqft301 Granite Knoll Ct, Rolesville, NC 27571New ConstructionMLS ID #10192725, Kristen Clark. Doorify MLS
- $329,9003 bd3 ba1.8k sqft519 Kenton Mill Ct, Rolesville, NC 27571For SaleMLS ID #10190683, Ann Fegley. Doorify MLS
- $307,4353 bd3 ba1.8k sqft1507 Montana Stone Ln, Rolesville, NC 27587New ConstructionDoorify MLS
- $317,9903 bd3 ba1.4k sqftDogwood, Rolesville, NC 27587New ConstructionDoorify MLS
- $344,4303 bd3 ba1.9k sqft1505 Montana Stone Ln, Rolesville, NC 27587New ConstructionDoorify MLS
- $318,9903 bd3 ba1.5k sqft111 Rolesville Ridge Dr, Rolesville, NC 27571New ConstructionMLS ID #10174467, Nicola Long. Doorify MLS
- $315,9903 bd3 ba1.5k sqft103 Rolesville Ridge Dr, Rolesville, NC 27571New ConstructionMLS ID #10174484, Nicola Long. Doorify MLS
