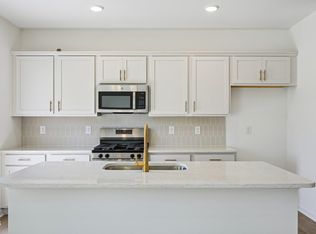
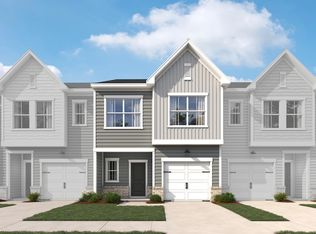
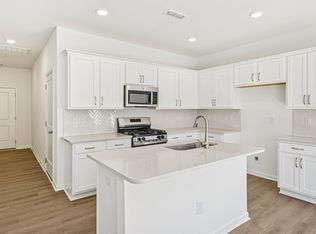
Explore the Dogwood floor plan featuring our peaceful Serene design collection. This 3-bed, 2.5-bath townhome offers a spacious kitchen, large loft, full laundry room, and a large primary suite with dual closets. The Serene collection blends muted earth tones, natural textures, and clean-lined forms to create interiors that breathe. Located in The Point, Rolesville's newest amenity-filled community, residents enjoy a resort-style pool with waterslide, fitness center, clubhouse with outdoor grilling, nearly 3 miles of greenway trails, dog parks, playgrounds, pocket parks, and more. Just 1 mile from Cobblestone Village and minutes from Publix, with easy access to Wake Forest, Raleigh, and RDU. Come see why everyone is talking about The Point! ***Photos are reflective photos of same collection.
New construction
Price cut: $17.4K (9/15)
$304,990
1605 Mirth Ct #285, Rolesville, NC 27571
3beds
1,404sqft
Townhouse
Built in 2026
1,742 Square Feet Lot
$321,900 Zestimate®
$217/sqft
$132/mo HOA
What's special
Resort-style pool with waterslideLarge loftSpacious kitchenPocket parksClubhouse with outdoor grillingFull laundry roomFitness center
- 8 days
- 21
- 2
Likely to sell faster than
Zillow last checked:
Listing updated:
Listed by:
Nicki Cramer 919-961-1582,
Ashton Woods Homes
Source: Doorify MLS,MLS#: 10191593
Facts & features
Interior
Bedrooms & bathrooms
- Bedrooms: 3
- Bathrooms: 3
- Full bathrooms: 2
- 1/2 bathrooms: 1
Primary bedroom
- Level: Second
Heating
- Electric, Forced Air
Cooling
- Central Air, Electric
Appliances
- Included: Dishwasher, Gas Range, Microwave, Water Heater
Features
- Flooring: Carpet, Luxury Vinyl
Interior area
- Total structure area: 1,404
- Total interior livable area: 1,404 sqft
- Finished area above ground: 1,404
- Finished area below ground: 0
Property
Parking
- Total spaces: 2
- Parking features: Garage, Open
- Garage spaces: 1
- Uncovered spaces: 1
Features
- Levels: Two
- Stories: 2
Lot
- Size: 1,742 Square Feet
Details
- Parcel number: 1768349317
- Special conditions: Standard
Construction
Type & style
- Home type: Townhouse
- Architectural style: Traditional,Transitional
- Property subtype: Townhouse
Materials
- Vinyl Siding
- Foundation: Slab
- Roof: Shingle
Condition
- New construction: Yes
- Year built: 2026
- Major remodel year: 2026
Details
- Builder model: Camellia
- Builder name: Ashton Woods Homes
Utilities & green energy
- Sewer: Public Sewer
- Water: Public
Community & HOA
Community
- Features: Curbs, Clubhouse, Fishing, Fitness Center, Park, Playground, Pool, Street Lights, Sidewalks
- Subdivision: The Point
HOA
- Has HOA: Yes
- Amenities included: Barbecue, Clubhouse, Dog Park, Exercise Course, Fitness Center, Game Room, Jogging Path, Landscaping, Maintenance Grounds, Meeting Room, Other, Park, Picnic Area, Playground, Pool, Party Room, Pond Year Round, Trail(s)
- Services included: Maintenance Grounds
- HOA fee: $132 monthly
- HOA name: Charleston Management
- HOA phone: 919-847-3003
Location
- Region: Rolesville
Financial & listing details
- Price per square foot: $217/sqft
- Date on market: 9/9/2026
- Listing agreement: Exclusive Agency
- Listing terms: Cash,Conventional,FHA,USDA Loan,VA Loan
- Ownership type: Townhouse
Estimated market value
$321,900
$306,000 - $338,000
Not available
Price history
| Date | Event | Price |
|---|---|---|
| 9/15/2026 | Price change | $304,990-5.4%$217/sqft |
Source:  Doorify MLS #10191593 Report a problem Doorify MLS #10191593 Report a problem | ||
| 9/9/2026 | Listed for sale | $322,405$230/sqft |
Source: Doorify MLS #10191593 Report a problem | ||
Public tax history
Tax history is unavailable.
Monthly payment
Est. payment
Payment breakdown
Explore the cost of this home by adjusting the details. Changes won't be saved.Climate risks
Neighborhood: 27571
Nearby schools
Schools provided by the listing agent
- Elementary: Wake - Rolesville Elementary
- Middle: Wake - Rolesville Middle School
- High: Wake - Rolesville High School
Source: Doorify MLS. This data may not be complete. We recommend contacting the local school district to confirm school assignments for this home.
- $274,9903 bd3 ba1.4k sqft1603 Mirth Ct #284, Rolesville, NC 27571New Construction

- $319,9903 bd4 ba1.4k sqft1601 Mirth Ct #283, Rolesville, NC 27571New Construction
- $269,4003 bd3 ba1.4k sqft1618 Mirth Ct, Rolesville, NC 27571Off Market
- $289,1003 bd3 ba1.4k sqft1614 Mirth Ct, Rolesville, NC 27571Off Market
Similar homes
- from $305,9903 bd3 ba1.4k sqftCamellia Plan, Towns at The Point, Rolesville, NC 27571New ConstructionAshton Woods Homes
- $319,9903 bd4 ba1.4k sqft1601 Mirth Ct #283, Rolesville, NC 27571New Construction
 MLS ID #10191511, Nicki Cramer. Doorify MLS
 - $274,9903 bd3 ba1.4k sqft1603 Mirth Ct #284, Rolesville, NC 27571New ConstructionMLS ID #10191524, Nicki Cramer. Doorify MLS
- $296,9903 bd3 ba1.4k sqftCamellia, Rolesville, NC 27571New Construction
 Doorify MLS
 - $298,4353 bd3 ba1.9k sqft525 Cavalera Way, Rolesville, NC 27571New ConstructionDoorify MLS
- $299,4353 bd3 ba1.9k sqft523 Cavalera Way, Rolesville, NC 27571New ConstructionDoorify MLS
- $286,9903 bd3 ba1.4k sqftCamellia, Rolesville, NC 27571New ConstructionMLS ID #10171051, Nicki Cramer. Doorify MLS
- $307,4353 bd3 ba1.8k sqft1507 Montana Stone Ln, Rolesville, NC 27587New ConstructionDoorify MLS
- $329,9003 bd3 ba1.8k sqft519 Kenton Mill Ct, Rolesville, NC 27571For SaleMLS ID #10190683, Ann Fegley. Doorify MLS
- $317,9903 bd3 ba1.4k sqftDogwood, Rolesville, NC 27587New ConstructionDoorify MLS
- $349,4353 bd3 ba1.9k sqft301 Granite Knoll Ct, Rolesville, NC 27571New ConstructionMLS ID #10192725, Kristen Clark. Doorify MLS
- $299,0003 bd3 ba1.8k sqft202 Leighann Ridge Ln, Rolesville, NC 27571For SaleMLS ID #10163216, Darius Neshat. Doorify MLS
- $279,9003 bd3 ba1.5k sqft438 Leighann Ridge Ln, Rolesville, NC 27571For SaleMLS ID #10179423, Alison Malloy Wojnarowski. Doorify MLS
- $306,9903 bd3 ba1.5k sqft107 Rolesville Ridge Dr, Rolesville, NC 27571New ConstructionMLS ID #10174475, Nicola Long. Doorify MLS
- $309,9903 bd3 ba1.5k sqft109 Rolesville Ridge Dr, Rolesville, NC 27571New ConstructionMLS ID #10174469, Nicola Long. Doorify MLS
