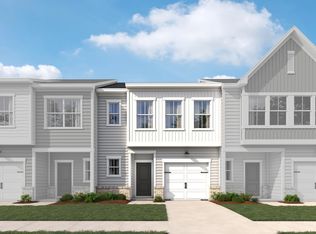
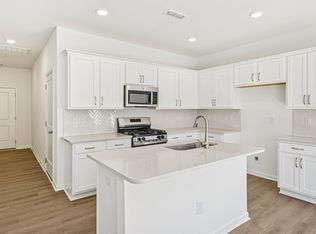
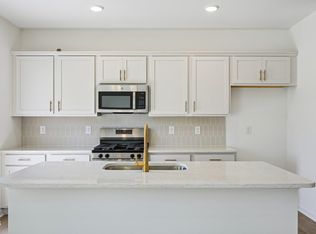
HUGE INCENTIVE ALERT: Ashton Woods is offering fixed rates as low as 4.99% with up to $10,000 towards closing costs with preferred lender! Welcome home to the sought-after Camellia floor plan. This stylish 3-bedroom, 2.5-bath townhome offers a spacious kitchen, versatile loft nook, full-size laundry room, and a large primary suite with dual closets. Enjoy a private patio and oversized yard, perfect for relaxing or entertaining. This Home Features the Timeless Collection - As the name suggests, Timeless is a beauty in any era-or zip code. Like a fine-cut suit or cocktail dress, this look is elegant and smooth. Perfect for afternoon tea and a dash of Southern hospitality around the garden's fresh-cut tulips. Located in The Point, Rolesville's newest amenity-filled community, residents enjoy a resort-style pool with waterslide, fitness center, clubhouse with outdoor grilling, nearly 3 miles of greenway trails, dog parks, playgrounds, pocket parks, and more. Just 1 mile from Cobblestone Village and minutes from Publix, with easy access to Wake Forest, Raleigh, and RDU. Come see why everyone is talking about The Point! Rate varies by loan type and is available on a first-come, first-served basis. Rates are subject to change based on fund availability, buyer credit profile, loan-to-value ratio, and certain property characteristics. See onsite sales agents for details.
New construction
Price increase: $3K (9/20)
$289,990
1618 Mirth Ct #296, Rolesville, NC 27571
3beds
1,420sqft
Townhouse
Built in 2026
1,742 Square Feet Lot
$-- Zestimate®
$204/sqft
$132/mo HOA
What's special
Resort-style pool with waterslideVersatile loft nookPrivate patioSpacious kitchenOversized yardFull-size laundry room
- 111 days
- 29
- 6
Zillow last checked:
Listing updated:
Listed by:
Nicki Cramer 919-961-1582,
Ashton Woods Homes
Source: Doorify MLS,MLS#: 10171051
Facts & features
Interior
Bedrooms & bathrooms
- Bedrooms: 3
- Bathrooms: 3
- Full bathrooms: 2
- 1/2 bathrooms: 1
Primary bedroom
- Level: Second
Heating
- Electric, Forced Air
Cooling
- Central Air, Electric
Appliances
- Included: Dishwasher, Gas Range, Microwave, Water Heater
Features
- Flooring: Carpet, Luxury Vinyl
Interior area
- Total structure area: 1,420
- Total interior livable area: 1,420 sqft
- Finished area above ground: 1,420
- Finished area below ground: 0
Property
Parking
- Total spaces: 2
- Parking features: Garage, Open
- Garage spaces: 1
- Uncovered spaces: 1
Features
- Levels: Two
- Stories: 2
Lot
- Size: 1,742 Square Feet
Details
- Parcel number: 1768347290
- Special conditions: Standard
Construction
Type & style
- Home type: Townhouse
- Architectural style: Traditional,Transitional
- Property subtype: Townhouse
Materials
- Vinyl Siding
- Foundation: Slab
- Roof: Shingle
Condition
- New construction: Yes
- Year built: 2026
- Major remodel year: 2025
Details
- Builder model: Camellia
- Builder name: Ashton Woods Homes
Utilities & green energy
- Sewer: Public Sewer
- Water: Public
Community & HOA
Community
- Features: Curbs, Clubhouse, Fishing, Fitness Center, Park, Playground, Pool, Street Lights, Sidewalks
- Subdivision: The Point
HOA
- Has HOA: Yes
- Amenities included: Barbecue, Clubhouse, Dog Park, Exercise Course, Fitness Center, Game Room, Jogging Path, Landscaping, Maintenance Grounds, Meeting Room, Other, Park, Picnic Area, Playground, Pool, Party Room, Pond Year Round, Recreation Facilities, Trail(s)
- Services included: Maintenance Grounds
- HOA fee: $132 monthly
- HOA name: Charleston Management
- HOA phone: 919-847-3003
Location
- Region: Rolesville
Financial & listing details
- Price per square foot: $204/sqft
- Date on market: 9/15/2026
- Listing agreement: Exclusive Agency
- Listing terms: Cash,Conventional,FHA,USDA Loan,VA Loan
- Ownership type: Townhouse
Estimated market value
Not available
Estimated sales range
Not available
Not available
Price history
| Date | Event | Price |
|---|---|---|
| 9/20/2026 | Price change | $289,990+1%$204/sqft |
Source:  Doorify MLS #10171051 Report a problem Doorify MLS #10171051 Report a problem | ||
| 9/15/2026 | Price change | $286,990+6.3%$202/sqft |
Source: Doorify MLS #10171051 Report a problem | ||
| 8/6/2026 | Pending sale | $269,990$190/sqft |
Source: Doorify MLS #10171051 Report a problem | ||
| 7/27/2026 | Price change | $269,990-3.6%$190/sqft |
Source: Doorify MLS #10171051 Report a problem | ||
| 7/20/2026 | Price change | $279,990-3.4%$197/sqft |
Source: Doorify MLS #10171051 Report a problem | ||
| 7/13/2026 | Price change | $289,990-4.6%$204/sqft |
Source: Doorify MLS #10171051 Report a problem | ||
| 7/10/2026 | Price change | $303,990-3.4%$214/sqft |
Source: Doorify MLS #10171051 Report a problem | ||
| 6/1/2026 | Listed for sale | $314,710$222/sqft |
Source: Doorify MLS #10171051 Report a problem | ||
Public tax history
Tax history is unavailable.
Monthly payment
Est. payment
Payment breakdown
Explore the cost of this home by adjusting the details. Changes won't be saved.Climate risks
Neighborhood: 27571
Nearby schools
Schools provided by the listing agent
- Elementary: Wake - Rolesville Elementary
- Middle: Wake - Rolesville Middle School
- High: Wake - Rolesville High School
Source: Doorify MLS. This data may not be complete. We recommend contacting the local school district to confirm school assignments for this home.

Similar homes
- $304,9903 bd3 ba1.4k sqft1605 Mirth Ct #285, Rolesville, NC 27571New Construction

 MLS ID #10191593, Nicki Cramer. Doorify MLS
 - $274,9903 bd3 ba1.4k sqft1603 Mirth Ct #284, Rolesville, NC 27571New Construction
 MLS ID #10191524, Nicki Cramer. Doorify MLS
 - $296,9903 bd3 ba1.4k sqftCamellia, Rolesville, NC 27571New Construction
 Doorify MLS
 - $319,9903 bd4 ba1.4k sqft1601 Mirth Ct #283, Rolesville, NC 27571New Construction
 MLS ID #10191511, Nicki Cramer. Doorify MLS
 - $298,4353 bd3 ba1.9k sqft525 Cavalera Way, Rolesville, NC 27571New ConstructionDoorify MLS
- $299,4353 bd3 ba1.9k sqft523 Cavalera Way, Rolesville, NC 27571New ConstructionDoorify MLS
- $279,9003 bd3 ba1.5k sqft438 Leighann Ridge Ln, Rolesville, NC 27571For SaleMLS ID #10179423, Alison Malloy Wojnarowski. Doorify MLS
- $307,4353 bd3 ba1.8k sqft1507 Montana Stone Ln, Rolesville, NC 27587New ConstructionDoorify MLS
- $317,9903 bd3 ba1.4k sqftDogwood, Rolesville, NC 27587New ConstructionDoorify MLS
- $299,0003 bd3 ba1.8k sqft202 Leighann Ridge Ln, Rolesville, NC 27571For SaleMLS ID #10163216, Darius Neshat. Doorify MLS
- $329,9003 bd3 ba1.8k sqft519 Kenton Mill Ct, Rolesville, NC 27571For SaleMLS ID #10190683, Ann Fegley. Doorify MLS
- $295,0003 bd3 ba1.6k sqft3806 Prince Noah Loop, Wake Forest, NC 27587For SaleMLS ID #10190715, Dale Suggs. Doorify MLS
- $306,9903 bd3 ba1.5k sqft107 Rolesville Ridge Dr, Rolesville, NC 27571New ConstructionMLS ID #10174475, Nicola Long. Doorify MLS
- $299,9903 bd3 ba1.5k sqft320 Short Ridge Way, Rolesville, NC 27571New ConstructionMLS ID #10151891, Nicola Long. Doorify MLS
