Skip main navigation
Sold for $259,990
  • $259,990

    1620 Mirth Ct, Rolesville, NC 27571

    3beds
    1,458sqft
    Townhouse
    Built in 2026
    1,742 Square Feet Lot
    $259,600 Zestimate®
    $178/sqft
    $2,054 Estimated rent

    Home value

    $259,600

    $247,000 - $273,000

    $2,054/mo

    Zestimate® history
    Loading
    Loading...

    Owner options

    List your home for rent

    $2,054/mo

    Rent Zestimate®

    Find your next renter with Zillow Rental Manager. Plus, with online applications, you can quickly screen prospective tenants – for free.

    Learn more

    $2,054/mo

    Rent Zestimate®

    Refinance and save

    $1,786/mo

    Est. payment

    Refinancing to a lower rate could help reduce your monthly payments and save thousands over the life of the loan.

    See today's rates

    $1,786/mo

    Est. payment

    Explore your selling options

    Work with a Zillow partner agent

    Leverage their expertise and Zillow's premium Showcase listings to get your home seen by more buyers.

    Get started

    List with your own agent

    Get your home in front of millions of buyers by listing it on Zillow.

    Learn how to do it

    Sell it yourself

    Take full control of how buyers see your home on Zillow by listing For Sale by Owner (FSBO).

    List your home

    What's special

    Resort-style pool with waterslideVersatile loftFull laundry roomSpacious primary suiteOpen-concept layoutOutdoor grilling areas
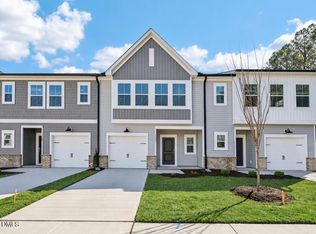
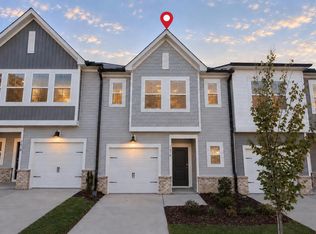
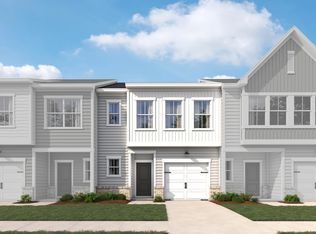
    Discover the Dogwood floorplan, a beautifully designed 3-bedroom, 2.5-bath townhome featuring an open-concept layout, spacious primary suite, versatile loft, full laundry room, and a private backyard perfect for relaxing or entertaining. This Home Features the Laguna Collection - A collection of light, land, and lived-in beauty. Laguna draws from places where the horizon stretches wide, and the days move slow. Its where sun-bleached neutrals meet earthy textures, and modern simplicity settles comfortably into the landscape. Located in The Point, Rolesville's newest amenity-rich community, residents enjoy a resort-style pool with waterslide, fitness center, clubhouse, outdoor grilling areas, nearly 3 miles of greenway trails, dog parks, playgrounds, pocket parks, and more. Just 1 mile from Cobblestone Village and minutes from the new Publix, with easy access to Wake Forest, Raleigh, and RDU. Photos are representative of the same floorplan and design collection. Come see why everyone is talking about The Point!

    Zillow last checked:

    Listing updated:

    Listed by:

    Nicki Cramer 919-961-1582,

    Ashton Woods Homes

    Bought with:

    Crystal Hill, 297400

    LPT Realty, LLC

    Source: Doorify MLS,MLS#: 10172800MLS Logo

    Facts & features

    Interior

    Bedrooms & bathrooms
    • Bedrooms: 3
    • Bathrooms: 3
    • Full bathrooms: 2
    • 1/2 bathrooms: 1
    Primary bedroom
    • Level: Second
    Heating
    • Electric, Forced Air, None
    Cooling
    • Central Air, Dual, Electric
    Appliances
    • Included: Dishwasher, Gas Range, Microwave, Water Heater
    • Laundry: Upper Level
    Features
    • Entrance Foyer, Kitchen Island, Pantry, Separate Shower, Water Closet, Quartz Counters
    • Flooring: Carpet, Luxury Vinyl
    Interior area
    • Total structure area: 1,458
    • Total interior livable area: 1,458 sqft
    • Finished area above ground: 1,458
    • Finished area below ground: 0

    Property

    Parking
    • Total spaces: 2
    • Parking features: Driveway, Garage, Garage Door Opener
    • Garage spaces: 1
    • Uncovered spaces: 1
    Features
    • Levels: Two
    • Stories: 2
    • Patio & porch: Patio
    Lot
    • Size: 1,742 Square Feet
    Details
    • Parcel number: 1768348108
    • Special conditions: Standard

    Construction

    Type & style
    • Home type: Townhouse
    • Architectural style: Traditional,Transitional
    • Property subtype: Townhouse
    Materials
    • Vinyl Siding
    • Foundation: Slab
    • Roof: Shingle
    Condition
    • Under Construction
    • New construction: Yes
    • Year built: 2026
    • Major remodel year: 2026
    Details
    • Builder model: Dogwood
    • Builder name: Ashton Woods Homes

    Utilities & green energy

    • Sewer: Public Sewer
    • Water: Public

    Community & HOA

    Community
    • Features: Curbs, Clubhouse, Fishing, Fitness Center, Park, Playground, Pool, Street Lights, Sidewalks
    • Subdivision: The Point
    HOA
    • Has HOA: Yes
    • Amenities included: Barbecue, Clubhouse, Dog Park, Exercise Course, Fitness Center, Game Room, Jogging Path, Landscaping, Maintenance Grounds, Meeting Room, Other, Park, Picnic Area, Playground, Pool, Party Room, Pond Year Round, Trail(s)
    • Services included: Maintenance Grounds
    • HOA fee: $132 monthly
    • HOA name: Charleston Management
    • HOA phone: 919-847-3003
    Location
    • Region: Rolesville

    Financial & listing details

    • Price per square foot: $178/sqft
    • Date on market: 6/9/2026
    • Listing agreement: Exclusive Agency
    • Listing terms: Cash,Conventional,FHA,USDA Loan,VA Loan
    • Ownership type: Townhouse

    Price history

    DateEventPrice
    8/31/2026Sold$259,990$178/sqft
    Source: Doorify MLS #10172800 Report a problem
    7/27/2026Pending sale$259,990$178/sqft
    Source: Doorify MLS #10172800 Report a problem
    7/20/2026Price change$259,990-3.7%$178/sqft
    Source: Doorify MLS #10172800 Report a problem
    7/17/2026Price change$269,990-1.8%$185/sqft
    Source: Doorify MLS #10172800 Report a problem
    7/13/2026Price change$274,990-5.2%$189/sqft
    Source: Doorify MLS #10172800 Report a problem
    7/7/2026Price change$289,990-3.3%$199/sqft
    Source: Ashton Woods Homes Report a problem
    6/19/2026Price change$299,990-4.5%$206/sqft
    Source: Doorify MLS #10172800 Report a problem
    6/4/2026Listed for sale$313,990$215/sqft
    Source: Ashton Woods Homes Report a problem

    Public tax history

    Tax history is unavailable.

    Neighborhood: 27571

    Nearby schools

    GreatSchools rating
    Schools provided by the listing agent
    • Elementary: Wake - Rolesville Elementary
    • Middle: Wake - Rolesville Middle School
    • High: Wake - Rolesville High School

    Source: Doorify MLS. This data may not be complete. We recommend contacting the local school district to confirm school assignments for this home.

    Get a cash offer in 3 minutes
    Find out how much your home could sell for in as little as 3 minutes with a no-obligation cash offer.
    Estimated market value
    $259,600
    Get a cash offer in 3 minutes
    Find out how much your home could sell for in as little as 3 minutes with a no-obligation cash offer.
    Estimated market value
    $259,600