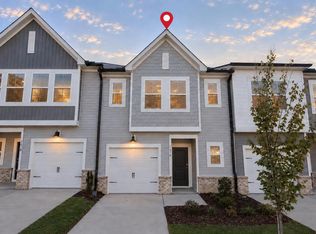
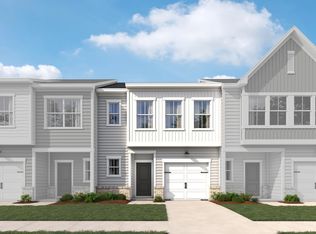
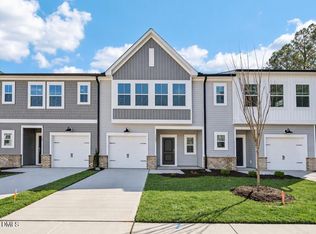
The Dogwood floorplan, is a beautifully designed 3-bedroom, 2.5-bath townhome featuring an open-concept layout, spacious primary suite, versatile loft, full laundry room, and a private backyard perfect for relaxing or entertaining. This home features the Serene collection. This curated collection blends muted earth tones with clean quartz and brass accents. Located in The Point, Rolesville's newest amenity-rich community, residents enjoy a resort-style pool with waterslide, fitness center, clubhouse, outdoor grilling areas, nearly 3 miles of greenway trails, dog parks, playgrounds, pocket parks, and more. Just 1 mile from Cobblestone Village and minutes from the new Publix, with easy access to Wake Forest, Raleigh, and RDU. Photos are representative of the same floorplan and design collection. Come see why everyone is talking about The Point!
Sold for $269,990
Zillow last checked:
Listing updated:
Bought with:
Yuliya Klyashtoforski, 362371
eXp Realty, LLC - C
Source: Doorify MLS,MLS#: 10171036
Price history
| Date | Event | Price |
|---|---|---|
| 9/9/2026 | Sold | $269,990-1.8%$187/sqft |
Source:  Doorify MLS #10171036 Report a problem Doorify MLS #10171036 Report a problem | ||
| 8/16/2026 | Pending sale | $274,990$190/sqft |
Source: Doorify MLS #10171036 Report a problem | ||
| 8/3/2026 | Price change | $274,990-4.2%$190/sqft |
Source: Doorify MLS #10171036 Report a problem | ||
| 8/1/2026 | Price change | $286,990-5.9%$198/sqft |
Source: Doorify MLS #10171036 Report a problem | ||
| 7/22/2026 | Price change | $304,990+8.9%$211/sqft |
Source: Doorify MLS #10171036 Report a problem | ||
| 7/20/2026 | Price change | $279,990-3.4%$193/sqft |
Source: Doorify MLS #10171036 Report a problem | ||
| 7/13/2026 | Price change | $289,990-4.9%$200/sqft |
Source: Doorify MLS #10171036 Report a problem | ||
| 7/10/2026 | Price change | $304,990-2.7%$211/sqft |
Source: Doorify MLS #10171036 Report a problem | ||
| 6/1/2026 | Listed for sale | $313,505$217/sqft |
Source: Doorify MLS #10171036 Report a problem | ||

Get a cash offer in 3 minutes
Find out how much your home could sell for in as little as 3 minutes with a no-obligation cash offer.
Estimated market value
$270,000
