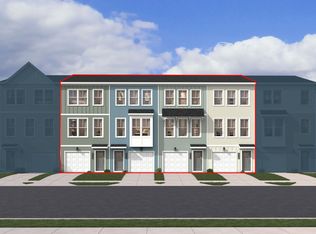
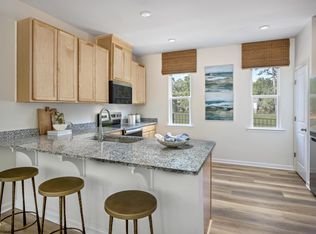
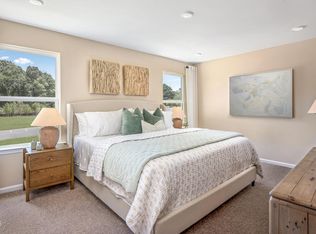
Discover stylish, low-maintenance living in this thoughtfully designed 3-bedroom, 2.5-bath townhome offering 1,445 sq. ft. of functional, modern space. The open-concept main level creates an inviting flow between the living area and beautifully appointed kitchen, complete with a refrigerator, microwave, and dishwasher, making everyday living and entertaining effortless. Step outside to enjoy a backyard with a peaceful tree-lined backdrop, offering added privacy and a beautiful setting for outdoor activities, family gatherings, entertaining friends, or creating your own garden oasis. Upstairs, all three bedrooms offer comfortable living spaces filled with natural light. A conveniently located laundry closet on the main level, near the kitchen and living area, adds everyday convenience. Energy-efficient features, including encapsulated spray-foam attic insulation, help maintain year-round comfort while keeping utility costs in check. Enjoy a convenient location just minutes from downtown, popular restaurants, shopping, I-40, and NC State University. Nearby greenways, walking trails, parks, and public transportation make it easy to enjoy everything the area has to offer. Located in the desirable Biltmore community, this townhome offers the perfect blend of comfort, convenience, energy efficiency, and outdoor enjoyment. Schedule your showing today and discover all this home has to offer! *Pictures are of the model home.*
New construction
$288,323
728 Eucalyptus Ln, Raleigh, NC 27610
3beds
1,445sqft
Townhouse
Built in 2026
1,306 Square Feet Lot
$-- Zestimate®
$200/sqft
$120/mo HOA
What's special
Open-concept main level
- 3 days
- 422
- 20
Zillow last checked:
Listing updated:
Listed by:
L. Calvin Ramsey 919-573-4550,
Ramsey Realtors Team Inc
Source: Doorify MLS,MLS#: 10200975
Facts & features
Interior
Bedrooms & bathrooms
- Bedrooms: 3
- Bathrooms: 3
- Full bathrooms: 2
- 1/2 bathrooms: 1
Primary bedroom
- Level: Second
- Area: 165 Square Feet
- Dimensions: 11.0 x 15.0
Bedroom 2
- Level: Second
- Area: 90 Square Feet
- Dimensions: 10.0 x 9.0
Bedroom 3
- Level: Main
- Area: 108 Square Feet
- Dimensions: 12.0 x 9.0
Other
- Level: Main
- Area: 24 Square Feet
- Dimensions: 6.0 x 4.0
Family room
- Level: Main
- Area: 360 Square Feet
- Dimensions: 24.0 x 15.0
Kitchen
- Level: Main
- Area: 195 Square Feet
- Dimensions: 13.0 x 15.0
Utility room
- Level: Main
- Area: 12 Square Feet
- Dimensions: 3.0 x 4.0
Heating
- Zoned
Cooling
- Dual, Zoned
Appliances
- Included: Disposal, Dishwasher, ENERGY STAR Qualified Appliances, Electric Range, Electric Water Heater, Stainless Steel Appliance(s)
- Laundry: Electric Dryer Hookup, Main Level, Washer Hookup
Features
- Granite Counters, Pantry, Smart Thermostat, Storage, Walk-In Closet(s), WaterSense Fixture(s), Shower Only, Bathtub/Shower Combination, Smooth Ceilings
- Flooring: Carpet, Luxury Vinyl
- Windows: ENERGY STAR Qualified Windows, Low-Emissivity Windows
Interior area
- Total structure area: 1,445
- Total interior livable area: 1,445 sqft
- Finished area above ground: 1,445
- Finished area below ground: 0
Property
Features
- Levels: Two
- Stories: 2
- Patio & porch: Patio
Lot
- Size: 1,306 Square Feet
Details
- Parcel number: 1702959477
- Special conditions: Standard
Construction
Type & style
- Home type: Townhouse
- Architectural style: Traditional
- Property subtype: Townhouse
Materials
- Fiber Cement
- Foundation: Slab
- Roof: Architectural Shingle
Condition
- New construction: Yes
- Year built: 2026
- Major remodel year: 2026
Utilities & green energy
- Sewer: Public Sewer
- Water: Public
Community & HOA
Community
- Features: Street Lights
- Subdivision: Biltmore Heights
HOA
- Has HOA: Yes
- Services included: Maintenance Grounds
- HOA fee: $120 monthly
- HOA name: PPM Inc.
- HOA phone: 919-848-4911
Location
- Region: Raleigh
Financial & listing details
- Price per square foot: $200/sqft
- Annual tax amount: $545
- Date on market: 10/30/2026
- Listing agreement: Exclusive Agency
- Listing terms: Cash,Conventional,FHA,VA Loan
- Ownership type: Townhouse
Estimated market value
Not available
Estimated sales range
Not available
Not available
Price history
| Date | Event | Price |
|---|---|---|
| 10/30/2026 | Listed for sale | $288,323$200/sqft |
Source:  Doorify MLS #10200975 Report a problem | ||
Public tax history
Tax history is unavailable.
Monthly payment
Est. payment
Payment breakdown
Explore the cost of this home by adjusting the details. Changes won't be saved.Climate risks
Neighborhood: South Raleigh
Nearby schools
Schools provided by the listing agent
- Elementary: Wake - West Lake Elementary
- Middle: Wake - West Lake Middle
- High: Wake - Middle Creek High
Source: Doorify MLS. This data may not be complete. We recommend contacting the local school district to confirm school assignments for this home.


Similar homes
- $295,0003 bd4 ba1.7k sqft929 Freston Rd, Raleigh, NC 27610New Construction
 Stanley Martin Homes
- $288,1603 bd3 ba1.4k sqft2612 Addlet Dr, Raleigh, NC 27610New Construction
 MLS ID #10189110, L. Calvin Ramsey. Doorify MLS
- from $271,9903 bd3 ba1.4k sqftPlan 1445 Modeled Plan, Biltmore, Raleigh, NC 27610New Construction
 KB Home
- $294,7903 bd3 ba1.4k sqft2606 Addlet Dr, Raleigh, NC 27610New Construction
 MLS ID #10189100, L. Calvin Ramsey. Doorify MLS
- $289,1423 bd3 ba1.4k sqft726 Sao Miguel Ln, Raleigh, NC 27610New ConstructionDoorify MLS
- $310,0003 bd4 ba1.7k sqft909 Freston Rd, Raleigh, NC 27610New ConstructionDoorify MLS
- $294,9903 bd3 ba1.4k sqft7013 Dolmen Dr, Raleigh, NC 27610New ConstructionDoorify MLS
- $295,9903 bd3 ba1.4k sqft7017 Dolmen Dr, Raleigh, NC 27610New ConstructionDoorify MLS
- $296,9903 bd3 ba1.4k sqft7015 Dolmen Dr, Raleigh, NC 27610New ConstructionDoorify MLS
- $345,0004 bd4 ba2.1k sqft3215 Goldney Rd, Raleigh, NC 27610New ConstructionDoorify MLS
- $305,9903 bd3 ba1.4k sqft4228 Stoneman Aly, Raleigh, NC 27610New ConstructionDoorify MLS
- $304,9903 bd3 ba1.4k sqft4224 Stoneman Aly, Raleigh, NC 27610New ConstructionDoorify MLS
- $290,0003 bd3 ba1.5k sqft8550 Beckett Chase Way, Raleigh, NC 27616For SaleMLS ID #10193652, Calvin Nguyen. Doorify MLS
- $349,9993 bd3 ba1.9k sqft1324 W Garner Rd #105, Garner, NC 27529New ConstructionDoorify MLS
- $364,9994 bd4 ba2.1k sqft1324 W Garner Rd #100, Garner, NC 27529New ConstructionDoorify MLS
- $349,9993 bd3 ba1.9k sqft201 Villavista Trce #103, Garner, NC 27529New ConstructionDoorify MLS
- $361,6803 bd3 ba1.8k sqft207 Kerag Way, Garner, NC 27529New ConstructionDoorify MLS
