Discover low-maintenance townhome living at Biltmore by KB Home in this beautifully designed 3-bedroom, 2.5-bath home offering 1,471 sq. ft. of thoughtfully planned living space. Currently under construction, this home features designer-selected finishes including white cabinetry with 42-in. uppers, Lyra Silestone countertops, French Oak luxury vinyl plank flooring, stainless steel Whirlpool appliances, and brushed nickel fixtures. The open-concept floor plan creates a seamless flow between the living area and spacious kitchen—perfect for entertaining or everyday living. Upstairs, all three bedrooms are generously sized, and the second-floor laundry adds everyday convenience. The primary bath includes a shower in lieu of a tub, and 9-ft. ceilings enhance the first floor. Built with energy-efficient features including an encapsulated spray-foam attic, this home is designed for year-round comfort. Just minutes from downtown Raleigh, enjoy convenient access to restaurants, shopping, entertainment, I-40, NC State University, parks, and walking trails.
Pending
Price cut: $7K (8/12)
$302,205
714 Sao Miguel Ln, Raleigh, NC 27610
3beds
1,471sqft
Townhouse
Built in 2026
1,306 Square Feet Lot
$261,400 Zestimate®
$205/sqft
$120/mo HOA
What's special
Brushed nickel fixturesSecond-floor laundryDesigner-selected finishesStainless steel whirlpool appliancesLyra silestone countertopsEncapsulated spray-foam atticOpen-concept floor plan
- 69 days
- 36
- 0
Zillow last checked:
Listing updated:
Listed by:
L. Calvin Ramsey 919-573-4550,
Ramsey Realtors Team Inc
Source: Doorify MLS,MLS#: 10180903
Facts & features
Interior
Bedrooms & bathrooms
- Bedrooms: 3
- Bathrooms: 3
- Full bathrooms: 2
- 1/2 bathrooms: 1
Primary bedroom
- Level: Second
- Area: 176 Square Feet
- Dimensions: 11.0 x 16.0
Bedroom 2
- Level: Second
- Area: 90 Square Feet
- Dimensions: 10.0 x 9.0
Bedroom 3
- Level: Main
- Dimensions: 1.0 x 0.0
Other
- Level: Main
- Area: 16 Square Feet
- Dimensions: 4.0 x 4.0
Family room
- Level: Main
- Area: 465 Square Feet
- Dimensions: 15.0 x 31.0
Kitchen
- Level: Main
- Area: 120 Square Feet
- Dimensions: 10.0 x 12.0
Utility room
- Level: Main
- Area: 12 Square Feet
- Dimensions: 4.0 x 3.0
Heating
- None, Zoned
Cooling
- Dual, Zoned
Appliances
- Included: Disposal, Dishwasher, ENERGY STAR Qualified Appliances, Electric Range, Electric Water Heater, Stainless Steel Appliance(s)
- Laundry: Electric Dryer Hookup, Main Level, Washer Hookup
Features
- Granite Counters, Pantry, Smart Thermostat, Storage, Walk-In Closet(s), WaterSense Fixture(s), Shower Only, Bathtub/Shower Combination, Smooth Ceilings
- Flooring: Carpet, Luxury Vinyl
- Windows: ENERGY STAR Qualified Windows, Low-Emissivity Windows
Interior area
- Total structure area: 1,471
- Total interior livable area: 1,471 sqft
- Finished area above ground: 1,471
- Finished area below ground: 0
Property
Features
- Levels: Two
- Stories: 2
- Patio & porch: Patio
Lot
- Size: 1,306 Square Feet
Details
- Parcel number: 1702957695
- Special conditions: Standard
Construction
Type & style
- Home type: Townhouse
- Architectural style: Traditional
- Property subtype: Townhouse
Materials
- Fiber Cement
- Foundation: Slab
- Roof: Architectural Shingle
Condition
- New construction: Yes
- Year built: 2026
- Major remodel year: 2026
Utilities & green energy
- Sewer: Public Sewer
- Water: Public
Community & HOA
Community
- Features: Street Lights
- Subdivision: Biltmore Heights
HOA
- Has HOA: Yes
- Services included: Maintenance Grounds
- HOA fee: $120 monthly
- HOA name: PPM Inc.
- HOA phone: 919-848-4911
Location
- Region: Raleigh
Financial & listing details
- Price per square foot: $205/sqft
- Date on market: 7/17/2026
- Listing agreement: Exclusive Agency
- Listing terms: Cash,Conventional,FHA,VA Loan
- Ownership type: Townhouse
Estimated market value
$261,400
$248,000 - $274,000
$1,961/mo
Price history
| Date | Event | Price |
|---|---|---|
| 9/2/2026 | Pending sale | $302,205$205/sqft |
Source:  Doorify MLS #10180903 Report a problem Doorify MLS #10180903 Report a problem | ||
| 8/12/2026 | Price change | $302,205-2.3%$205/sqft |
Source: Doorify MLS #10180903 Report a problem | ||
| 7/17/2026 | Listed for sale | $309,205$210/sqft |
Source: Doorify MLS #10180903 Report a problem | ||
Public tax history
Tax history is unavailable.
Monthly payment
Est. payment
Payment breakdown
Explore the cost of this home by adjusting the details. Changes won't be saved.Climate risks
Neighborhood: South Raleigh
Nearby schools
Schools provided by the listing agent
- Elementary: Wake - West Lake Elementary
- Middle: Wake - West Lake Middle
- High: Wake - Middle Creek High
Source: Doorify MLS. This data may not be complete. We recommend contacting the local school district to confirm school assignments for this home.
- from $271,9903 bd3 ba1.4k sqftPlan 1445 Modeled Plan, Biltmore, Raleigh, NC 27610New Construction

- from $276,9903 bd3 ba1.4k sqftPlan 1466 Modeled Plan, Biltmore, Raleigh, NC 27610New Construction

- from $287,9903 bd3 ba1.4k sqftPlan 1471 Plan, Biltmore, Raleigh, NC 27610New Construction
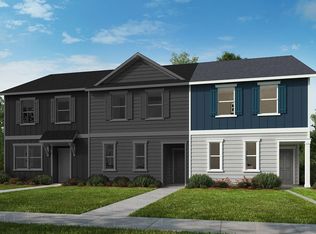
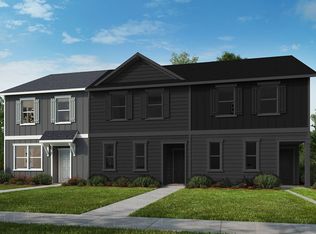
- from $282,9903 bd3 ba1.4k sqftPlan 1451 Plan, Biltmore, Raleigh, NC 27610New Construction
Similar homes
- $289,1423 bd3 ba1.4k sqft726 Sao Miguel Ln, Raleigh, NC 27610New Construction

 Doorify MLS
 - $311,6463 bd3 ba1.4k sqft730 Eucalyptus Ln, Raleigh, NC 27610New Construction
 Doorify MLS
 - $299,9003 bd3 ba1.5k sqft8550 Beckett Chase Way, Raleigh, NC 27616For Sale
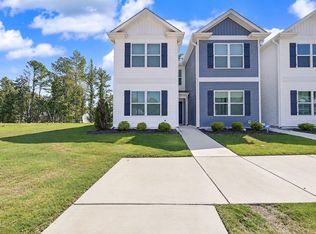 MLS ID #10193652, Calvin Nguyen. Doorify MLS
 - from $305,9903 bd3 ba1.5k sqftCameron Plan, Overlook at Stoney Creek : Designer Collection, Garner, NC 27529New Construction
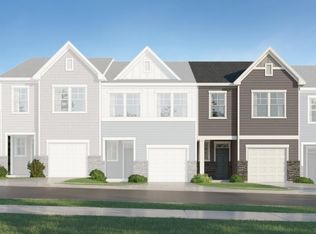 Lennar Homes
 - $306,9903 bd3 ba1.5k sqft107 Rolesville Ridge Dr, Rolesville, NC 27571New ConstructionMLS ID #10194360, Nicola Long. Doorify MLS
- $309,9903 bd3 ba1.5k sqft109 Rolesville Ridge Dr, Rolesville, NC 27571New ConstructionMLS ID #10194362, Nicola Long. Doorify MLS
- $315,9903 bd3 ba1.5k sqft103 Rolesville Ridge Dr, Rolesville, NC 27571New ConstructionMLS ID #10194358, Nicola Long. Doorify MLS
- $318,9903 bd3 ba1.5k sqft111 Rolesville Ridge Dr, Rolesville, NC 27571New ConstructionMLS ID #10194364, Nicola Long. Doorify MLS
- $299,9903 bd3 ba1.7k sqft1404 Copper John Rd, Wake Forest, NC 27587New ConstructionDoorify MLS
- $299,9903 bd3 ba1.5k sqft320 Short Ridge Way, Rolesville, NC 27571New ConstructionMLS ID #10151891, Nicola Long. Doorify MLS
- $309,9903 bd3 ba1.5k sqft324 Short Ridge Way, Rolesville, NC 27571New ConstructionDoorify MLS
- $309,9903 bd3 ba1.5k sqft326 Short Ridge Way, Rolesville, NC 27571New ConstructionDoorify MLS
- $311,9903 bd3 ba1.5k sqft322 Short Ridge Way, Rolesville, NC 27571New ConstructionDoorify MLS
- $315,9903 bd3 ba1.5k sqft316 Short Ridge Way, Rolesville, NC 27571New ConstructionDoorify MLS
- $314,9903 bd3 ba1.5k sqft318 Short Ridge Way, Rolesville, NC 27571New ConstructionDoorify MLS
