Wonderful End Unit Townhome w/Open Concept! Huge living room, spacious formal dining room, Laminate Countertop, Island w/Breakfast Bar, Breakfast Nook & SS Appliances! Large Master with walk in closet. 4th bedroom/Study/Office on the first floor. Loft Area for Watching TV & Hanging Out! Patio w/StorageRm. New Painting and New carpet on 2nd floor. Washer and Dryer convey. New Roofing. AC less than one year old.
For sale
$305,000
4499 Middletown Dr, Wake Forest, NC 27587
4beds
1,810sqft
:
Get pre-qualified$1,951/mo
Townhouse, Residential
Built in 2013
1,742 Square Feet Lot
$300,100 Zestimate®
$169/sqft
$115/mo HOA
What's special
Spacious formal dining roomBreakfast nookWasher and dryer conveyLaminate countertopNew roofingOpen concept
- 24 days |
- 302 |
- 17 |
Zillow last checked:
Listing updated:
Listed by:
Xiaoshi Chen 919-561-1398,
MOJO Realty
Source: Doorify MLS,MLS#: 10178116
Facts & features
Interior
Bedrooms & bathrooms
- Bedrooms: 4
- Bathrooms: 3
- Full bathrooms: 3
Heating
- Central, Forced Air
Cooling
- Central Air, Zoned
Appliances
- Included: Built-In Range, Dishwasher, Dryer, Electric Oven, Electric Range, Free-Standing Electric Range, Free-Standing Range, Free-Standing Refrigerator, Gas Water Heater, Ice Maker, Microwave, Range, Range Hood, Refrigerator, Self Cleaning Oven, Stainless Steel Appliance(s), Washer, Washer/Dryer
- Laundry: In Unit, Inside, Laundry Room, Upper Level, Washer Hookup
Features
- Breakfast Bar, Chandelier, Double Vanity, Entrance Foyer, Kitchen Island, Laminate Counters, Open Floorplan, Pantry, Smooth Ceilings, Storage, Walk-In Closet(s), Walk-In Shower
- Flooring: Carpet, Laminate, Plank, Tile, Wood
- Windows: Aluminum Frames, Blinds
- Has fireplace: No
- Common walls with other units/homes: 1 Common Wall, End Unit, No One Above, No One Below
Interior area
- Total structure area: 1,810
- Total interior livable area: 1,810 sqft
- Finished area above ground: 1,810
- Finished area below ground: 0
Property
Parking
- Total spaces: 2
- Parking features: Assigned, Guest, On Street
- Uncovered spaces: 2
Features
- Levels: Two
- Stories: 2
- Patio & porch: Patio
- Exterior features: Rain Gutters
- Pool features: Community
- Has view: Yes
Lot
- Size: 1,742 Square Feet
Details
- Parcel number: BMBM20131400
- Special conditions: Standard
Construction
Type & style
- Home type: Townhouse
- Architectural style: Traditional
- Property subtype: Townhouse, Residential
- Attached to another structure: Yes
Materials
- Board & Batten Siding, Brick, Brick Veneer, Vertical Siding, Vinyl Siding
- Foundation: Concrete Perimeter, Slab
- Roof: Shingle
Condition
- New construction: No
- Year built: 2013
Utilities & green energy
- Sewer: Public Sewer
- Water: Public
- Utilities for property: Cable Available, Electricity Connected, Sewer Connected, Water Available, Water Connected
Community & HOA
Community
- Features: Pool, Sidewalks, Street Lights
- Subdivision: Shearon Farms
HOA
- Has HOA: Yes
- Amenities included: Cable TV, Parking, Pool
- Services included: Insurance, Road Maintenance
- HOA fee: $115 monthly
- Additional fee info: Second HOA Fee $93 Quarterly
Location
- Region: Wake Forest
Financial & listing details
- Price per square foot: $169/sqft
- Tax assessed value: $321,880
- Annual tax amount: $3,144
- Date on market: 7/4/2026
- Road surface type: Paved
Estimated market value
$300,100
$285,000 - $315,000
$1,933/mo
Price history
| Date | Event | Price |
|---|---|---|
| 7/4/2026 | Listed for sale | $305,000-4.7%$169/sqft |
Source:  Doorify MLS #10178116 Report a problem Doorify MLS #10178116 Report a problem | ||
| 11/7/2024 | Listing removed | $1,895$1/sqft |
Source: Doorify MLS #10057631 Report a problem | ||
| 10/18/2024 | Price change | $1,895-2.6%$1/sqft |
Source: Doorify MLS #10057631 Report a problem | ||
| 10/10/2024 | Listed for rent | $1,945+21.6%$1/sqft |
Source: Doorify MLS #10057631 Report a problem | ||
| 9/24/2024 | Listing removed | $320,000$177/sqft |
Source: Doorify MLS #10048457 Report a problem | ||
| 9/20/2024 | Pending sale | $320,000$177/sqft |
Source: Doorify MLS #10048457 Report a problem | ||
| 9/5/2024 | Price change | $320,000-1.5%$177/sqft |
Source: Doorify MLS #10048457 Report a problem | ||
| 8/22/2024 | Listed for sale | $325,000+111%$180/sqft |
Source: Doorify MLS #10048457 Report a problem | ||
| 1/17/2021 | Listing removed | -- |
Source: Zillow Rental Manager Report a problem | ||
| 12/19/2020 | Listed for rent | $1,600$1/sqft |
Source: Zillow Rental Manager Report a problem | ||
| 12/31/2013 | Sold | $154,000$85/sqft |
Source: Public Record Report a problem | ||
Public tax history
| Year | Property taxes | Tax assessment |
|---|---|---|
| 2025 | $3,036 +0.4% | $321,880 |
| 2024 | $3,025 +24.2% | $321,880 +54.8% |
| 2023 | $2,436 +4.2% | $207,948 |
| 2022 | $2,338 +1.8% | $207,948 |
| 2021 | $2,297 | $207,948 |
| 2020 | $2,297 +18.1% | $207,948 +34% |
| 2019 | $1,945 | $155,156 |
| 2018 | $1,945 +9.2% | $155,156 |
| 2017 | $1,781 +1.3% | $155,156 |
| 2016 | $1,759 -12% | $155,156 -11% |
| 2015 | $1,998 +3.3% | $174,359 |
| 2014 | $1,934 | $174,359 |
Find assessor info on the county website
Monthly payment
Est. payment
Payment breakdown
Explore the cost of this home by adjusting the details. Changes won't be saved.Climate risks
Neighborhood: 27587
Nearby schools
GreatSchools rating
- 7/10Sanford Creek ElementaryGrades: PK-5Distance: 4.6 mi
- 4/10Wake Forest Middle SchoolGrades: 6-8Distance: 2.8 mi
- 7/10Wake Forest High SchoolGrades: 9-12Distance: 5 mi
Schools provided by the listing agent
- Elementary: Wake - Sanford Creek Elementary
- Middle: Wake - Wake Forest Middle School
- High: Wake - Wake Forest High School
Source: Doorify MLS. This data may not be complete. We recommend contacting the local school district to confirm school assignments for this home.
- $260,3003 bd2 ba1.5k sqft4497 Middletown Dr, Wake Forest, NC 27587Off Market

- $293,2004 bd3 ba1.8k sqft4495 Middletown Dr, Wake Forest, NC 27587Off Market

- $306,5003 bd3 ba1.7k sqft4483 Middletown Dr, Wake Forest, NC 27587Off Market
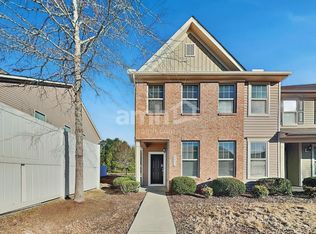
- $296,0004 bd3 ba1.9k sqft4493 Middletown Dr, Wake Forest, NC 27587Off Market

- $291,0003 bd2 ba1.7k sqft4477 Middletown Dr, Wake Forest, NC 27587Off Market
- $261,3003 bd2 ba1.5k sqft4491 Middletown Dr, Wake Forest, NC 27587Off Market
- $299,7004 bd3 ba1.8k sqft4501 Middletown Dr, Wake Forest, NC 27587Off Market
- $322,500-- bd2 ba1.8k sqft4447 Iyar Way, Wake Forest, NC 27587Off Market
A local agent can set up tours, give advice and negotiate with sellers.
Similar homes
- $324,9003 bd3 ba1.6k sqft758 Parkside Townes Ct, Wake Forest, NC 27587For Sale
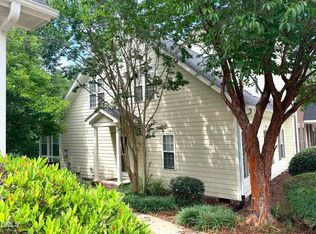
 MLS ID #10176154, Rupert Bryan. Doorify MLS
 - $255,0003 bd3 ba1.7k sqft413 W Oak Ave, Wake Forest, NC 27587For Sale
 MLS ID #10170123, Shudney Williams. Doorify MLS
 - $269,9002 bd3 ba1.3k sqft9110 Grassington Way, Raleigh, NC 27615For Sale
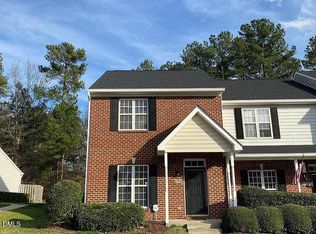 MLS ID #10179679, Kristina Nieshalla. Doorify MLS
 - $387,4994 bd3 ba2k sqft118 Vail Springs Ct, Wake Forest, NC 27587For Sale
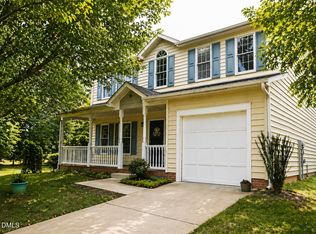 MLS ID #10161574, Tanisha Holmes. Doorify MLS
 - $319,9003 bd3 ba1.6k sqft524 Traditions Grande Blvd #13, Wake Forest, NC 27587New ConstructionDoorify MLS
- $285,0004 bd3 ba1.8k sqft6421 Hatchies Dr, Raleigh, NC 27610For SaleMLS ID #10171188, Sharon Baldwin. Doorify MLS
- $269,0003 bd3 ba1.7k sqft11720 Mezzanine Dr Unit 115, Raleigh, NC 27614For SaleMLS ID #10163874, Akbar Ostadi. Doorify MLS
- $324,9003 bd3 ba1.6k sqft522 Traditions Grande Blvd #14, Wake Forest, NC 27587New ConstructionDoorify MLS
- $399,0004 bd3 ba2k sqft504 Ledyard Ct, Wake Forest, NC 27587For SaleMLS ID #10151954, Thomas Ladane Shoupe. Doorify MLS
- $289,0003 bd3 ba1.5k sqft1725 T W Alexander Dr #1204, Durham, NC 27703For SaleMLS ID #10181207, Gregory Clanton. Doorify MLS
- $340,0003 bd3 ba1.7k sqft5014 Kota St, Raleigh, NC 27610For SaleMLS ID #10182328, Ashley Font. Doorify MLS
- $395,0003 bd3 ba2.2k sqft1108 Washhouse Ln, Wake Forest, NC 27587For SaleMLS ID #10159639, Meisha Spang. Doorify MLS
- $248,9002 bd3 ba1.3k sqft3903 Swinton St, Raleigh, NC 27616For SaleMLS ID #10171142, Kathy Beacham. Doorify MLS
- $319,9003 bd3 ba1.6k sqft524 Traditions Grande Blvd, Wake Forest, NC 27587New ConstructionEastwood Homes
- $305,0002 bd3 ba1.3k sqft9910 Marni Ct, Raleigh, NC 27617For SaleMLS ID #10173511, Tony Yao. Doorify MLS
- $284,9903 bd3 ba1.4k sqft5742 Osprey Cove Dr, Raleigh, NC 27604For SaleMLS ID #10161013, Yueli Wang. Doorify MLS
- $255,0003 bd3 ba1.3k sqft3755 Bison Hill Ln, Raleigh, NC 27604For SaleMLS ID #10177601, Amanda Sanchez. Doorify MLS
- $380,0003 bd3 ba2.3k sqft3064 Imperial Oaks Dr, Raleigh, NC 27614For SaleMLS ID #10169593, Thomas Ladane Shoupe. Doorify MLS
- $299,5003 bd2 ba1.2k sqft3620 Iron Sight Ct, Raleigh, NC 27616For SaleMLS ID #10168844, Tracy Dowling. Doorify MLS
- $249,9003 bd3 ba1.3k sqft4106 Standing Rock Way, Raleigh, NC 27604For SaleMLS ID #10178257, Yanira Hernandez. Doorify MLS
