Location doesn't get much better than this. Situated in the highly desirable Heritage area with the Greenway trailhead just steps away, this move-in ready *End Unit* has a lot to offer. Lot's of natural light! 2025 updates include new flooring in the living room and bedrooms (April 2025), new carpet on the stairs, and a kitchen outfitted with stainless steel appliances -- five-burner gas range, refrigerator, and dishwasher (January 2025). The generously sized laundry room comes with the washer and dryer (January 2025). Out back, a screened porch overlooks private views -- a quiet retreat at the end of the day. Barely-used 2025 furniture may convey, making this a true turnkey opportunity.
For sale
Price cut: $4K (9/1)
$315,000
3854 Wild Meadow Ln, Wake Forest, NC 27587
2beds
1,567sqft
Townhouse
Built in 2011
2,613 Square Feet Lot
$310,700 Zestimate®
$201/sqft
$30/mo HOA
What's special
Five-burner gas range
- 47 days
- 312
- 15
Likely to sell faster than
Zillow last checked:
Listing updated:
Listed by:
Kimberly McKinney 919-939-0888,
RE/MAX Reliance
Source: Doorify MLS,MLS#: 10182269
Facts & features
Interior
Bedrooms & bathrooms
- Bedrooms: 2
- Bathrooms: 3
- Full bathrooms: 2
- 1/2 bathrooms: 1
Primary bedroom
- Level: Second
- Area: 117 Square Feet
- Dimensions: 13.0 x 9.0
Bedroom 2
- Level: Second
- Area: 156 Square Feet
- Dimensions: 13.0 x 12.0
Primary bathroom
- Level: Second
- Area: 132 Square Feet
- Dimensions: 11.0 x 12.0
Bathroom 2
- Level: Second
- Area: 45 Square Feet
- Dimensions: 5.0 x 9.0
Bathroom 3
- Level: Main
- Area: 21 Square Feet
- Dimensions: 3.0 x 7.0
Dining room
- Level: Main
- Area: 98 Square Feet
- Dimensions: 14.0 x 7.0
Kitchen
- Level: Main
- Area: 143 Square Feet
- Dimensions: 11.0 x 13.0
Laundry
- Level: Second
- Area: 56 Square Feet
- Dimensions: 8.0 x 7.0
Living room
- Level: Main
- Area: 224 Square Feet
- Dimensions: 16.0 x 14.0
Heating
- Fireplace(s), Heat Pump
Cooling
- Central Air, Heat Pump
Appliances
- Included: Dryer, Disposal, Dishwasher, Free-Standing Gas Range, Free-Standing Refrigerator, Free-Standing Range, Ice Maker, Microwave, Range, Refrigerator, Self Cleaning Oven, Stainless Steel Appliance(s), Vented Exhaust Fan, Washer, Water Heater
- Laundry: Inside, Laundry Room, Upper Level
Features
- Breakfast Bar, Ceiling Fan(s), Chandelier, Double Vanity, Granite Counters, High Ceilings, High Speed Internet, Kitchen Island, Open Floorplan, Pantry, Recessed Lighting, Soaking Tub, Tray Ceiling(s), Walk-In Closet(s), Living/Dining Room Combination, Walk-In Shower, Smooth Ceilings
- Flooring: Carpet, Luxury Vinyl, Tile
- Doors: Storm Door(s)
- Windows: Blinds
- Number of fireplaces: 1
- Fireplace features: Family Room, Glass Doors, Gas Log
- Common walls with other units/homes: 1 Common Wall,End Unit,No One Above,No One Below
Interior area
- Total structure area: 1,567
- Total interior livable area: 1,567 sqft
- Finished area above ground: 1,567
- Finished area below ground: 0
Property
Parking
- Total spaces: 3
- Parking features: Attached, Concrete, Driveway, Garage Faces Front, Garage, Garage Door Opener
- Garage spaces: 1
- Uncovered spaces: 2
Features
- Levels: Two
- Stories: 2
- Patio & porch: Covered, Front Porch, Rear Porch, Screened
- Exterior features: Rain Gutters
- Has private pool: Yes
- Pool features: Association, Outdoor Pool, Private
- Fencing: None
- Has view: Yes
- View description: Neighborhood
Lot
- Size: 2,613 Square Feet
- Features: Flag Lot, Greenbelt, Landscaped
Details
- Additional structures: None
- Parcel number: 174902889587000 0405577
- Zoning: GR10
- Special conditions: Standard
Construction
Type & style
- Home type: Townhouse
- Architectural style: Transitional
- Property subtype: Townhouse
Materials
- Vinyl Siding
- Foundation: Concrete Perimeter, Slab
- Roof: Shingle
Condition
- New construction: No
- Year built: 2011
Utilities & green energy
- Sewer: Public Sewer
- Water: Public
Community & HOA
Community
- Features: Clubhouse, Playground, Pool, Suburban, Street Lights, Sidewalks
- Security: Smoke Detector(s)
- Subdivision: Wildflower Townes at Heritage South
HOA
- Has HOA: Yes
- Amenities included: Clubhouse, Playground, Pool
- Services included: Maintenance Grounds
- HOA fee: $363 annually
- HOA name: Heritage Wake Forest Two Homeowners Assoc.
- HOA phone: 919-676-4008
- Second HOA name: Wildflower Townes at Heritage South Homeowners
- Additional fee info: Second HOA Fee $199 Monthly
Location
- Region: Wake Forest
Financial & listing details
- Price per square foot: $201/sqft
- Tax assessed value: $318,614
- Annual tax amount: $3,005
- Date on market: 7/24/2026
- Listing agreement: Exclusive Right To Sell
- Listing terms: Conventional,FHA,VA Loan
- Ownership type: Townhouse
- Road surface type: Asphalt
Estimated market value
$310,700
$295,000 - $326,000
$1,846/mo
Price history
| Date | Event | Price |
|---|---|---|
| 9/1/2026 | Price change | $315,000-1.3%$201/sqft |
Source:  Doorify MLS #10182269 Report a problem Doorify MLS #10182269 Report a problem | ||
| 7/24/2026 | Listed for sale | $319,000$204/sqft |
Source: Doorify MLS #10182269 Report a problem | ||
| 6/24/2026 | Listing removed | $319,000$204/sqft |
Source: Doorify MLS #10135169 Report a problem | ||
| 5/13/2026 | Price change | $319,000-1.1%$204/sqft |
Source: Doorify MLS #10135169 Report a problem | ||
| 4/29/2026 | Price change | $322,400-0.2%$206/sqft |
Source: Doorify MLS #10135169 Report a problem | ||
| 3/13/2026 | Price change | $322,900-0.3%$206/sqft |
Source: Doorify MLS #10135169 Report a problem | ||
| 3/5/2026 | Price change | $323,900-0.3%$207/sqft |
Source: Doorify MLS #10135169 Report a problem | ||
| 2/14/2026 | Price change | $324,900-1.5%$207/sqft |
Source: Doorify MLS #10135169 Report a problem | ||
| 11/28/2025 | Listed for sale | $329,900-0.3%$211/sqft |
Source: Doorify MLS #10135169 Report a problem | ||
| 1/24/2025 | Sold | $331,000$211/sqft |
Source: Doorify MLS #10040029 Report a problem | ||
| 12/28/2024 | Pending sale | $331,000$211/sqft |
Source: Doorify MLS #10040029 Report a problem | ||
| 12/9/2024 | Listed for sale | $331,000$211/sqft |
Source: Doorify MLS #10040029 Report a problem | ||
| 11/20/2024 | Pending sale | $331,000$211/sqft |
Source: Doorify MLS #10040029 Report a problem | ||
| 10/24/2024 | Price change | $331,000-0.3%$211/sqft |
Source: Doorify MLS #10040029 Report a problem | ||
| 10/10/2024 | Price change | $332,000-0.3%$212/sqft |
Source: Doorify MLS #10040029 Report a problem | ||
| 9/12/2024 | Price change | $333,000-0.6%$213/sqft |
Source: Doorify MLS #10040029 Report a problem | ||
| 8/29/2024 | Price change | $335,000-0.3%$214/sqft |
Source: Doorify MLS #10040029 Report a problem | ||
| 8/15/2024 | Price change | $336,000-1.2%$214/sqft |
Source: Doorify MLS #10040029 Report a problem | ||
| 8/1/2024 | Price change | $340,000-1.2%$217/sqft |
Source: Doorify MLS #10040029 Report a problem | ||
| 7/18/2024 | Price change | $344,000-0.6%$220/sqft |
Source: Doorify MLS #10040029 Report a problem | ||
| 7/1/2024 | Listed for sale | $346,000+7.5%$221/sqft |
Source: My State MLS #11317248 Report a problem | ||
| 6/20/2024 | Sold | $322,000+92.2%$205/sqft |
Source: Public Record Report a problem | ||
| 10/13/2015 | Sold | $167,500+7.4%$107/sqft |
Source: Public Record Report a problem | ||
| 7/1/2011 | Sold | $156,000$100/sqft |
Source: Public Record Report a problem | ||
Public tax history
| Year | Property taxes | Tax assessment |
|---|---|---|
| 2025 | $3,006 +99.4% | $318,614 |
| 2024 | $1,507 +15.5% | $318,614 +44.1% |
| 2023 | $1,305 +4.2% | $221,158 |
| 2022 | $1,252 +1.8% | $221,158 |
| 2021 | $1,231 -49.6% | $221,158 |
| 2020 | $2,442 +21.7% | $221,158 +38.2% |
| 2019 | $2,006 | $160,083 |
| 2018 | $2,006 +9.2% | $160,083 |
| 2017 | $1,837 +1.3% | $160,083 |
| 2016 | $1,814 | $160,083 -15.1% |
| 2015 | -- | $188,464 |
| 2014 | $2,089 | $188,464 |
| 2013 | -- | $188,464 |
| 2012 | -- | $188,464 |
Find assessor info on the county website
Monthly payment
Est. payment
Payment breakdown
Explore the cost of this home by adjusting the details. Changes won't be saved.Climate risks
Neighborhood: 27587
Nearby schools
Schools provided by the listing agent
- Elementary: Wake - Jones Dairy Elementary
- Middle: Wake - Heritage Middle
- High: Wake - Heritage High School
Source: Doorify MLS. This data may not be complete. We recommend contacting the local school district to confirm school assignments for this home.
- $328,100-- bd2 ba1.7k sqft3852 Wild Meadow Ln, Wake Forest, NC 27587Off Market
- $308,5002 bd3 ba1.7k sqft3856 Wild Meadow Ln, Wake Forest, NC 27587Off Market
- $314,3003 bd2 ba1.7k sqft3850 Wild Meadow Ln, Wake Forest, NC 27587Off Market

- $324,0003 bd3 ba1.7k sqft3858 Wild Meadow Ln, Wake Forest, NC 27587Off Market
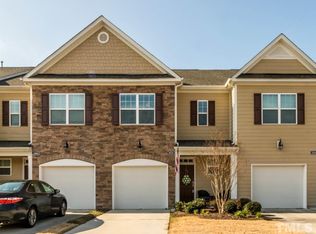
Similar homes
- $339,9004 bd3 ba1.6k sqft1111 Willowgrass Ln, Wake Forest, NC 27587For Sale

 MLS ID #10172394, Mitchell Wolborsky. Doorify MLS
 - $309,5003 bd3 ba1.7k sqft2250 Sweet Annie Way, Wake Forest, NC 27587For Sale
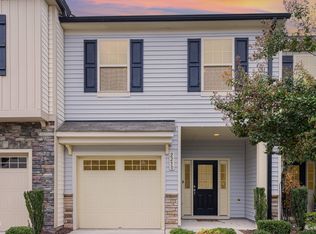 MLS ID #10165893, Rebecca Church. Doorify MLS
 - $305,0003 bd3 ba1.6k sqft3826 Prince Noah Loop, Wake Forest, NC 27587For Sale
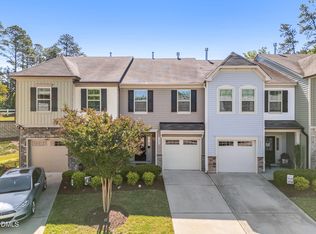 MLS ID #10165405, Lilian Zeitouni. Doorify MLS
 - $274,9904 bd3 ba1.6k sqft9849 Sweet Basil Dr, Wake Forest, NC 27587For Sale
 MLS ID #10188441, Felicia Hatcher. Doorify MLS
 - $275,0003 bd3 ba1.6k sqft1428 Montonia St, Wake Forest, NC 27587For SaleMLS ID #10188073, Wendy Norman. Doorify MLS
- $264,9003 bd3 ba1.5k sqft4505 Middletown Dr, Wake Forest, NC 27587For SaleMLS ID #10181037, Teresa Connor. Doorify MLS
- $300,0003 bd3 ba1.6k sqft1434 Chatuga Way, Wake Forest, NC 27587For SaleMLS ID #10145527, Beth McCormick. Doorify MLS
- $369,9004 bd3 ba2k sqft908 Laurel Gate Dr, Wake Forest, NC 27587For SaleMLS ID #10168724, Matt Steele. Doorify MLS
- $285,0003 bd3 ba1.5k sqft2920 Casona Way, Raleigh, NC 27616For SaleMLS ID #10184313, Erik Laurence Nicolaysen. Doorify MLS
- $338,0003 bd4 ba2.1k sqft3024 Settle In Ln, Raleigh, NC 27614For SaleMLS ID #10186193, Derrick Thornton. Doorify MLS
- $325,0003 bd2 ba1.7k sqft6001 Four Townes Ln, Raleigh, NC 27616For SaleMLS ID #10187701, Samara Presley. Doorify MLS
- $330,0003 bd3 ba1.8k sqft718 Jamescroft Way, Rolesville, NC 27571For SaleMLS ID #10151482, Derrick Martin. Doorify MLS
- $309,9902 bd3 ba1.6k sqft7304 Caversham Way, Raleigh, NC 27617For SaleMLS ID #10185006, Brigid Cash. Doorify MLS
- $309,9003 bd3 ba1.3k sqft8520 Silhouette Pl, Raleigh, NC 27613For SaleMLS ID #10189356, Shawn Carter. Doorify MLS
- $265,0003 bd3 ba1.7k sqft11711 Coppergate Dr Unit 111, Raleigh, NC 27614For SaleMLS ID #10169973, Holly Hicks. Doorify MLS
- $300,0003 bd4 ba1.8k sqft6638 Perry Creek Rd, Raleigh, NC 27616For SaleMLS ID #10183900, Don Gomez. Doorify MLS
- $289,0003 bd3 ba1.6k sqft1712 Mallard Trace Dr, Wendell, NC 27591For SaleMLS ID #10190858, Tina Caul. Doorify MLS
- $344,5003 bd4 ba1.7k sqft5922 Kayton St, Raleigh, NC 27616For SaleMLS ID #10187789, Elizabeth Davis. Doorify MLS
- $315,0002 bd4 ba1.5k sqft8785 Cypress Grove Run, Raleigh, NC 27612For SaleMLS ID #10178701, Eddie Cash. Doorify MLS
- $425,0002 bd2 ba1.4k sqft1089 Blue Bird Ln, Wake Forest, NC 27587For SaleMLS ID #10177458, Phillip Johnson. Doorify MLS
