Skip main navigation
Sold for $345,000
  • $345,000

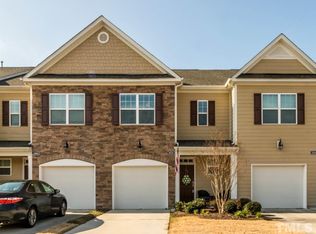
    3862 Wild Meadow Ln, Wake Forest, NC 27587

    2beds
    1,730sqft
    Townhouse, Residential
    Built in 2012
    2,613 Square Feet Lot
    $320,400 Zestimate®
    $199/sqft
    $1,878 Estimated rent

    Home value

    $320,400

    $304,000 - $336,000

    $1,878/mo

    Zestimate® history
    Loading
    Loading...

    Owner options

    List your home for rent

    $1,878/mo

    Rent Zestimate®

    Find your next renter with Zillow Rental Manager. Plus, with online applications, you can quickly screen prospective tenants – for free.

    Learn more

    $1,878/mo

    Rent Zestimate®

    Refinance and save

    $2,479/mo

    Est. payment

    Refinancing to a lower rate could help reduce your monthly payments and save thousands over the life of the loan.

    See today's rates

    $2,479/mo

    Est. payment

    Explore your selling options

    Work with a Zillow partner agent

    Leverage their expertise and Zillow's premium Showcase listings to get your home seen by more buyers.

    Get started

    List with your own agent

    Get your home in front of millions of buyers by listing it on Zillow.

    Learn how to do it

    Sell it yourself

    Take full control of how buyers see your home on Zillow by listing For Sale by Owner (FSBO).

    List your home

    What's special

    Introducing a charming 2-story, 2-bedroom townhome in the coveted Heritage community. This cozy home offers an inviting open floor plan, perfect for both entertaining and everyday living. Step inside to discover the timeless allure of plantation blinds adorning each window, adding elegance and privacy to every room. The heart of this home is the spacious family room, complete with a cozy fireplace, creating a warm and welcoming ambiance ideal for gatherings with loved ones or quiet evenings in. Transition seamlessly from indoor to outdoor living with a screened-in back patio, offering a tranquil retreat. Spacious master bedroom with trey ceiling and sitting area,, master bath boast a soaking tub as well as a separate shower. 2nd bedroom with walk in closet currently used as an office. Laundry Room conveniently located 2nd floor Attached front entrance 1 car garage Effective 6/26/2024 the rental cap in the community has been met at 21/21 available spots filled.

    Zillow last checked:

    Listing updated:

    Listed by:

    Donna Delong 919-219-7742,

    Frank Ward, REALTORS

    Bought with:

    Wyatt Mattingly, 315141

    Century 21 Triangle Group

    Source: Doorify MLS,MLS#: 10036098MLS Logo

    Facts & features

    Interior

    Bedrooms & bathrooms
    • Bedrooms: 2
    • Bathrooms: 3
    • Full bathrooms: 2
    • 1/2 bathrooms: 1
    Heating
    • Forced Air, Heat Pump
    Cooling
    • Central Air, Electric, Heat Pump
    Appliances
    • Included: Dishwasher, Disposal, Gas Oven, Gas Range, Ice Maker, Microwave, Oven, Refrigerator, Water Heater
    • Laundry: Laundry Room, Upper Level
    Features
    • Bathtub/Shower Combination, Ceiling Fan(s), Double Vanity, Entrance Foyer, Granite Counters, Living/Dining Room Combination, Open Floorplan, Pantry, Second Primary Bedroom, Separate Shower, Tray Ceiling(s), Walk-In Closet(s)
    • Flooring: Carpet, Linoleum, Vinyl, Wood
    • Windows: Plantation Shutters
    • Number of fireplaces: 1
    • Fireplace features: Family Room, Gas Log
    • Common walls with other units/homes: 1 Common Wall
    Interior area
    • Total structure area: 1,730
    • Total interior livable area: 1,730 sqft
    • Finished area above ground: 1,730
    • Finished area below ground: 0

    Property

    Parking
    • Total spaces: 1
    • Parking features: Driveway, Garage, Garage Door Opener
    • Attached garage spaces: 1
    Features
    • Levels: Two
    • Stories: 2
    • Patio & porch: Rear Porch, Screened
    • Has view: Yes
    • View description: Neighborhood
    Lot
    • Size: 2,613 Square Feet
    • Features: Corner Lot
    Details
    • Parcel number: 1749980592
    • Special conditions: Seller Not Owner of Record

    Construction

    Type & style
    • Home type: Townhouse
    • Architectural style: Craftsman
    • Property subtype: Townhouse, Residential
    • Attached to another structure: Yes
    Materials
    • Fiber Cement
    • Foundation: Slab
    • Roof: Shingle
    Condition
    • New construction: No
    • Year built: 2012

    Utilities & green energy

    • Sewer: Public Sewer
    • Water: Public
    • Utilities for property: Cable Available, Cable Connected, Electricity Available, Electricity Connected, Natural Gas Available, Natural Gas Connected, Sewer Available, Sewer Connected, Water Available

    Community & HOA

    Community
    • Features: Street Lights
    • Subdivision: Heritage
    HOA
    • Has HOA: Yes
    • Amenities included: Management
    • Services included: Road Maintenance, Storm Water Maintenance
    • HOA fee: $380 annually
    • Additional fee info: Second HOA Fee $185 Monthly
    Location
    • Region: Wake Forest

    Financial & listing details

    • Price per square foot: $199/sqft
    • Tax assessed value: $337,220
    • Annual tax amount: $2,740
    • Date on market: 6/17/2024
    • Road surface type: Asphalt

    Price history

    DateEventPrice
    7/19/2024Sold$345,000-2.8%$199/sqft
    Source: Doorify MLS #10036098 Report a problem
    6/25/2024Pending sale$355,000$205/sqft
    Source: Doorify MLS #10036098 Report a problem
    6/17/2024Listed for sale$355,000+51.1%$205/sqft
    Source: Doorify MLS #10036098 Report a problem
    9/4/2019Sold$235,000$136/sqft
    Source: Doorify MLS #2260732 Report a problem
    8/5/2019Pending sale$235,000$136/sqft
    Source: Opendoor Brokerage LLC #2260732 Report a problem
    8/1/2019Price change$235,000-1.3%$136/sqft
    Source: Opendoor #2260732 Report a problem
    7/11/2019Price change$238,000-0.8%$138/sqft
    Source: Opendoor #2260732 Report a problem
    6/11/2019Listed for sale$240,000+8.8%$139/sqft
    Source: Opendoor Brokerage LLC #2260732 Report a problem
    5/16/2019Sold$220,500+45.1%$127/sqft
    Source: Public Record Report a problem
    12/5/2013Sold$152,000-1.9%$88/sqft
    Source: Public Record Report a problem
    12/4/2013Pending sale$155,000$90/sqft
    Source: RE/MAX ONE REALTY #1916795 Report a problem
    10/24/2013Listed for sale$155,000+4.7%$90/sqft
    Source: Re/Max One Realty #1916795 Report a problem
    9/28/2012Sold$148,000$86/sqft
    Source: Public Record Report a problem

    Public tax history

    YearProperty taxesTax assessment
    2025$3,180 +0.4%$337,220
    2024$3,168 +15.6%$337,220 +44%
    2023$2,741 +4.2%$234,170
    2022$2,630 +1.8%$234,170
    2021$2,584 $234,170
    2020$2,584 +22.2%$234,170 +38.8%
    2019$2,114 $168,770
    2018$2,114 $168,770
    2017-- $168,770
    2016-- $168,770 -14.3%
    2015-- $196,933
    2014-- $196,933
    Find assessor info on the county website

    Neighborhood: 27587

    Nearby schools

    GreatSchools rating
    Schools provided by the listing agent
    • Elementary: Wake - Jones Dairy
    • Middle: Wake - Heritage
    • High: Wake - Heritage

    Source: Doorify MLS. This data may not be complete. We recommend contacting the local school district to confirm school assignments for this home.

    Get a cash offer in 3 minutes
    Find out how much your home could sell for in as little as 3 minutes with a no-obligation cash offer.
    Estimated market value
    $320,400
    Get a cash offer in 3 minutes
    Find out how much your home could sell for in as little as 3 minutes with a no-obligation cash offer.
    Estimated market value
    $320,400