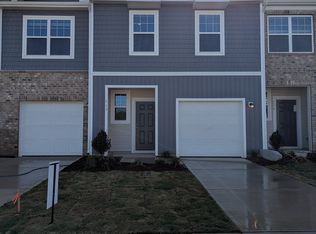
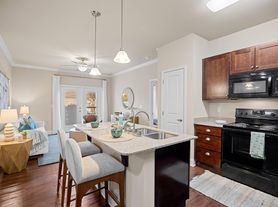

Welcome to 484 Channel Drop Dr! This beautiful home offers a perfect blend of modern style, comfort, and low-maintenance living in a desirable Clayton location. Step inside to a bright, open-concept floor plan designed for both everyday living and entertaining. The spacious kitchen flows seamlessly into the dining and living areas, creating an inviting space to gather with family and friends. Thoughtfully designed bedrooms provide comfort and privacy, while contemporary finishes throughout give the home a fresh, stylish feel. Enjoy the convenience of a well-planned layout, ample storage, and easy access to shopping, dining, schools, major highways, and everything Clayton has to offer. Whether you're relaxing at home or exploring the surrounding community, this property delivers the lifestyle you've been looking for. Available from September 1st schedule your showing today!
Townhouse for rent
$1,800/moFees may apply
484 Channel Drop Dr, Clayton, NC 27520
3beds
--sqft
Price may not include required fees and charges. Learn more|
Townhouse
Available now
Cats, small dogs OK
Air conditioner, central air
In unit laundry
2 Attached garage spaces parking
Central, electric, wood
What's special
Modern styleContemporary finishes throughoutSpacious kitchenAmple storageThoughtfully designed bedroomsBright open-concept floor planWell-planned layout
- 27 days |
- -- |
- -- |
Zillow last checked:
Listing updated:
Travel times

Let’s turn your rent into credit progress
Build credit history with every on-time payment and get credit for the payment you’re already making.
Facts & features
Interior
Bedrooms & bathrooms
- Bedrooms: 3

- Bathrooms: 3
- Full bathrooms: 2
- 1/2 bathrooms: 1
Heating
- Central, Electric, Wood
Cooling
- Air Conditioner, Central Air
Appliances
- Included: Dishwasher, Dryer, Electric Range, Exhaust Fan, Free-Standing Electric Range, Free-Standing Range, Garbage Disposal, Gas Oven, Ice Maker, Microwave Oven, Range, Refrigerator, Stainless Steel Appliance(s), Stove, Washer
- Laundry: In Unit, Laundry Room
Features
- Bar, Breakfast Bar, Double Vanity, Exhaust Fan, Kitchen Island, Open Floorplan, Pantry, Pantry, Quartz Counters, Recessed Lighting, Stone Counters, Storage, Storage, Walk-In Closet(s)
- Flooring: Carpet, Vinyl, Wood
Property
Parking
- Total spaces: 2
- Parking features: Attached, Garage, Open
- Has attached garage: Yes
- Has uncovered spaces: Yes
- Details: Contact manager
Features
- Stories: 2
- Exterior features: Lighting, Maintenance, Quartz Counters, Rain Gutters, Walk-In Closet(s)

- Pool features: Community, Pool
Details
- Additional structures: Garage(s)
- Parcel number: 05G01029A
Construction
Type & style
- Home type: Townhouse
- Property subtype: Townhouse
Condition
- Year built: 2024
Building
Management
- Pets allowed: Yes
Community & HOA
Community
- Features: Pool
HOA
- Amenities included: Pool
Location
- Region: Clayton
Financial & listing details
- Lease term: 12 Months
Nearby apartments for rent
Price history
| Date | Event | Price |
|---|---|---|
| 9/1/2026 | Price change | $1,800-5.3% |
Source: Doorify MLS #10185315 Report a problem | ||
| 8/9/2026 | Listed for rent | $1,900+5.6% |
Source: Doorify MLS #10185315 Report a problem | ||
| 11/6/2024 | Listing removed | $1,800 |
Source: Zillow Rentals Report a problem | ||
| 11/4/2024 | Sold | $285,000-1.6% |
Source: Public Record Report a problem | ||
| 11/1/2024 | Listed for rent | $1,800 |
Source: Zillow Rentals Report a problem | ||
| 7/9/2024 | Listed for sale | $289,746 |
Source:  DRB Homes Report a problem DRB Homes Report a problem | ||
Neighborhood: 27520
Nearby schools
GreatSchools rating
- 7/10Cooper ElementaryGrades: PK-5Distance: 1.4 mi
- 5/10Riverwood MiddleGrades: 6-8Distance: 3.3 mi
- 5/10Clayton HighGrades: 9-12Distance: 1.2 mi