
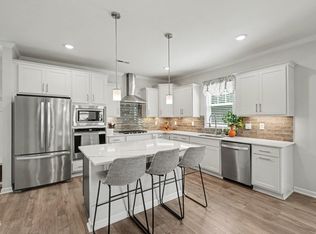
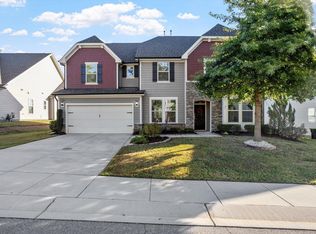
Imagine waking up every day feeling like you're on vacation. Welcome to 47 Swain Street in The Walk at East Village, one of Clayton's most desirable award-winning 55+ active adult communities, where resort-style amenities, beautiful homes, and an incredible sense of community come together to create a lifestyle you'll never want to leave. Your mornings can begin with a peaceful walk through this charming pocket neighborhood, coffee on your screened porch, or a workout in the fitness center. Spend afternoons by the community pool, challenge neighbors to a pickleball match or a game of billiards, then gather at the clubhouse for one of the many social events that fill the community calendar. Here, friendships are made, golf carts are the preferred mode of transportation, and every day offers something to enjoy. Situated on one of the largest homesites in the community, this beautifully landscaped home offers space, comfort, and thoughtful upgrades at every turn. With the HOA maintaining your yard, you'll have more time to enjoy the things that matter most while relaxing beneath the custom lighted awning or your screened porch, entertaining family and friends, or heading out in your golf cart to enjoy all the neighborhood amenities. Designed for effortless living, the home features 4 bedrooms plus a versatile loft, with both the spacious primary suite and a second bedroom conveniently located on the main level. The living room showcases custom built-in shelving that adds warmth, character, and functionality. The primary suite is a true retreat, complete with a spa-inspired bath featuring a zero-entry walk-in shower and not one, but TWO generous walk-in closets, A rare luxury that offers exceptional storage and organization. Luxury vinyl plank and tile flooring extend throughout the home, while additional upgrades include a reinforced security front door and a pristine garage featuring upgraded epoxy flooring and custom shelving perfect for storage, hobbies, or keeping everything organized. This isn't simply a beautiful home, It's your opportunity to embrace a lifestyle of connection, convenience, and carefree living just minutes from vibrant Downtown Clayton. Charge up your golf cart...your friends are waiting, the pickleball courts are calling, and your next chapter begins here. See list of upgrades and warranties in the document section. Refrigerator conveys with acceptable offer. Exterior security cameras convey.
Pending
$520,000
47 Swain St, Clayton, NC 27527
4beds
2,653sqft
Single Family Residence
Built in 2022
4,791 Square Feet Lot
$-- Zestimate®
$196/sqft
$210/mo HOA
What's special
- 78 days
- 27
- 0
Likely to sell faster than
Zillow last checked:
Listing updated:
Listed by:
Tammy Register 919-625-6237,
eXp Realty, LLC - C,
Nicole Munilla 919-437-6136,
eXp Realty, LLC - C
Source: Doorify MLS,MLS#: 10184446
Facts & features
Interior
Bedrooms & bathrooms
- Bedrooms: 4
- Bathrooms: 3
- Full bathrooms: 3
- Main level bathrooms: 2
- Main level bedrooms: 2
Primary bedroom
- Level: First
- Area: 268.84 Square Feet
- Dimensions: 18.8 x 14.3
Bedroom 2
- Level: First
- Area: 190.28 Square Feet
- Dimensions: 14.2 x 13.4
Bedroom 3
- Level: Second
- Area: 207.36 Square Feet
- Dimensions: 16.2 x 12.8
Bedroom 4
- Level: Second
- Area: 150.16 Square Feet
- Dimensions: 12.11 x 12.4
Dining room
- Level: First
- Area: 184.92 Square Feet
- Dimensions: 13.8 x 13.4
Kitchen
- Level: First
- Area: 244.87 Square Feet
- Dimensions: 16.11 x 15.2
Laundry
- Level: First
- Area: 76.22 Square Feet
- Dimensions: 10.3 x 7.4
Living room
- Level: First
- Area: 294.29 Square Feet
- Dimensions: 17.11 x 17.2
Loft
- Level: Second
- Area: 180.34 Square Feet
- Dimensions: 14.2 x 12.7
Other
- Description: Walk-in Pantry
- Level: First
- Area: 25.5 Square Feet
- Dimensions: 5.1 x 5.0
Other
- Description: Screen Porch
- Level: First
- Area: 149.31 Square Feet
- Dimensions: 18.9 x 7.9
Utility room
- Description: Furnace Room
- Level: Second
- Area: 50.05 Square Feet
- Dimensions: 9.1 x 5.5
Heating
- Central, Fireplace(s), Natural Gas, None, See Remarks, Zoned, Gas Pack
Cooling
- Central Air, Ceiling Fan(s), Dual, Electric
Appliances
- Included: Dishwasher, ENERGY STAR Qualified Appliances, Gas Cooktop, Gas Range, Gas Water Heater, Microwave, Plumbed For Ice Maker, Self Cleaning Oven, Tankless Water Heater, Water Heater
- Laundry: Inside, Lower Level, Laundry Room, Main Level
Features
- Built-in Features, Bookcases, Ceiling Fan(s), Crown Molding, Double Vanity, Eat-in Kitchen, High Ceilings, His and Hers Closets, Kitchen Island, Open Floorplan, Pantry, Primary Downstairs, Recessed Lighting, Stone Counters, Tray Ceiling(s), Walk-In Closet(s), Living/Dining Room Combination, Separate Shower, Walk-In Shower, Water Closet, Quartz Counters, Smooth Ceilings
- Flooring: Luxury Vinyl, Tile
- Doors: Storm Door(s)
- Number of fireplaces: 1
- Fireplace features: Gas, Gas Log, Living Room
- Common walls with other units/homes: No Common Walls
Interior area
- Total structure area: 2,653
- Total interior livable area: 2,653 sqft
- Finished area above ground: 2,653
- Finished area below ground: 0
Video & virtual tour
Property
Parking
- Total spaces: 4
- Parking features: Attached, Concrete, Direct Access, Driveway, Enclosed, Garage Faces Front, Garage, Garage Door Opener, Inside Entrance, Kitchen Level, Open, Off Street, On Site, Outside, Paved, Private
- Garage spaces: 2
- Uncovered spaces: 2
Features
- Levels: Two
- Stories: 2
- Patio & porch: Awning(s), Front Porch, Patio, Porch, Rear Porch, Screened
- Exterior features: Awning(s), Rain Gutters, Fenced Yard
- Fencing: Back Yard,Fenced,Wrought Iron
- Has view: Yes
- View description: Neighborhood
Lot
- Size: 4,791 Square Feet
- Dimensions: 42 x 118.27 x 42 x 118.25
- Features: Back Yard, Close to Clubhouse, City Lot, Front Yard, Interior Lot, Landscaped, Open Lot
- Residential vegetation: Grassed
Details
- Additional structures: None
- Parcel number: 05037016E
- Zoning: PUD
- Special conditions: Standard
Construction
Type & style
- Home type: SingleFamily
- Architectural style: Transitional
- Property subtype: Single Family Residence
Materials
- Fiber Cement
- Foundation: Slab
- Roof: Shingle
Condition
- New construction: No
- Year built: 2022
- Major remodel year: 2022
Utilities & green energy
- Sewer: Public Sewer
- Water: Public
- Utilities for property: Electricity Connected, Natural Gas Connected, Sewer Connected, Water Connected
Community & HOA
Community
- Features: Curbs, Clubhouse, Fitness Center, Other, Pool, Street Lights, Sidewalks
- Security: 24 Hour Security, Prewired, Smoke Detector(s)
- Subdivision: The Walk at East Village
HOA
- Has HOA: Yes
- Amenities included: Clubhouse, Dog Park, Fitness Center, Jogging Path, Landscaping, Maintenance Grounds, Management, Other, Pool, Recreation Facilities, Sport Court, Trail(s)
- Services included: Maintenance Grounds, Road Maintenance
- HOA fee: $630 quarterly
- HOA name: The Walk at East Village HOA Inc./Associated Asset
- HOA phone: 800-553-8290
Location
- Region: Clayton
Financial & listing details
- Price per square foot: $196/sqft
- Tax assessed value: $558,180
- Annual tax amount: $5,637
- Date on market: 8/5/2026
- Listing agreement: Exclusive Right To Sell
- Listing terms: Cash,Conventional,FHA,VA Loan
- Road surface type: Asphalt, Paved
Estimated market value
Not available
Estimated sales range
Not available
Not available
Price history
| Date | Event | Price |
|---|---|---|
| 8/13/2026 | Contingent | $520,000$196/sqft |
Source:  Hive MLS #100594085 Report a problem Hive MLS #100594085 Report a problem | ||
| 8/13/2026 | Pending sale | $520,000$196/sqft |
Source: eXp Realty #10184446 Report a problem | ||
| 8/5/2026 | Listed for sale | $520,000+17.6%$196/sqft |
Source:  Doorify MLS #10184446 Report a problem Doorify MLS #10184446 Report a problem | ||
| 7/1/2022 | Sold | $442,000+0.2%$167/sqft |
Source: Public Record Report a problem | ||
| 11/12/2021 | Pending sale | $441,190$166/sqft |
Source: Doorify MLS #2418884 Report a problem | ||
| 11/12/2021 | Listed for sale | $441,190$166/sqft |
Source: Doorify MLS #2418884 Report a problem | ||
Public tax history
| Year | Property taxes | Tax assessment |
|---|---|---|
| 2025 | $5,609 -13.2% | $555,360 +13.4% |
| 2024 | $6,464 +2.3% | $489,670 |
| 2023 | $6,317 +280% | $489,670 +291.7% |
| 2022 | $1,663 | $125,000 |
Find assessor info on the county website
Monthly payment
Est. payment
Payment breakdown
Explore the cost of this home by adjusting the details. Changes won't be saved.Climate risks
Neighborhood: 27527
Nearby schools
Schools provided by the listing agent
- Elementary: Johnston - East Clayton Elementary
- Middle: Johnston - Riverwood Middle
- High: Johnston - Clayton High
Source: Doorify MLS. This data may not be complete. We recommend contacting the local school district to confirm school assignments for this home.
Similar homes
- $499,9004 bd3 ba2.7k sqft40 Back Gate Ct, Clayton, NC 27527For Sale
 MLS ID #10184340, Alyssa Toro. Doorify MLS
 - $500,0003 bd4 ba2.5k sqft76 Cozy Brook Ct, Clayton, NC 27520For Sale
 MLS ID #10198529, Jim Allen. Doorify MLS
 - $394,9003 bd3 ba1.9k sqft7 Duplin Ln, Clayton, NC 27527For Sale
 MLS ID #767908, ESSENCE REALTY GROUP POWERED BY REAL BROKER, LLC, REAL BROKER LLC. LPRMLS
 - $535,0005 bd3 ba3.5k sqft27 Needham Ln, Clayton, NC 27527For Sale
 MLS ID #10197237, Jennifer Decourcy. Doorify MLS
 - $454,9004 bd3 ba2.8k sqft71 Capanne Ct, Clayton, NC 27527For SaleMLS ID #10190700, Jessica Bell. Doorify MLS
- $575,0005 bd3 ba3.3k sqft118 Stratford Ln, Clayton, NC 27527For SaleMLS ID #10187549, Runa Cooper. Doorify MLS
- $424,9004 bd3 ba2.4k sqft129 Nelson Ln, Clayton, NC 27527For SaleMLS ID #10190151, Diana S May. Doorify MLS
- $565,0004 bd4 ba3.3k sqft51 E Calvert Ct, Clayton, NC 27527For SaleMLS ID #10185457, Marjorie Miranda. Doorify MLS
- $495,0003 bd3 ba2.4k sqft9 Congress St, Clayton, NC 27527For SaleMLS ID #10176096, Andrew Farley. Doorify MLS
- $440,0005 bd3 ba2.6k sqft73 W Ravano Dr, Clayton, NC 27527For SaleMLS ID #10193758, April Stephens. Doorify MLS
- $469,9003 bd2 ba2k sqft144 Warm Wind Dr, Clayton, NC 27527For SaleMLS ID #10183792, April Stephens. Doorify MLS
- $445,0004 bd3 ba2.9k sqft191 Chatsworth Ln, Clayton, NC 27527For SaleMLS ID #10192356, Meredith Wright. Doorify MLS
- $450,0004 bd3 ba2.7k sqft444 Streamliner Blvd, Clayton, NC 27520For SaleMLS ID #10177396, Shuntrelle Thornton Jones. Doorify MLS
- $379,9004 bd3 ba2.2k sqft297 Hawkesburg Dr, Clayton, NC 27527For SaleMLS ID #10183524, Angelina Corroo. Doorify MLS
- $415,0003 bd3 ba2.3k sqft123 Carbone Lane, Clayton, NC 27527For Sale
 MLS ID #100584299, Kyle Rank, Mark Spain Real Estate. Hive MLS
 - $505,0004 bd3 ba2.9k sqft86 Flanders Ln, Clayton, NC 27520For SaleMLS ID #10179335, Kasey Proctor. Doorify MLS
- $549,5005 bd3 ba2.7k sqft309 Long Lake Dr, Fuquay Varina, NC 27526For SaleMLS ID #10199771, Maura Allain. Doorify MLS
- $378,0004 bd3 ba1.9k sqft18 Hocutt Farm Dr, Clayton, NC 27527For SaleMLS ID #10180360, Thomas Torkelson. Doorify MLS
- $525,0004 bd3 ba2.7k sqft1936 Bright Kannon Way, Wendell, NC 27591For SaleMLS ID #10184676, Emilee Carraway. Doorify MLS
