Looking for more space, privacy and outdoor living in highly desirable Flowers Plantation? 169 Hardwick Street offers over 3,300 sq. ft., 5 bedrooms, 2.5 baths, a 2-car garage and a flat 0.30+ acre lot, all tucked away on a cul-de-sac. The versatile floor plan features 1 bedroom AND a separate dedicated office on the main level, ideal for guests, working from home or homeschooling. The second floor features the primary bedroom with direct access to its own private deck, 3 additional bedrooms PLUS a separate loft—providing flexible space for a media room, playroom or second gathering area. The expansive family great room offers plenty of room to gather and entertain, complemented by a formal dining room, butler's pantry and walk-in pantry. A second-floor walk-in laundry room adds everyday convenience, while additional attic storage provides valuable storage space. Outside, the extra-large, level backyard is enclosed by white privacy fencing and features a covered screened-in porch, permanent basketball court, children's jungle gym and generous open lawn for entertaining, recreation and relaxation. With 3,300+ sq. ft., 5 true bedrooms, dedicated office, additional loft and exceptional private outdoor space in Flowers Plantation, this home offers room to live, work, entertain and grow. Buyers and agents—make 169 Hardwick Street a priority and schedule your showing today!
Pending
$524,999
169 Hardwick St, Clayton, NC 27527
5beds
3,386sqft
Single Family Residence
Built in 2020
0.35 Acres Lot
$-- Zestimate®
$155/sqft
$75/mo HOA
What's special
Permanent basketball courtExceptional private outdoor spaceCovered screened-in porchWalk-in pantryFormal dining room
- 25 days
- 775
- 76
Likely to sell faster than
Zillow last checked:
Listing updated:
Listed by:
David Hargraves 516-458-8574,
Fathom Realty NC, LLC
Source: Doorify MLS,MLS#: 10195267
Facts & features
Interior
Bedrooms & bathrooms
- Bedrooms: 5
- Bathrooms: 3
- Full bathrooms: 2
- 1/2 bathrooms: 1
- Main level bathrooms: 1
- Main level bedrooms: 1
Primary bedroom
- Level: Second
- Area: 240 Square Feet
- Dimensions: 15.0 x 16.0
Bedroom 2
- Level: Main
- Area: 134.4 Square Feet
- Dimensions: 12.0 x 11.2
Bedroom 3
- Level: Second
- Area: 176.8 Square Feet
- Dimensions: 13.6 x 13.0
Bedroom 4
- Level: Second
- Area: 135.3 Square Feet
- Dimensions: 12.3 x 11.0
Bedroom 5
- Level: Second
- Area: 208.8 Square Feet
- Dimensions: 18.0 x 11.6
Primary bathroom
- Level: Second
Bathroom 2
- Level: Main
Breakfast room
- Level: Main
- Area: 126 Square Feet
- Dimensions: 12.6 x 10.0
Dining room
- Level: Main
- Area: 197.2 Square Feet
- Dimensions: 17.0 x 11.6
Family room
- Level: Main
- Area: 235.28 Square Feet
- Dimensions: 13.6 x 17.3
Kitchen
- Level: Main
- Area: 226.55 Square Feet
- Dimensions: 11.5 x 19.7
Laundry
- Level: Second
- Area: 33 Square Feet
- Dimensions: 5.5 x 6.0
Loft
- Level: Second
- Area: 223.02 Square Feet
- Dimensions: 12.6 x 17.7
Office
- Level: Main
- Area: 141.25 Square Feet
- Dimensions: 12.5 x 11.3
Heating
- Forced Air, Natural Gas, Zoned
Cooling
- Central Air, Ceiling Fan(s)
Appliances
- Included: Dishwasher, Electric Range, Microwave, Plumbed For Ice Maker, Self Cleaning Oven, Stainless Steel Appliance(s), Water Heater
- Laundry: Laundry Room, In Unit, Upper Level
Features
- Beamed Ceilings, Ceiling Fan(s), Double Vanity, Entrance Foyer, Eat-in Kitchen, Granite Counters, High Ceilings, High Speed Internet, Kitchen Island, Natural Woodwork, Open Floorplan, Recessed Lighting, See Remarks, Storage, Walk-In Closet(s), Separate Shower, Walk-In Shower, Smooth Ceilings
- Flooring: Carpet, Luxury Vinyl
- Common walls with other units/homes: No Common Walls
Interior area
- Total structure area: 3,386
- Total interior livable area: 3,386 sqft
- Finished area above ground: 3,386
- Finished area below ground: 0
Property
Parking
- Total spaces: 2
- Parking features: Attached, Covered, Driveway, Garage Faces Front, Garage, Garage Door Opener, Inside Entrance, Kitchen Level, Lighted
- Garage spaces: 2
- Has uncovered spaces: Yes
Features
- Levels: Two
- Stories: 2
- Patio & porch: Covered, Enclosed, Front Porch, Patio, Porch, Rear Porch, Screened, See Remarks, Terrace
- Exterior features: Balcony, Basketball Court, Courtyard, Lighting, Private Yard, Rain Gutters, Storage, Fenced Yard
- Fencing: Back Yard,Full,Privacy
Lot
- Size: 0.35 Acres
- Features: Back Yard, Cul-De-Sac, Front Yard, Landscaped, See Remarks, Hardwood Trees
Details
- Additional structures: Other
- Parcel number: 16K05138X
- Zoning: PUD
- Special conditions: Standard
Construction
Type & style
- Home type: SingleFamily
- Architectural style: Traditional
- Property subtype: Single Family Residence
Materials
- Stone, Vinyl Siding
- Foundation: Slab
- Roof: Architectural Shingle
Condition
- New construction: No
- Year built: 2020
Utilities & green energy
- Sewer: Public Sewer
- Water: Public
- Utilities for property: Electricity Connected, Sewer Connected, Water Connected
Community & HOA
Community
- Security: Smoke Detector(s)
- Subdivision: Flowers Plantation
HOA
- Has HOA: Yes
- Amenities included: Dog Park, Playground, Trail(s)
- Services included: Storm Water Maintenance
- HOA fee: $75 monthly
- HOA name: CAMS
- HOA phone: 877-672-2267
- Second HOA name: Flowers Foundation
- Additional fee info: Second HOA Fee $340 Annually
Location
- Region: Clayton
Financial & listing details
- Price per square foot: $155/sqft
- Tax assessed value: $534,700
- Annual tax amount: $3,342
- Date on market: 9/28/2026
- Listing agreement: Exclusive Right To Sell
- Listing terms: Cash,Conventional,FHA,VA Loan
- Road surface type: Paved
Estimated market value
Not available
Estimated sales range
Not available
Not available
Price history
| Date | Event | Price |
|---|---|---|
| 10/3/2026 | Pending sale | $524,999$155/sqft |
Source:  Doorify MLS #10195267 Report a problem | ||
| 9/28/2026 | Listed for sale | $524,999+63%$155/sqft |
Source: Doorify MLS #10195267 Report a problem | ||
| 5/14/2020 | Sold | $322,000$95/sqft |
Source: Public Record Report a problem | ||
Public tax history
| Year | Property taxes | Tax assessment |
|---|---|---|
| 2025 | $3,395 +12.7% | $534,720 +43.7% |
| 2024 | $3,014 | $372,110 |
| 2023 | $3,014 -1.2% | $372,110 |
| 2022 | $3,051 | $372,110 |
| 2021 | $3,051 +590.3% | $372,110 +615.6% |
| 2020 | $442 | $52,000 |
Find assessor info on the county website
Monthly payment
Est. payment
Payment breakdown
Explore the cost of this home by adjusting the details. Changes won't be saved.Climate risks
Neighborhood: 27527
Nearby schools
Schools provided by the listing agent
- Elementary: Johnston - River Dell Elementary
- Middle: Johnston - Archer Lodge Middle
- High: Johnston - Corinth Holders High School
Source: Doorify MLS. This data may not be complete. We recommend contacting the local school district to confirm school assignments for this home.
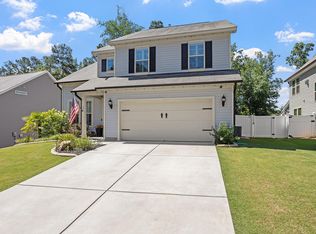
Similar homes
- $535,0005 bd3 ba3.5k sqft27 Needham Ln, Clayton, NC 27527For Sale
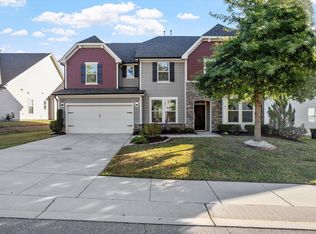
 MLS ID #10197237, Jennifer Decourcy. Doorify MLS
- $529,0005 bd4 ba3.1k sqft65 N Wilders Ridge Way, Clayton, NC 27527For Sale
 MLS ID #10175107, Rebecca Williams. Doorify MLS
- $575,0005 bd3 ba3.3k sqft118 Stratford Ln, Clayton, NC 27527For Sale
 MLS ID #10187549, Runa Cooper. Doorify MLS
- $625,0004 bd4 ba3.4k sqft670 Rockport Dr, Clayton, NC 27527For Sale
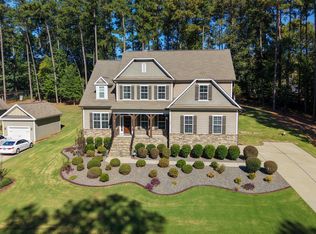 MLS ID #10199845, Gabriella Elise Encinas. Doorify MLS
- $529,0005 bd4 ba3.6k sqft113 Somers Ln, Clayton, NC 27527For SaleMLS ID #10173033, Barbara Dzamba. Doorify MLS
- $540,0004 bd4 ba3.7k sqft303 Bent Willow Dr, Clayton, NC 27527For SaleMLS ID #10196174, Rita Walia. Doorify MLS
- $545,0004 bd3 ba3.1k sqft258 Chatsworth Ln, Clayton, NC 27527For SaleMLS ID #10163048, Lindsey Jenkins. Doorify MLS
- $489,9003 bd3 ba2.9k sqft270 Bramble Lane, Clayton, NC 27527For Sale
 MLS ID #100598187, Inger Gerbasi, Coldwell Banker HPW. Hive MLS
- $675,0004 bd3 ba3.3k sqft556 Rockport Dr, Clayton, NC 27527For SaleMLS ID #10199292, Sherri Richter. Doorify MLS
- $449,0004 bd3 ba2.8k sqft117 Pearsall Farm Ln, Clayton, NC 27527For SaleMLS ID #10167929, Angelina Corroo. Doorify MLS
- $489,9003 bd3 ba2.6k sqft52 Kate Hill Ln, Clayton, NC 27527For SaleMLS ID #10184166, Tung Vu. Doorify MLS
- $565,0004 bd4 ba3.3k sqft51 E Calvert Ct, Clayton, NC 27527For SaleMLS ID #10185457, Marjorie Miranda. Doorify MLS
- $468,0004 bd3 ba2.5k sqft90 Ellen Cir, Clayton, NC 27527For SaleMLS ID #10196232, Jennifer Lange. Doorify MLS
- $464,9004 bd3 ba2.3k sqft362 Beckwith Ave, Clayton, NC 27527For SaleMLS ID #10188598, Louis Guillama. Doorify MLS
- $485,0004 bd4 ba2.8k sqft243 Chatsworth Ln, Clayton, NC 27527For SaleMLS ID #10190248, Christy R Mangum. Doorify MLS
- $484,9004 bd4 ba2.9k sqft75 Wilders Woods Grove Ln, Clayton, NC 27527For SaleMLS ID #10173850, Daryl Pendry. Doorify MLS
- $465,0004 bd4 ba2.7k sqft48 Mallard Loop Dr, Clayton, NC 27527For SaleMLS ID #10193230, Trey Heyward. Doorify MLS
- $499,0004 bd3 ba2.7k sqft112 Somers Ln, Clayton, NC 27527For SaleMLS ID #10172270, Thomas Torkelson. Doorify MLS
- $485,0003 bd3 ba2.6k sqft286 Warm Wind Dr, Clayton, NC 27527For SaleMLS ID #10185560, Ronnie Thomas. Doorify MLS
- $449,0004 bd4 ba3.1k sqft350 Mallard Loop Dr, Clayton, NC 27527For SaleMLS ID #10169942, Jil Monaco. Doorify MLS
