Stunning 3,199 sq ft home in sought-after Flowers Plantation featuring three gas fireplaces, an upgraded chef's kitchen, and a private, hardscaped backyard oasis.
Step into an inviting foyer that flows into a formal dining room with trey ceiling and wainscoting, ideal for entertaining. This home has a newer tankless water heater and gutter guards. The spacious living room features a cozy gas fireplace and opens to a bright breakfast area and beautiful kitchen with gas range, stainless steel appliances, granite countertops, and abundant cabinetry. A dedicated office with French doors provides a perfect work from home space, while engineered hardwoods throughout the main level add a luxury feel.
Upstairs, the loft includes a custom built in desk and shiplap wall.
The primary suite is a true retreat with a generous bedroom, separate sitting room with its own gas fireplace, and a spa like bath plus large walk in closet. Additional secondary bedrooms are well sized and share convenient bath access, offering plenty of room for guests or family. Upstairs also includes a laundry room in close proximity to the bedrooms for everyday convenience.
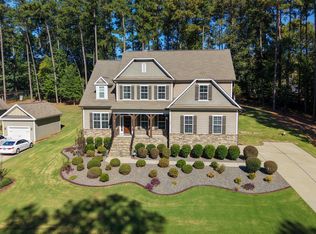
Outdoor living shines here with both a screened porch featuring a gas fireplace and an expansive hardscaped patio and deck overlooking the private backyard, perfect for year round gatherings, grilling, and relaxing. The property's thoughtful hardscaping provides low maintenance and multiple seating areas, creating a true backyard escape. A covered front porch and attached 2 car garage complete the excellent curb appeal and functionality.
Located in the master-planned Flowers Plantation community, set in one of Clayton's premier neighborhoods, with an easy commute to the Triangle and access to nearby schools and services. This must-see home combines space, upgrades, and lifestyle in one exceptional package.
For sale
Price cut: $20K (10/13)
$545,000
258 Chatsworth Ln, Clayton, NC 27527
4beds
3,199sqft
Single Family Residence
Built in 2016
0.52 Acres Lot
$541,100 Zestimate®
$170/sqft
$93/mo HOA
What's special
Three gas fireplacesCovered front porchCozy gas fireplacePrivate hardscaped backyard oasisBright breakfast areaInviting foyer
- 178 days
- 291
- 15
Zillow last checked:
Listing updated:
Listed by:
Lindsey Jenkins 910-368-9626,
Century 21 Vanguard
Source: Doorify MLS,MLS#: 10163048
Facts & features
Interior
Bedrooms & bathrooms
- Bedrooms: 4
- Bathrooms: 3
- Full bathrooms: 2
- 1/2 bathrooms: 1
- Main level bathrooms: 1
Primary bedroom
- Description: See Floor Plan
- Level: Second
Bedroom 2
- Description: See Floor Plan
- Level: Second
Bedroom 3
- Description: See Floor Plan
- Level: Second
Bedroom 4
- Description: See Floor Plan
- Level: Second
Dining room
- Description: See Floor Plan
- Level: First
Kitchen
- Description: See Floor Plan
- Level: First
Living room
- Description: See Floor Plan
- Level: First
Sunroom
- Description: See Floor Plan
- Level: First
Heating
- Electric, Fireplace(s), Heat Pump, Natural Gas, See Remarks
Cooling
- Central Air, Heat Pump
Appliances
- Laundry: Laundry Room, Upper Level
Features
- Crown Molding, Double Vanity, Granite Counters, Kitchen Island, Walk-In Closet(s), Walk-In Shower
- Flooring: Carpet, Hardwood, Tile
Interior area
- Total structure area: 3,199
- Total interior livable area: 3,199 sqft
- Finished area above ground: 3,199
- Finished area below ground: 0
Property
Parking
- Total spaces: 2
- Parking features: Driveway, Garage Faces Front, Off Street, On Site
- Garage spaces: 2
- Has uncovered spaces: Yes
Features
- Levels: Two
- Stories: 2
- Patio & porch: Covered, Deck, Enclosed, Front Porch, Patio, Screened
- Pool features: None
- Spa features: None
Lot
- Size: 0.52 Acres
- Dimensions: 34' x 147' x 242' x 270'
Details
- Parcel number: 16K05080J
- Zoning: PUD
- Special conditions: Standard
Construction
Type & style
- Home type: SingleFamily
- Architectural style: Transitional
- Property subtype: Single Family Residence
Materials
- Brick, Fiber Cement
- Foundation: Crawlspace
- Roof: Shingle
Condition
- New construction: No
- Year built: 2016
Utilities & green energy
- Sewer: Public Sewer
- Water: Public
- Utilities for property: Natural Gas Connected
Community & HOA
Community
- Subdivision: Flowers Plantation
HOA
- Has HOA: Yes
- Services included: None
- HOA fee: $93 monthly
- HOA name: Poplar Woods at Flowers Plantation
- HOA phone: 919-879-8471
- Second HOA name: Flowers Plantation Master
- Additional fee info: Second HOA Fee $360 Annually
Location
- Region: Clayton
Financial & listing details
- Price per square foot: $170/sqft
- Tax assessed value: $494,920
- Annual tax amount: $3,142
- Date on market: 4/28/2026
- Listing agreement: Exclusive Right To Sell
- Listing terms: Cash,Conventional,VA Loan
Estimated market value
$541,100
$514,000 - $568,000
$2,622/mo
Price history
| Date | Event | Price |
|---|---|---|
| 10/13/2026 | Price change | $545,000-3.5%$170/sqft |
Source:  Doorify MLS #10163048 Report a problem | ||
| 7/1/2026 | Price change | $565,000-1.7%$177/sqft |
Source: Doorify MLS #10163048 Report a problem | ||
| 4/28/2026 | Listed for sale | $575,000+77.5%$180/sqft |
Source: Doorify MLS #10163048 Report a problem | ||
| 2/25/2026 | Listing removed | $2,700$1/sqft |
Source: Zillow Rentals Report a problem | ||
| 2/3/2026 | Price change | $2,700-6.9%$1/sqft |
Source: Zillow Rentals Report a problem | ||
| 1/7/2026 | Price change | $2,900-3.3%$1/sqft |
Source: Zillow Rentals Report a problem | ||
| 11/6/2025 | Listed for rent | $3,000$1/sqft |
Source: Zillow Rentals Report a problem | ||
| 3/18/2016 | Sold | $324,000$101/sqft |
Source: Public Record Report a problem | ||
Public tax history
| Year | Property taxes | Tax assessment |
|---|---|---|
| 2025 | $3,143 +21.9% | $494,920 +55.4% |
| 2024 | $2,579 | $318,390 |
| 2023 | $2,579 -1.2% | $318,390 |
| 2022 | $2,611 | $318,390 |
| 2021 | $2,611 -3.5% | $318,390 |
| 2020 | $2,706 | $318,390 |
| 2019 | $2,706 +14.8% | $318,390 +17.5% |
| 2018 | $2,357 +2.4% | $270,920 |
| 2017 | $2,303 | $270,920 +330% |
| 2016 | $2,303 +330% | $63,000 +57.5% |
| 2015 | $536 | $40,000 |
Find assessor info on the county website
Monthly payment
Est. payment
Payment breakdown
Explore the cost of this home by adjusting the details. Changes won't be saved.Climate risks
Neighborhood: 27527
Nearby schools
Schools provided by the listing agent
- Elementary: Johnston - River Dell Elementary
- Middle: Johnston - Archer Lodge Middle
- High: Johnston - Corinth Holders High School
Source: Doorify MLS. This data may not be complete. We recommend contacting the local school district to confirm school assignments for this home.


Similar homes
- $625,0004 bd4 ba3.4k sqft670 Rockport Dr, Clayton, NC 27527For Sale
 MLS ID #10199845, Gabriella Elise Encinas. Doorify MLS
- $675,0004 bd3 ba3.3k sqft556 Rockport Dr, Clayton, NC 27527For Sale
 MLS ID #10199292, Sherri Richter. Doorify MLS
- $529,0005 bd4 ba3.1k sqft65 N Wilders Ridge Way, Clayton, NC 27527For Sale
 MLS ID #10175107, Rebecca Williams. Doorify MLS
- $565,0004 bd4 ba3.3k sqft51 E Calvert Ct, Clayton, NC 27527For Sale
 MLS ID #10185457, Marjorie Miranda. Doorify MLS
- $575,0005 bd3 ba3.3k sqft118 Stratford Ln, Clayton, NC 27527For SaleMLS ID #10187549, Runa Cooper. Doorify MLS
- $529,0005 bd4 ba3.6k sqft113 Somers Ln, Clayton, NC 27527For SaleMLS ID #10173033, Barbara Dzamba. Doorify MLS
- $499,0004 bd3 ba2.7k sqft112 Somers Ln, Clayton, NC 27527For SaleMLS ID #10172270, Thomas Torkelson. Doorify MLS
- $485,0004 bd4 ba2.8k sqft243 Chatsworth Ln, Clayton, NC 27527For SaleMLS ID #10190248, Christy R Mangum. Doorify MLS
- $535,0005 bd3 ba3.5k sqft27 Needham Ln, Clayton, NC 27527For SaleMLS ID #10197237, Jennifer Decourcy. Doorify MLS
- $540,0004 bd4 ba3.7k sqft303 Bent Willow Dr, Clayton, NC 27527For SaleMLS ID #10196174, Rita Walia. Doorify MLS
- $445,0004 bd3 ba2.9k sqft191 Chatsworth Ln, Clayton, NC 27527For SaleMLS ID #10192356, Meredith Wright. Doorify MLS
- $484,9004 bd4 ba2.9k sqft75 Wilders Woods Grove Ln, Clayton, NC 27527For SaleMLS ID #10173850, Daryl Pendry. Doorify MLS
- $489,9003 bd3 ba2.6k sqft52 Kate Hill Ln, Clayton, NC 27527For SaleMLS ID #10184166, Tung Vu. Doorify MLS
- $645,0003 bd4 ba2.8k sqft468 Rockport Drive, Clayton, NC 27527For Sale
 MLS ID #100600917, Sandra R Foy, Coldwell Banker Advantage-Smithfield. Hive MLS
- $675,0004 bd4 ba2.8k sqft224 Josiah Dr, Clayton, NC 27527For SaleMLS ID #10196165, Christy R Mangum. Doorify MLS
- $468,0004 bd3 ba2.5k sqft90 Ellen Cir, Clayton, NC 27527For SaleMLS ID #10196232, Jennifer Lange. Doorify MLS
- $464,9004 bd3 ba2.3k sqft362 Beckwith Ave, Clayton, NC 27527For SaleMLS ID #10188598, Louis Guillama. Doorify MLS
- $449,0004 bd3 ba2.8k sqft117 Pearsall Farm Ln, Clayton, NC 27527For SaleMLS ID #10167929, Angelina Corroo. Doorify MLS
- $459,9003 bd2 ba2.5k sqft399 Beckwith Ave, Clayton, NC 27527For SaleMLS ID #10198883, Daryl Pendry. Doorify MLS
- $489,9003 bd3 ba2.9k sqft270 Bramble Lane, Clayton, NC 27527For SaleMLS ID #100598187, Inger Gerbasi, Coldwell Banker HPW. Hive MLS
