Enjoy the ease of single-level living at 3631 Turney Drive in Barwell Park located in Raleigh, NC. This Cali floor plan offers 4 bedrooms, 2 bathrooms, approximately 1,764 square feet, and a 2-car garage. At the center of the home, the kitchen, dining area, and family room come together in an open layout that makes everyday living feel effortless. The kitchen features quartz countertops, stainless steel appliances, a spacious island, and a walk-in pantry, providing plenty of room for meal preparation, storage, and gathering with family and friends. The primary suite is thoughtfully situated away from the secondary bedrooms, creating a private retreat with a walk-in closet, dual vanities, and a walk-in shower. Three additional bedrooms and a full bathroom offer flexibility for guests, family members, a home office, or hobby space. Just off the main living area, the covered patio provides a comfortable outdoor space to relax, enjoy a morning cup of coffee, or unwind at the end of the day. Located just minutes from Downtown Raleigh, Barwell Park offers convenient access to shopping, dining, entertainment, and major commuter routes while still providing a comfortable neighborhood setting. Whether you're hosting friends or enjoying a quiet evening at home, this thoughtfully designed floor plan makes everyday living easy. Photos are not of the actual home or interior features and are representative of the floor plan only.
Pending
Price increase: $5K (9/14)
$389,990
3631 Turney Dr, Raleigh, NC 27610
4beds
1,764sqft
Single Family Residence
Built in 2026
7,405 Square Feet Lot
$388,500 Zestimate®
$221/sqft
$64/mo HOA
What's special
Walk-in showerSpacious islandCovered patioWalk-in pantryQuartz countertopsWalk-in closetDual vanities
- 63 days
- 348
- 14
Zillow last checked:
Listing updated:
Listed by:
Kenneth Ward 919-713-8414,
D.R. Horton, Inc.
Source: Doorify MLS,MLS#: 10182325
Facts & features
Interior
Bedrooms & bathrooms
- Bedrooms: 4
- Bathrooms: 2
- Full bathrooms: 2
- Main level bathrooms: 2
- Main level bedrooms: 4
Primary bedroom
- Level: Main
Heating
- Central, None
Cooling
- Central Air, Electric
Appliances
- Included: Dishwasher, Electric Water Heater, Free-Standing Electric Range, Microwave, Stainless Steel Appliance(s)
- Laundry: Electric Dryer Hookup, Lower Level, Laundry Room, Washer Hookup
Features
- Double Vanity, Kitchen Island, Open Floorplan, Pantry, Primary Downstairs, Smart Thermostat, Walk-In Closet(s), Bathtub/Shower Combination, Walk-In Shower, Water Closet, Quartz Counters, Smooth Ceilings
- Flooring: Carpet, Vinyl
- Doors: Sliding Doors
Interior area
- Total structure area: 1,764
- Total interior livable area: 1,764 sqft
- Finished area above ground: 1,764
- Finished area below ground: 0
Property
Parking
- Total spaces: 4
- Parking features: Attached, Driveway, Garage Faces Front, Garage, Garage Door Opener
- Garage spaces: 2
- Uncovered spaces: 2
Features
- Levels: One
- Stories: 1
- Patio & porch: Covered, Patio
- Exterior features: Rain Gutters, Smart Lock(s)
- Fencing: None
Lot
- Size: 7,405 Square Feet
- Features: Landscaped
Details
- Additional structures: None
- Parcel number: 1732301229
- Special conditions: Standard
- Other equipment: None
Construction
Type & style
- Home type: SingleFamily
- Architectural style: Ranch
- Property subtype: Single Family Residence
Materials
- Board & Batten Siding, Batts Insulation, Blown-In Insulation, Brick Veneer, Stone Veneer, Vinyl Siding
- Foundation: Slab
- Roof: Shingle,Architectural Shingle
Condition
- New Construction
- New construction: Yes
- Year built: 2026
- Major remodel year: 2026
Details
- Builder model: Cali
- Builder name: D.R. Horton
Utilities & green energy
- Sewer: Public Sewer
- Water: Public
- Utilities for property: Electricity Available, Water Available
Green energy
- Energy efficient items: Thermostat, Windows
Community & HOA
Community
- Features: Street Lights, Sidewalks
- Security: Smoke Detector(s)
- Subdivision: Barwell Park
HOA
- Has HOA: Yes
- Amenities included: Maintenance Grounds, Management
- Services included: Maintenance Grounds
- HOA fee: $64 monthly
- HOA name: Charleston Management
- HOA phone: 919-847-3003
Location
- Region: Raleigh
Financial & listing details
- Price per square foot: $221/sqft
- Tax assessed value: $75,000
- Annual tax amount: $654
- Date on market: 7/24/2026
- Listing agreement: Exclusive Right To Sell
- Listing terms: Cash,Conventional,FHA,VA Loan
- Road surface type: Asphalt
Estimated market value
$388,500
$369,000 - $408,000
$2,179/mo
Price history
| Date | Event | Price |
|---|---|---|
| 9/16/2026 | Pending sale | $389,990$221/sqft |
Source:  Doorify MLS #10182325 Report a problem Doorify MLS #10182325 Report a problem | ||
| 9/14/2026 | Price change | $389,990+1.3%$221/sqft |
Source: Doorify MLS #10182325 Report a problem | ||
| 9/11/2026 | Price change | $384,990-1.3%$218/sqft |
Source:  DR Horton Report a problem DR Horton Report a problem | ||
| 8/25/2026 | Price change | $389,990-2.5%$221/sqft |
Source: Doorify MLS #10182325 Report a problem | ||
| 8/12/2026 | Price change | $399,990-1.2%$227/sqft |
Source: Doorify MLS #10182325 Report a problem | ||
| 7/24/2026 | Listed for sale | $404,990$230/sqft |
Source: Doorify MLS #10182325 Report a problem | ||
Public tax history
| Year | Property taxes | Tax assessment |
|---|---|---|
| 2025 | $654 +0.4% | $75,000 |
| 2024 | $651 | $75,000 |
Find assessor info on the county website
Monthly payment
Est. payment
Payment breakdown
Explore the cost of this home by adjusting the details. Changes won't be saved.Climate risks
Neighborhood: 27610
Nearby schools
Schools provided by the listing agent
- Elementary: Wake - Barwell Road Elementary
- Middle: Wake - East Garner Middle
- High: Wake - South Garner High
Source: Doorify MLS. This data may not be complete. We recommend contacting the local school district to confirm school assignments for this home.

Similar homes
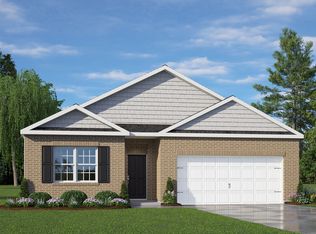
- $385,0004 bd2 ba1.7k sqft3644 Turney Dr, Raleigh, NC 27610For Sale

 MLS ID #10189021, Omar Rodriguez. Doorify MLS
 - from $389,9904 bd2 ba1.7k sqftCALI Plan, Barwell Park, Raleigh, NC 27610New Construction
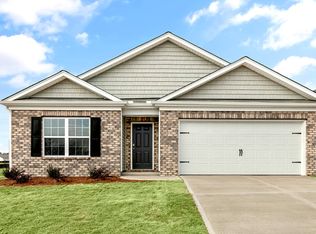 DR Horton
 - $310,0003 bd3 ba1.8k sqft628 Hanska Way, Raleigh, NC 27610For Sale
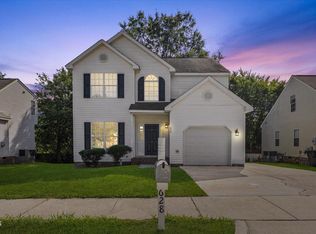 MLS ID #10192033, Paula Patricia Villalva. Doorify MLS
 - $374,9903 bd3 ba2.1k sqft3516 Sugarplum Rd, Raleigh, NC 27604For Sale
 MLS ID #10177253, Hui Li. Doorify MLS
 - $330,0003 bd3 ba1.7k sqft5014 Kota St, Raleigh, NC 27610For SaleMLS ID #10182328, Ashley Font. Doorify MLS
- $435,0004 bd3 ba2.3k sqft1521 Arapahoe Ridge Dr, Raleigh, NC 27604For SaleMLS ID #10191484, Adrienne Zetterquist. Doorify MLS
- $385,0004 bd3 ba2.1k sqftPenwell, Wendell, NC 27591New ConstructionDoorify MLS
- $394,7804 bd3 ba2.1k sqft174 N Field Sparrow Way, Clayton, NC 27520New ConstructionDoorify MLS
- $376,0003 bd3 ba2.2k sqft276 Eason Farm Dr, Zebulon, NC 27597For SaleMLS ID #10163887, Tracy Anne Haas. Doorify MLS
- $399,0003 bd2 ba1.8k sqft93 Ausban Ridge Ln, Four Oaks, NC 27524New ConstructionDoorify MLS
- $379,9904 bd3 ba2.3k sqft104 Olive History Way, Clayton, NC 27520New ConstructionDoorify MLS
- $335,0004 bd3 ba1.8k sqft133 Black Oak Ct, Clayton, NC 27520For SaleMLS ID #10183470, Shonda Draughn. Doorify MLS
- $399,9003 bd3 ba2k sqft38 Muscadine Way, Smithfield, NC 27577For Sale
 MLS ID #100585249, Donald O'Meara, O'Meara Realty Group. Hive MLS
 - $371,0004 bd3 ba2.1k sqft127 N Field Sparrow Way, Clayton, NC 27520New ConstructionDoorify MLS
- $296,9903 bd3 ba1.4k sqft7015 Dolmen Dr, Raleigh, NC 27610New ConstructionDoorify MLS
- $364,9904 bd2 ba1.7k sqft184 Reagan Crest Dr, Clayton, NC 27520New ConstructionDoorify MLS
- $374,9904 bd3 ba2.3k sqftGalen, Clayton, NC 27520New ConstructionDoorify MLS
- $371,9904 bd3 ba2.1k sqft812 Norma Dr, Wendell, NC 27591New ConstructionDoorify MLS
