Skip main navigation
Pending
  • $404,990

    3627 Turney Dr, Raleigh, NC 27610

    5beds
    2,511sqft
    : 
    $2,484/mo
    Get pre-qualified
    Single Family Residence, Residential
    Built in 2025
    7,405 Square Feet Lot
    $403,200 Zestimate®
    $161/sqft
    $64/mo HOA

    What's special

    Home officeFunctional kitchenInviting foyerWalk-in pantrySpacious primary bedroomWalk-in closetConvenient guest bedroom
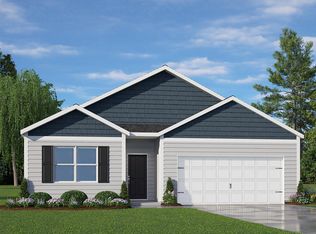
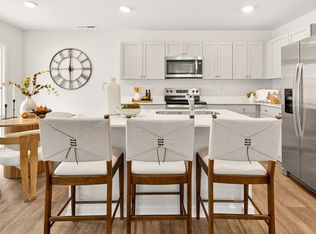
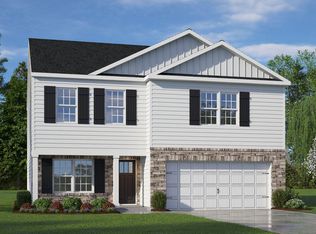
    Come tour our MODEL HOME at 3627 Turney Dr, Raleigh, NC, 27610, at Barwell Park! The Hayden is one of our two-story plans featured at Barwell Park in Raleigh, NC, offering 3 modern elevations. The home features 5 bedrooms, 3 bathrooms, 2,511 sq. ft. of living space, and a 2-car garage. Upon entering the home, you'll be greeted by an inviting foyer connecting to a home office, then lead into the center of the home. This open-concept space features a large living room, dining area, and functional kitchen. The kitchen is equipped with a walk-in pantry, stainless steel appliances, and center island with a breakfast bar. Also located on the first floor, located off the living room, is a convenient guest bedroom and full bathroom. The Hayden upstairs features a spacious primary bedroom, complete with walk-in closet and primary bathroom with dual vanities. The additional three bedrooms share a third full bathroom. There is an upstairs loft space, perfect for family entertainment, gaming, or a reading area. With its thoughtful, luxury design, spacious layout, and modern conveniences, the Hayden is the perfect new home for you at Barwell Park. Smart home package included. Contact us today to schedule a tour! * Photos are not of actual home or interior features and are representative of floor plan only. *
    54 days
    |
    63
    |
    3
    |

    Zillow last checked:

    Listing updated:

    Listed by:

    Kenneth Ward 919-713-8414,

    D.R. Horton, Inc.

    Source: Doorify MLS,MLS#: 10175333MLS Logo

      Facts & features

      Interior

      Bedrooms & bathrooms
      • Bedrooms: 5
      • Bathrooms: 3
      • Full bathrooms: 3
      Heating
      • Central
      Cooling
      • Central Air
      Appliances
      • Included: Dishwasher, Disposal, Electric Range, Electric Water Heater, Microwave, Stainless Steel Appliance(s)
      • Laundry: Electric Dryer Hookup, Laundry Room, Upper Level, Washer Hookup
      Features
      • Kitchen Island, Open Floorplan, Pantry, Quartz Counters, Smooth Ceilings, Walk-In Shower
      • Flooring: Carpet, Vinyl
      • Doors: French Doors, Sliding Doors
      • Common walls with other units/homes: No Common Walls
      Interior area
      • Total structure area: 2,511
      • Total interior livable area: 2,511 sqft
      • Finished area above ground: 2,511
      • Finished area below ground: 0

      Property

      Parking
      • Total spaces: 4
      • Parking features: Attached, Concrete, Driveway, Garage, Garage Door Opener, Garage Faces Front
      • Attached garage spaces: 2
      Accessibility
      • Accessibility features: Smart Technology
      Features
      • Levels: Two
      • Stories: 2
      • Patio & porch: Patio
      • Exterior features: Smart Lock(s)
      • Fencing: None
      • Has view: Yes
      Lot
      • Size: 7,405 Square Feet
      • Features: Landscaped
      Details
      • Parcel number: 1732300361
      • Special conditions: Standard

      Construction

      Type & style
      • Home type: SingleFamily
      • Architectural style: Traditional
      • Property subtype: Single Family Residence, Residential
      Materials
      • Vinyl Siding
      • Foundation: Slab
      • Roof: Shingle
      Condition
      • New construction: Yes
      • Year built: 2025
      • Major remodel year: 2025
      Details
      • Builder name: D.R. Horton

      Utilities & green energy

      • Sewer: Public Sewer
      • Water: Public
      • Utilities for property: Electricity Available, Sewer Available, Water Available
      Green energy
      • Energy efficient items: Thermostat, Windows

      Community & HOA

      Community
      • Features: Sidewalks, Street Lights
      • Subdivision: Barwell Park
      HOA
      • Has HOA: Yes
      • Amenities included: Maintenance Grounds, Management
      • Services included: Maintenance Grounds
      • HOA fee: $385 semi-annually
      Location
      • Region: Raleigh

      Financial & listing details

      • Price per square foot: $161/sqft
      • Tax assessed value: $436,363
      • Annual tax amount: $3,826
      • Date on market: 6/19/2026
      • Road surface type: Asphalt

        Estimated market value

        $403,200

        $383,000 - $423,000

        $2,612/mo

        Price history

        DateEventPrice
        7/7/2026Pending sale$404,990$161/sqft
        Source: Doorify MLS #10175333 Report a problem
        6/19/2026Listed for sale$404,990+3.8%$161/sqft
        Source: Doorify MLS #10175333 Report a problem
        11/12/2025Listing removed$389,990$155/sqft
        Source: DR Horton Report a problem
        8/1/2025Price change$389,990+0.5%$155/sqft
        Source: DR Horton Report a problem
        6/3/2025Price change$387,990+0.5%$155/sqft
        Source: DR Horton Report a problem
        2/20/2025Price change$385,990+0.5%$154/sqft
        Source: DR Horton Report a problem
        1/4/2025Price change$383,990+0.5%$153/sqft
        Source: DR Horton Report a problem
        12/14/2024Price change$381,990+0.5%$152/sqft
        Source: DR Horton Report a problem
        12/5/2024Price change$379,990-2.6%$151/sqft
        Source: DR Horton Report a problem
        7/30/2024Price change$389,990+0.5%$155/sqft
        Source: DR Horton Report a problem
        5/18/2024Price change$387,990+0.5%$155/sqft
        Source: DR Horton Report a problem
        3/2/2024Price change$385,990+0.5%$154/sqft
        Source: DR Horton Report a problem
        12/9/2023Listed for sale$383,990$153/sqft
        Source: DR Horton Report a problem

        Public tax history

        YearProperty taxesTax assessment
        2025$3,826 +487.3%$436,363 +481.8%
        2024$651 $75,000
        Find assessor info on the county website

        Monthly payment

        Est. payment

        Payment breakdown

        Explore the cost of this home by adjusting the details. Changes won't be saved.
        All calculations are estimates and provided by Zillow, Inc. for informational purposes only. Actual amounts may vary.
        HOA fees may include property taxes on listings classified as Co-Ops. Contact the listing agent and/or owner for fee details.
        See how much you could borrow to make a competitive offer.

        Climate risks

        Neighborhood: 27610

        Getting around

        39 / 100
        Car-Dependent
        27 / 100
        Some Transit
        29 / 100
        Somewhat Bikeable

        Nearby schools

        GreatSchools rating
        Schools provided by the listing agent
        • Elementary: Wake - Barwell Road Elementary
        • Middle: Wake - East Garner Middle
        • High: Wake - South Garner High

        Source: Doorify MLS. This data may not be complete. We recommend contacting the local school district to confirm school assignments for this home.

        A local agent can set up tours, give advice and negotiate with sellers.

        Browse local experts

        Similar homes