Charming 3-Bedroom, 2-Bath Home with Modern Touches! This beautifully maintained home offers a spacious layout and thoughtful details throughout. Enjoy a large family room complete with a cozy fireplace and gas logs, perfect for relaxing or entertaining. The eat-in kitchen flows seamlessly into a separate dining room featuring a coffered ceiling and wainscoting, adding a touch of elegance. Freshly painted throughout and new LVT flooring just installed throughout entire home. The kitchen is a chef's delight with granite countertops, stainless steel appliances, a tile backsplash, and a pantry for plenty of storage. The private master suite includes a walk-in closet, double vanity, separate shower, garden tub, and a linen closet. Outside, the home showcases attractive stone accents, a covered patio for outdoor enjoyment, a two-car garage, and an additional storage building. HOA covers Internet, Cable, pool, club house and Lawn Care!
For sale
$349,000
9812 Bitter Melon Dr, Angier, NC 27501
3beds
1,547sqft
:
Get pre-qualified$2,367/mo
Single Family Residence, Residential
Built in 2012
9,147 Square Feet Lot
$346,100 Zestimate®
$226/sqft
$280/mo HOA
What's special
Attractive stone accentsFreshly painted throughoutSeparate showerEat-in kitchenGranite countertopsTwo-car garagePrivate master suite
- 325 days |
- 263 |
- 14 |
Zillow last checked:
Listing updated:
Listed by:
Gail Adams 919-669-8848,
RE/MAX Signature Realty
Source: Doorify MLS,MLS#: 10119855
Facts & features
Interior
Bedrooms & bathrooms
- Bedrooms: 3
- Bathrooms: 2
- Full bathrooms: 2
Heating
- Heat Pump
Cooling
- Central Air
Appliances
- Included: Dishwasher, Electric Range, Microwave
- Laundry: Laundry Closet
Features
- Coffered Ceiling(s), Granite Counters, High Ceilings, Walk-In Closet(s)
- Flooring: Vinyl
- Windows: Insulated Windows
- Has fireplace: Yes
- Fireplace features: Den, Gas Log
Interior area
- Total structure area: 1,547
- Total interior livable area: 1,547 sqft
- Finished area above ground: 1,547
- Finished area below ground: 0
Property
Parking
- Total spaces: 2
- Parking features: Concrete, Garage, Garage Door Opener, Garage Faces Front
- Attached garage spaces: 2
Features
- Levels: One
- Stories: 1
- Patio & porch: Covered, Patio
- Exterior features: Storage
- Has view: Yes
Lot
- Size: 9,147 Square Feet
- Features: Cleared, Level
Details
- Additional structures: Shed(s)
- Parcel number: 0675417028
- Special conditions: Standard
Construction
Type & style
- Home type: SingleFamily
- Architectural style: Ranch
- Property subtype: Single Family Residence, Residential
Materials
- Stone, Vinyl Siding
- Foundation: Slab
- Roof: Shingle
Condition
- New construction: No
- Year built: 2012
Utilities & green energy
- Sewer: Public Sewer
- Water: Public
Community & HOA
Community
- Subdivision: Johnsons Landing
HOA
- Has HOA: Yes
- Services included: Unknown
- HOA fee: $280 monthly
Location
- Region: Angier
Financial & listing details
- Price per square foot: $226/sqft
- Tax assessed value: $317,370
- Annual tax amount: $3,485
- Date on market: 9/4/2025
Estimated market value
$346,100
$329,000 - $363,000
$2,011/mo
Price history
| Date | Event | Price |
|---|---|---|
| 4/16/2026 | Listed for sale | $349,000$226/sqft |
Source:  Doorify MLS #10119855 Report a problem Doorify MLS #10119855 Report a problem | ||
| 2/25/2026 | Pending sale | $349,000$226/sqft |
Source: Doorify MLS #10119855 Report a problem | ||
| 1/30/2026 | Price change | $349,000-3%$226/sqft |
Source: Doorify MLS #10119855 Report a problem | ||
| 12/3/2025 | Price change | $359,900-2.7%$233/sqft |
Source: Doorify MLS #10119855 Report a problem | ||
| 9/4/2025 | Listed for sale | $369,900+131.2%$239/sqft |
Source: Doorify MLS #10119855 Report a problem | ||
| 4/17/2013 | Sold | $160,000$103/sqft |
Source: Public Record Report a problem | ||
Public tax history
| Year | Property taxes | Tax assessment |
|---|---|---|
| 2025 | $3,486 +0.3% | $317,370 |
| 2024 | $3,475 +25.7% | $317,370 +41.4% |
| 2023 | $2,763 +3.1% | $224,501 |
| 2022 | $2,679 -1.3% | $224,501 |
| 2021 | $2,714 | $224,501 |
| 2020 | $2,714 +12.8% | $224,501 +24.3% |
| 2019 | $2,405 | $180,623 |
| 2018 | $2,405 +8.6% | $180,623 |
| 2017 | $2,215 +1.2% | $180,623 |
| 2016 | $2,188 -6% | $180,623 -5% |
| 2015 | $2,328 +3.1% | $190,066 |
| 2014 | $2,259 | $190,066 |
Find assessor info on the county website
Monthly payment
Est. payment
Payment breakdown
Explore the cost of this home by adjusting the details. Changes won't be saved.Climate risks
Neighborhood: 27501
Nearby schools
GreatSchools rating
- 9/10Willow Springs ElementaryGrades: K-5Distance: 4 mi
- 8/10Herbert Akins Road MiddleGrades: 6-8Distance: 6.5 mi
- 6/10Willow Spring HighGrades: 9-12Distance: 2.6 mi
Schools provided by the listing agent
- Elementary: Wake - Willow Springs Elementary
- Middle: Wake - Fuquay Varina Middle
- High: Wake - Willow Spring High School
Source: Doorify MLS. This data may not be complete. We recommend contacting the local school district to confirm school assignments for this home.
- $319,0004 bd3 ba1.9k sqft9808 Bitter Melon Dr, Angier, NC 27501Sold

- $369,9004 bd2 ba1.8k sqft9816 Bitter Melon Dr, Angier, NC 27501Sold

- $413,8004 bd3 ba2.6k sqft9820 Bitter Melon Dr, Angier, NC 27501Off Market
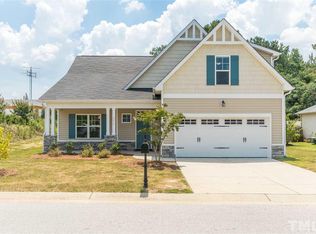
- $335,4003 bd3 ba1.6k sqft9804 Bitter Melon Dr, Angier, NC 27501Off Market

- $329,500-- bd2 ba1.5k sqft9813 Bitter Melon Dr, Angier, NC 27501Off Market
- $379,5003 bd3 ba2k sqft9809 Bitter Melon Dr, Angier, NC 27501Off Market
- $388,700-- bd2 ba2.3k sqft9817 Bitter Melon Dr, Angier, NC 27501Off Market
- $377,500-- bd2 ba1.8k sqft9801 Bitter Melon Dr, Angier, NC 27501Off Market
A local agent can set up tours, give advice and negotiate with sellers.
Similar homes
- $410,0003 bd2 ba2k sqft8724 Coyote Melon Dr, Angier, NC 27501For Sale
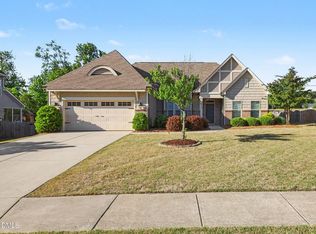
 MLS ID #10164835, Crystal Lynette Johnson. Doorify MLS
 - $369,0004 bd3 ba1.9k sqft21 Kevin Troy Ct, Angier, NC 27501For Sale
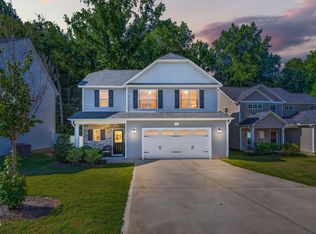 MLS ID #10174827, April Stephens. Doorify MLS
 - $344,9004 bd3 ba1.8k sqft358 Coleshill Rd, Angier, NC 27501For Sale
 MLS ID #10178541, Shannon Lee Pacitti. Doorify MLS
 - $370,0003 bd2 ba1.6k sqft8722 Kenridge Ln, Fuquay Varina, NC 27526For Sale
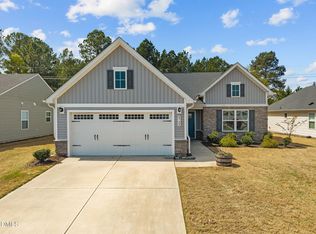 MLS ID #10156783, Roberta Sorrell. Doorify MLS
 - $399,0003 bd3 ba2k sqft102 Regal Pond Dr, Angier, NC 27501For SaleMLS ID #10176695, Shari Austin. Doorify MLS
- $354,9003 bd3 ba2.1k sqft202 Burford Way, Angier, NC 27501For SaleMLS ID #10162950, Nicole Locklear. Doorify MLS
- $350,0003 bd3 ba1.6k sqft209 Wilbur Lake Dr, Fuquay Varina, NC 27526For SaleMLS ID #10164953, Rebekah Lindsey. Doorify MLS
- $335,0003 bd2 ba1.5k sqft8549 Kenridge Ln, Fuquay Varina, NC 27526For SaleMLS ID #10161422, Meisha Spang. Doorify MLS
- $365,0003 bd2 ba2.2k sqft909 Steelhorse Dr, Fuquay Varina, NC 27526For SaleMLS ID #10178846, Jenny Sears Matthews. Doorify MLS
- $335,0004 bd3 ba2.2k sqft263 Bunker Hill Place St Lot 46, Angier, NC 27501New ConstructionMLS ID #10162103, Clark Brantley. Doorify MLS
- $375,000-- bd2 ba2.2k sqft128 Bridge St, Fuquay Varina, NC 27526For SaleMLS ID #10182037, Walter Ciucevich. Doorify MLS
- $369,9003 bd2 ba1.8k sqft92 Poston Ct, Benson, NC 27504For SaleMLS ID #10169041, Paul Capps. Doorify MLS
- $330,0004 bd3 ba1.6k sqft934 Ribbonleaf Ln, Fuquay Varina, NC 27526For SaleMLS ID #10177073, Angie Cole. Doorify MLS
- $339,0003 bd2 ba1.3k sqft723 Barlang Cir, Fuquay Varina, NC 27526For SaleMLS ID #10170899, Melissa Rocamora. Doorify MLS
- $415,0003 bd2 ba1.9k sqft433 Spruce Meadows Ln, Willow Spring, NC 27592For SaleMLS ID #10167804, Meisha Spang. Doorify MLS
- $314,9003 bd2 ba1.1k sqft29 Sommerset Dr, Clayton, NC 27520For SaleMLS ID #10174799, Beth Hines. Doorify MLS
- $417,5004 bd3 ba2k sqft906 Ribbonleaf Ln, Fuquay Varina, NC 27526For SaleMLS ID #10179710, Kelli Meyer. Doorify MLS
- $412,5004 bd3 ba2.1k sqft639 Ashe Lake Way, Fuquay Varina, NC 27526For SaleMLS ID #10175840, Sharon Evans. Doorify MLS
- $325,0004 bd3 ba2.1k sqft228 Monroe Fields Drive, Benson, NC 27504For Sale
 MLS ID #100589311, Eric Anderson, eXp Realty. Hive MLS
 - $329,9004 bd2 ba1.9k sqft65 Woodwater Cir, Lillington, NC 27546For SaleMLS ID #10176065, Roberta Sorrell. Doorify MLS
