Price Improvement ! Enjoy the ease of single story living in this charming ranch style home featuring a bright, open split bedroom floor plan and modern farmhouse appeal. The spacious family room with a cozy gas fireplace flows seamlessly into the beautiful kitchen with white cabinetry, granite countertops, tile backsplash, stainless steel appliances, oversized island, and pantry that is perfect for everyday living and entertaining. New LVP flooring enhances the main living areas and formal dining room. The oversized owner's suite offers a large walk-in closet and convenient direct access to the laundry room with custom shelving. Generously sized secondary bedrooms provide plenty of space for family, guests, or a home office. Step outside to enjoy the fenced backyard and garage workshop area (TV conveys). Even better, the HOA offers exceptional value by including internet, cable, and community pool access. Located in the Wake County School District.
Pending
Price cut: $15K (7/3)
$410,000
8724 Coyote Melon Dr, Angier, NC 27501
3beds
2,091sqft
:
Get pre-qualified$2,662/mo
Single Family Residence, Residential
Built in 2016
0.35 Acres Lot
$400,100 Zestimate®
$196/sqft
$236/mo HOA
What's special
Garage workshop areaSingle story livingCozy gas fireplaceModern farmhouse appealBeautiful kitchenSpacious family roomOversized island
- 92 days |
- 390 |
- 24 |
Zillow last checked:
Listing updated:
Listed by:
Crystal Lynette Johnson 984-249-4872,
Navigate Realty
Source: Doorify MLS,MLS#: 10164835
Facts & features
Interior
Bedrooms & bathrooms
- Bedrooms: 3
- Bathrooms: 2
- Full bathrooms: 2
Heating
- Electric, Forced Air
Cooling
- Central Air
Features
- Flooring: Carpet, Vinyl, Tile
Interior area
- Total structure area: 2,091
- Total interior livable area: 2,091 sqft
- Finished area above ground: 2,091
- Finished area below ground: 0
Property
Parking
- Total spaces: 2
- Parking features: Garage - Attached
- Attached garage spaces: 2
Features
- Levels: One
- Stories: 1
- Pool features: Community
- Has view: Yes
Lot
- Size: 0.35 Acres
Details
- Parcel number: 0675.03329652.000
- Special conditions: Standard
Construction
Type & style
- Home type: SingleFamily
- Architectural style: Ranch
- Property subtype: Single Family Residence, Residential
Materials
- Stone, Vinyl Siding
- Foundation: Slab
- Roof: Other
Condition
- New construction: No
- Year built: 2016
Utilities & green energy
- Sewer: Public Sewer
- Water: Public
Community & HOA
Community
- Features: Pool
- Subdivision: Johnsons Landing
HOA
- Has HOA: Yes
- Services included: Cable TV, Internet
- HOA fee: $236 monthly
Location
- Region: Angier
Financial & listing details
- Price per square foot: $196/sqft
- Tax assessed value: $362,686
- Annual tax amount: $3,980
- Date on market: 5/5/2026
Estimated market value
$400,100
$380,000 - $420,000
$2,317/mo
Price history
| Date | Event | Price |
|---|---|---|
| 7/28/2026 | Pending sale | $410,000$196/sqft |
Source:  Doorify MLS #10164835 Report a problem Doorify MLS #10164835 Report a problem | ||
| 7/3/2026 | Price change | $410,000-3.5%$196/sqft |
Source: Doorify MLS #10164835 Report a problem | ||
| 5/5/2026 | Listed for sale | $425,000+6%$203/sqft |
Source: Doorify MLS #10164835 Report a problem | ||
| 12/21/2021 | Sold | $401,000+14.6%$192/sqft |
Source: Doorify MLS #2419648 Report a problem | ||
| 11/20/2021 | Pending sale | $350,000$167/sqft |
Source: Doorify MLS #2419648 Report a problem | ||
| 11/19/2021 | Listed for sale | $350,000+33.1%$167/sqft |
Source: Doorify MLS #2419648 Report a problem | ||
| 5/6/2019 | Sold | $263,000-0.7%$126/sqft |
Source: Doorify MLS #2227144 Report a problem | ||
| 5/6/2019 | Listed for sale | $264,900$127/sqft |
Source: Fonville Morisey/Lochmere Sales Office #2227144 Report a problem | ||
| 3/17/2019 | Pending sale | $264,900$127/sqft |
Source: Fonville Morisey/Lochmere Sales Office #2227144 Report a problem | ||
| 2/13/2019 | Price change | $264,900-1.9%$127/sqft |
Source: Fonville Morisey/Lochmere Sales Office #2227144 Report a problem | ||
| 12/6/2018 | Price change | $269,900-2.8%$129/sqft |
Source: Fonville Morisey/Lochmere Sales Office #2227144 Report a problem | ||
| 11/26/2018 | Price change | $277,777-0.8%$133/sqft |
Source: Ann Milton Realty #2202287 Report a problem | ||
| 11/1/2018 | Price change | $279,9000%$134/sqft |
Source: Ann Milton Realty #2202287 Report a problem | ||
| 10/2/2018 | Price change | $280,000-1.6%$134/sqft |
Source: Ann Milton Realty #2202287 Report a problem | ||
| 8/8/2018 | Price change | $284,500-1.9%$136/sqft |
Source: Ann Milton Realty #2202287 Report a problem | ||
| 7/11/2018 | Listed for sale | $289,900+13.1%$139/sqft |
Source: Ann Milton Realty #2202287 Report a problem | ||
| 8/8/2016 | Sold | $256,302$123/sqft |
Source: Doorify MLS #2060242 Report a problem | ||
Public tax history
| Year | Property taxes | Tax assessment |
|---|---|---|
| 2025 | $3,981 +0.3% | $362,686 |
| 2024 | $3,968 +27.5% | $362,686 +43.3% |
| 2023 | $3,113 +3.1% | $253,126 |
| 2022 | $3,018 -1.3% | $253,126 |
| 2021 | $3,058 | $253,126 |
| 2020 | -- | $253,126 +17.8% |
| 2019 | $2,859 | $214,943 |
| 2018 | $2,859 +8.6% | $214,943 +571.7% |
| 2017 | $2,632 | $32,000 |
| 2016 | -- | $32,000 -30.4% |
| 2015 | $559 | $46,000 |
Find assessor info on the county website
Monthly payment
Est. payment
Payment breakdown
Explore the cost of this home by adjusting the details. Changes won't be saved.Climate risks
Neighborhood: 27501
Nearby schools
GreatSchools rating
- 9/10Willow Springs ElementaryGrades: K-5Distance: 3.7 mi
- 8/10Herbert Akins Road MiddleGrades: 6-8Distance: 6.2 mi
- 6/10Willow Spring HighGrades: 9-12Distance: 2.4 mi
Schools provided by the listing agent
- Elementary: Wake - Willow Springs Elementary
- Middle: Wake - Herbert Akins Road Middle
- High: Wake - Willow Spring High School
Source: Doorify MLS. This data may not be complete. We recommend contacting the local school district to confirm school assignments for this home.
- $362,4003 bd2 ba2k sqft8720 Coyote Melon Dr, Angier, NC 27501Off Market
- $448,1004 bd3 ba3.1k sqft8728 Coyote Melon Dr, Angier, NC 27501Off Market
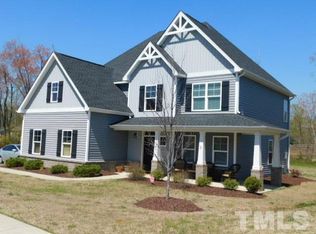
- $354,000-- bd2 ba1.8k sqft8716 Coyote Melon Dr, Angier, NC 27501Off Market
- $381,1854 bd2 ba2.5k sqft8629 Malahar Ln, Angier, NC 27501Off Market
- $449,3005 bd3 ba3.1k sqft8732 Coyote Melon Dr, Angier, NC 27501Off Market
- $477,4004 bd3 ba2.9k sqft8725 Coyote Melon Dr, Angier, NC 27501Off Market
- $475,9005 bd4 ba3.2k sqft8729 Coyote Melon Dr, Angier, NC 27501Off Market
- $480,800-- bd3 ba3.5k sqft8717 Coyote Melon Dr, Angier, NC 27501Off Market
A local agent can set up tours, give advice and negotiate with sellers.
Similar homes
- $410,0004 bd3 ba2.5k sqft2132 Water Marsh Trl, Fuquay Varina, NC 27526For Sale

 MLS ID #10183832, Keith Eric Bonham. Doorify MLS
 - $374,9003 bd3 ba2.3k sqft37 Meadow Vista Ln, Angier, NC 27501For Sale
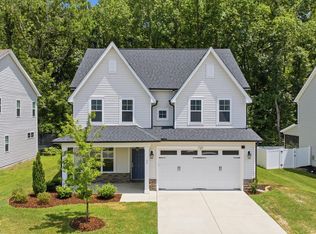 MLS ID #10181565, Judy Guzman. Doorify MLS
 - $349,0003 bd2 ba1.5k sqft9812 Bitter Melon Dr, Angier, NC 27501For Sale
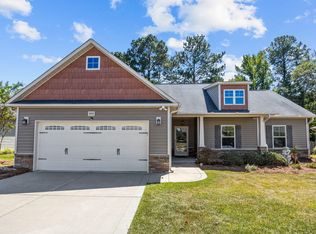 MLS ID #10119855, Gail Adams. Doorify MLS
 - $449,0003 bd3 ba2.4k sqft197 E Dentaires Way, Willow Spring, NC 27592For Sale
 MLS ID #10184336, Sharon Thomas. Doorify MLS
 - $455,0003 bd3 ba2.5k sqft129 Star Valley Dr, Angier, NC 27501For SaleMLS ID #10163097, Matia Schoeppler. Doorify MLS
- $415,0003 bd2 ba1.9k sqft433 Spruce Meadows Ln, Willow Spring, NC 27592For SaleMLS ID #10167804, Meisha Spang. Doorify MLS
- $445,0004 bd4 ba2.5k sqft96 Looping Horse Cir, Angier, NC 27501For SaleMLS ID #10181631, Blanche Stanley. Doorify MLS
- $410,0003 bd3 ba2.1k sqft1199 London Meadow Way, Fuquay Varina, NC 27526For SaleMLS ID #10172678, Vicki DiProfio. Doorify MLS
- $399,9004 bd3 ba2.3k sqft700 Atlantis St, Fuquay Varina, NC 27526For SaleMLS ID #10165850, Paul Russell. Doorify MLS
- $450,0003 bd2 ba2.2k sqft3049 Willow Ranch Dr, Fuquay Varina, NC 27526For SaleMLS ID #10174765, Liz McCabe. Doorify MLS
- $339,9004 bd3 ba1.8k sqft358 Coleshill Rd, Angier, NC 27501For SaleMLS ID #10178541, Shannon Lee Pacitti. Doorify MLS
- $439,9004 bd3 ba2.3k sqft2703 Fern Willow Ct, Fuquay Varina, NC 27526For SaleMLS ID #10179537, Tiffany McLaurin. Doorify MLS
- $405,0005 bd3 ba2.8k sqft271 Mineral Spring Ln, Fuquay Varina, NC 27526For SaleMLS ID #10179035, Meisha Spang. Doorify MLS
- $455,0003 bd2 ba1.9k sqft95 Cypress Ridge Way, Willow Spring, NC 27592For SaleMLS ID #10168536, Jim Allen. Doorify MLS
- $354,9003 bd3 ba2.1k sqft202 Burford Way, Angier, NC 27501For SaleMLS ID #10162950, Nicole Locklear. Doorify MLS
- $369,9003 bd2 ba1.8k sqft92 Poston Ct, Benson, NC 27504For SaleMLS ID #10169041, Paul Capps. Doorify MLS
- $410,0003 bd3 ba2.2k sqft191 Hazelwood Rd, Lillington, NC 27546For SaleMLS ID #10137668, Walter Ciucevich. Doorify MLS
- $435,0004 bd3 ba2k sqft1136 Tulip Poplar Rd, Fuquay Varina, NC 27526For SaleMLS ID #10177869, Michelle Kruse. Doorify MLS
- $469,9004 bd3 ba2.3k sqft157 Kinsale Ct, Garner, NC 27529For SaleMLS ID #10183573, Shannon Lee Pacitti. Doorify MLS
- $320,0003 bd3 ba1.9k sqft7304 Singlepond Ln, Willow Spring, NC 27592For SaleMLS ID #10169446, Denise Stewart. Doorify MLS
