Brand-new 3 bedroom/2 bath doublewide home situated on a spacious 0.41-acre lot in the desirable Town of Wilson's Mills. This thoughtfully designed home features an open-concept floor plan with a large living room. Separate utility room with shelving, and an extra-large walk-in closet in the hallway. The kitchen offers a center island, range hood, stainless steel appliances, farmhouse-style sink, abundant cabinetry, and ample counter space for cooking and entertaining. The private primary suite includes a spacious bedroom, ceiling fan, dual-sink vanity, and a fiberglass walk-in shower. Two additional bedrooms provide comfortable accommodation for family, guests, or a home office. Built with energy efficiency in mind, this home includes LUX Low-E windows, ENERGY STAR® appliances, and a programmable thermostat. Additional upgrades include ceiling fans, raised panel interior doors, mini blinds, architectural shingles, premium vinyl siding, gutters, and attractive shutters. Property is serviced by a septic system and public water. Seller is a licensed NC real estate broker.
New construction
Price cut: $2K (7/27)
$276,900
102 Endridge Ln, Wilsons Mills, NC 27527
3beds
1,680sqft
Manufactured On Land, Residential, Manufactured Home
Built in 2026
0.41 Acres Lot
$-- Zestimate®
$165/sqft
$-- HOA
What's special
Farmhouse-style sinkProgrammable thermostatCeiling fansArchitectural shinglesFiberglass walk-in showerLux low-e windowsRange hood
- 50 days |
- 214 |
- 10 |
Zillow last checked:
Listing updated:
Listed by:
Anita M Lamm 919-805-2076,
Johnston County Realty Group
Source: Doorify MLS,MLS#: 10172485
Facts & features
Interior
Bedrooms & bathrooms
- Bedrooms: 3
- Bathrooms: 2
- Full bathrooms: 2
Heating
- Electric, Heat Pump, None
Cooling
- Ceiling Fan(s), Central Air, Electric, Heat Pump
Appliances
- Included: Dishwasher, Electric Water Heater, ENERGY STAR Qualified Dishwasher, ENERGY STAR Qualified Refrigerator, Free-Standing Electric Range, Free-Standing Refrigerator, Ice Maker, Range Hood, Refrigerator, Stainless Steel Appliance(s)
- Laundry: Electric Dryer Hookup, Washer Hookup
Features
- Bathtub/Shower Combination, Ceiling Fan(s), Double Vanity, Kitchen Island, Open Floorplan, Recessed Lighting, Separate Shower, Walk-In Closet(s), Walk-In Shower
- Flooring: Vinyl
- Windows: Blinds
- Has fireplace: No
- Common walls with other units/homes: No Common Walls
Interior area
- Total structure area: 1,680
- Total interior livable area: 1,680 sqft
- Finished area above ground: 1,680
- Finished area below ground: 0
Property
Parking
- Parking features: Gravel
Features
- Levels: One
- Stories: 1
- Patio & porch: Deck, Front Porch
- Exterior features: Rain Gutters
- Fencing: None
- Has view: Yes
Lot
- Size: 0.41 Acres
- Features: Cleared, Landscaped
Details
- Parcel number: 17K07030S
- Special conditions: Seller Licensed Real Estate Professional
Construction
Type & style
- Home type: MobileManufactured
- Architectural style: Traditional
- Property subtype: Manufactured On Land, Residential, Manufactured Home
Materials
- Vinyl Siding
- Foundation: Brick/Mortar, Raised
- Roof: Shingle
Condition
- New construction: Yes
- Year built: 2026
- Major remodel year: 2026
Utilities & green energy
- Sewer: Septic Tank
- Water: Public
- Utilities for property: Electricity Connected, Septic Connected, Water Connected
Community & HOA
Community
- Subdivision: Not in a Subdivision
HOA
- Has HOA: No
Location
- Region: Wilsons Mills
Financial & listing details
- Price per square foot: $165/sqft
- Annual tax amount: $463
- Date on market: 6/7/2026
- Body type: Double Wide
Estimated market value
Not available
Estimated sales range
Not available
Not available
Price history
| Date | Event | Price |
|---|---|---|
| 7/27/2026 | Price change | $276,900-0.7%$165/sqft |
Source:  Doorify MLS #10172485 Report a problem Doorify MLS #10172485 Report a problem | ||
| 7/18/2026 | Price change | $278,900-0.2%$166/sqft |
Source: Doorify MLS #10172485 Report a problem | ||
| 7/6/2026 | Price change | $279,500-0.1%$166/sqft |
Source: Doorify MLS #10172485 Report a problem | ||
| 6/7/2026 | Listed for sale | $279,900$167/sqft |
Source: Doorify MLS #10172485 Report a problem | ||
Public tax history
Tax history is unavailable.
Monthly payment
Climate risks
Neighborhood: 27527
Nearby schools
GreatSchools rating
- 5/10Wilson's Mills ElementaryGrades: PK-5Distance: 0.5 mi
- 6/10Smithfield MiddleGrades: 6-8Distance: 4.1 mi
- 3/10Smithfield-Selma HighGrades: 9-12Distance: 4.2 mi
Schools provided by the listing agent
- Elementary: Johnston - Wilsons Mills Elementary
- Middle: Johnston - Smithfield Middle
- High: Johnston - Smithfield Selma High
Source: Doorify MLS. This data may not be complete. We recommend contacting the local school district to confirm school assignments for this home.
- $182,5003 bd2 ba1.5k sqft106 Endridge Ln, Clayton, NC 27527Off Market
- $241,2003 bd2 ba1.4k sqft104 Endridge Ln, Clayton, NC 27527Off Market
- $325,9003 bd2 ba2k sqft106 Durant Rd, Clayton, NC 27527Off Market
- $40,8200.42 Acres120 Durant Rd, Clayton, NC 27527Off Market
- $11043 Square Feet120 Durant Rd, Clayton, NC 27527Off Market
- $276,9003 bd2 ba1.6k sqft140 Durant Rd, Clayton, NC 27527New Construction
- $242,0003 bd1 ba1.9k sqft84 Durant Rd, Clayton, NC 27527Off Market
- $260,7003 bd2 ba1k sqft110 Endridge Ln, Wilsons Mills, NC 27593Off Market
A local agent can set up tours, give advice and negotiate with sellers.
Similar homes
- $276,9003 bd2 ba1.6k sqft140 Durant Rd, Clayton, NC 27527New Construction
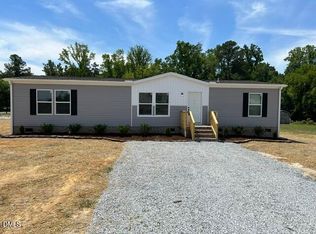
 MLS ID #10172500, Anita M Lamm. Doorify MLS
 - $309,2003 bd2 ba1.8k sqft2004 Mesa Ct, Clayton, NC 27527For Sale
 MLS ID #10166337, William King. Doorify MLS
 - $254,9004 bd2 ba1.9k sqft304 E Pope Ave, Kenly, NC 27542For Sale
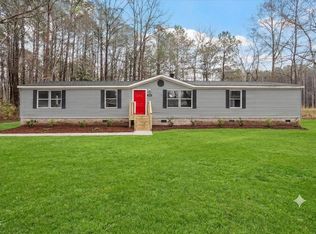 MLS ID #10182464, Nicholas S Yarrington. Doorify MLS
 - $277,0003 bd2 ba1.3k sqft416 E Griswold St, Selma, NC 27576For Sale
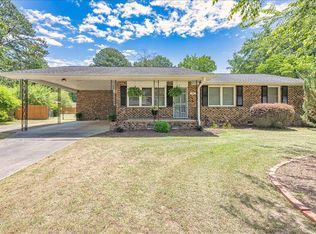 MLS ID #10175176, Michele Marie Molinaro. Doorify MLS
 - $245,0003 bd2 ba1.6k sqft313 Old Country Ln, Selma, NC 27576For SaleMLS ID #10168188, Lashonda N Jordan. Doorify MLS
- $350,0003 bd2 ba1.5k sqft235 Eason Creek Way, Clayton, NC 27527For SaleMLS ID #10146563, Tabitha Birkhead. Doorify MLS
- $280,0003 bd2 ba1.5k sqft70 Mission Belle Ln, Zebulon, NC 27597For SaleMLS ID #10175526, LUPITA Leary. Doorify MLS
- $230,0003 bd2 ba1.6k sqft979 Branch Chapel Church Rd, Selma, NC 27576For SaleMLS ID #10175260, Sandra Leonard. Doorify MLS
- $270,0004 bd2 ba1.9k sqft108 Debbie Ln, Angier, NC 27501For SaleMLS ID #10180790, Trinity Oliver. Doorify MLS
- $340,0003 bd2 ba1.3k sqft399 Reeder Branch Dr, Clayton, NC 27520For SaleMLS ID #10178145, Monica Guerra. Doorify MLS
- $286,0003 bd2 ba1.2k sqft2910 Brittany Dr, Clayton, NC 27520For SaleMLS ID #10162730, Tina Barletta. Doorify MLS
- $315,0003 bd2 ba1.8k sqftChampion Ironclad 2026, Middlesex, NC 27557New ConstructionMLS ID #10178841, Donald O'Meara. Doorify MLS
- $319,9003 bd2 ba1.1k sqft124 Stockbridge Drive, Selma, NC 27576For Sale
 MLS ID #100577603, Debbie Reason, Our Town Properties Inc.. Hive MLS
 - $255,0004 bd2 ba1.6k sqft1622 S Brightleaf Blvd, Smithfield, NC 27577For SaleMLS ID #10175086, Beth Watson. Doorify MLS
- $269,9002 bd2 ba1.3k sqft323 Aquilla Rd #Z, Benson, NC 27504For SaleMLS ID #10146619, Megan Page. Doorify MLS
- $309,9003 bd2 ba1.4k sqft64 Sunny Dale Dr, Middlesex, NC 27557For SaleMLS ID #10177336, Cassondra Liles. Doorify MLS
- $281,4003 bd2 ba1.4k sqft108 Faucette Dr, Selma, NC 27576New ConstructionMLS ID #10084773, Ron Lee. Doorify MLS
- $289,9003 bd3 ba1.4k sqft109 Larksdale Cv, Benson, NC 27504For SaleMLS ID #10177783, Andy Leyva. Doorify MLS
- $304,9003 bd2 ba1.2k sqft47 Rockhurst Ct, Raleigh, NC 27603For SaleMLS ID #10172702, Erica Banks. Doorify MLS
- $230,0003 bd2 ba1.9k sqft2890 Junior Rd, Kenly, NC 27542For SaleMLS ID #10164601, Laura Pitt. Doorify MLS
