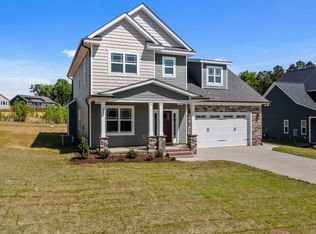
Beautiful home located in the Oakhaven subdivision, outside city limits with no city taxes sitting on a 0.51-acre lot! Built in 2023 this well-designed 3-bedroom, 2.5-bath home offers a desirable primary suite on the main level and a functional open-concept layout. The kitchen features a large center island, ample cabinetry, and generous workspace, flowing seamlessly into the living room. The main-level primary suite showcases a spacious ensuite bath with a walk-in shower and spacious closet. Upstairs, you'll find two additional bedrooms, a full bath, and a large loft providing flexible space for a home office, playroom, or media area. Outdoor living is enhanced by a covered porch and patio, perfect for grilling and relaxing, overlooking and expansive fenced backyard. Additional highlights include a three-car garage, dedicated laundry room, floored attic storage, detached storage shed, and an interior sprinkler system. Conveniently located near shopping, dining, parks, and commuter routes, this home offers space, comfort, flexibility and peace of mind with all systems and roof only 3 years old! If you use our preferred lender, Michael Brosmith with Raleigh Premier Mortgage, you'll receive a 1% bona fide loan discount, which equates to a rate reduction of approximately 0.25% to 0.375%.
Sold for $477,000
$477,000
49 Buckhaven Ct, Holly Springs, NC 27540
3beds
2,374sqft
Single Family Residence, Residential
Built in 2023
0.51 Acres Lot
$475,900 Zestimate®
$201/sqft
$2,370 Estimated rent
Home value
$475,900
$438,000 - $519,000
$2,370/mo
Zestimate® history
Owner options
List your home for rent
$2,370/mo
Rent Zestimate®
Find your next renter with Zillow Rental Manager. Plus, with online applications, you can quickly screen prospective tenants – for free.
$2,370/mo
Rent Zestimate®
Refinance and save
$3,152/mo
Est. payment
Refinancing to a lower rate could help reduce your monthly payments and save thousands over the life of the loan.
$3,152/mo
Est. payment
Explore your selling options
Work with a Zillow partner agent
Leverage their expertise and Zillow's premium Showcase listings to get your home seen by more buyers.
Get startedList with your own agent
Get your home in front of millions of buyers by listing it on Zillow.
Learn how to do itSell it yourself
Take full control of how buyers see your home on Zillow by listing For Sale by Owner (FSBO).
List your homeWhat's special
Interior sprinkler systemWalk-in showerGenerous workspaceThree-car garageExpansive fenced backyardDedicated laundry roomFloored attic storage
Zillow last checked:
Listing updated:
Listed by:
Ashley Wilson DeWeese 919-539-2238,
Keller Williams Legacy
Bought with:
Andrew Revels, 341159
EXP Realty LLC
Source: Doorify MLS,MLS#: 10145016
Facts & features
Interior
Bedrooms & bathrooms
- Bedrooms: 3
- Bathrooms: 3
- Full bathrooms: 2
- 1/2 bathrooms: 1
Heating
- Heat Pump
Cooling
- Central Air
Appliances
- Included: Dishwasher, Electric Range, Microwave, Stainless Steel Appliance(s)
- Laundry: Laundry Room, Main Level
Features
- Ceiling Fan(s), Double Vanity, Eat-in Kitchen, Granite Counters, Kitchen Island, Open Floorplan, Smooth Ceilings, Walk-In Closet(s), Walk-In Shower
- Flooring: Carpet, Laminate, Tile
- Windows: Double Pane Windows
- Number of fireplaces: 1
- Fireplace features: Gas Log, Living Room
- Common walls with other units/homes: No Common Walls
Interior area
- Total structure area: 2,374
- Total interior livable area: 2,374 sqft
- Finished area above ground: 2,374
- Finished area below ground: 0
Property
Parking
- Total spaces: 6
- Parking features: Attached, Driveway
- Attached garage spaces: 3
- Uncovered spaces: 3
Features
- Levels: Two
- Stories: 2
- Patio & porch: Covered, Front Porch, Patio
- Exterior features: Rain Gutters
- Pool features: None
- Fencing: Back Yard, Fenced, Wood
- Has view: Yes
Lot
- Size: 0.51 Acres
- Features: Cleared
Details
- Additional structures: Shed(s)
- Parcel number: 0626503196.000
- Special conditions: Standard
Construction
Type & style
- Home type: SingleFamily
- Architectural style: Traditional
- Property subtype: Single Family Residence, Residential
Materials
- Stone Veneer, Vinyl Siding
- Foundation: Slab
- Roof: Shingle
Condition
- New construction: No
- Year built: 2023
Utilities & green energy
- Sewer: Septic Tank
- Water: Public
- Utilities for property: Electricity Connected, Septic Connected, Water Connected
Community & HOA
Community
- Features: None
- Subdivision: Oakhaven
HOA
- Has HOA: Yes
- Services included: Maintenance Grounds
- HOA fee: $250 annually
Location
- Region: Holly Springs
Financial & listing details
- Price per square foot: $201/sqft
- Tax assessed value: $432,051
- Annual tax amount: $2,984
- Date on market: 2/6/2026
- Road surface type: Paved
Price history
| Date | Event | Price |
|---|---|---|
| 4/14/2026 | Sold | $477,000-2.7%$201/sqft |
Source:  Doorify MLS #10145016 Report a problem Doorify MLS #10145016 Report a problem | ||
| 3/30/2026 | Pending sale | $490,000$206/sqft |
Source: Doorify MLS #10145016 Report a problem | ||
| 2/19/2026 | Price change | $490,000-2%$206/sqft |
Source: Doorify MLS #10145016 Report a problem | ||
| 2/6/2026 | Listed for sale | $499,900+9.9%$211/sqft |
Source: Doorify MLS #10145016 Report a problem | ||
| 10/30/2023 | Sold | $455,000+0%$192/sqft |
Source: Doorify MLS #2507893 Report a problem | ||
| 9/14/2023 | Contingent | $454,900$192/sqft |
Source: Doorify MLS #2507893 Report a problem | ||
| 9/8/2023 | Price change | $454,900-3.2%$192/sqft |
Source: Doorify MLS #2507893 Report a problem | ||
| 4/28/2023 | Listed for sale | $469,900$198/sqft |
Source: Doorify MLS #2507893 Report a problem | ||
Public tax history
| Year | Property taxes | Tax assessment |
|---|---|---|
| 2025 | $2,984 | $432,051 |
| 2024 | $2,984 +78.1% | $432,051 +73% |
| 2023 | $1,676 +297.7% | $249,733 +297.7% |
| 2022 | $421 +45.1% | $62,800 +79.4% |
| 2021 | $291 | $35,000 |
Find assessor info on the county website
Neighborhood: 27540
Nearby homes
- $495,800-- bd-- ba2.6k sqft63 Buckhaven Ct, Holly Springs, NC 27540Off Market
- $562,7003 bd3 ba2.4k sqft63 Buckhaven Dr, Holly Springs, NC 27540Off Market
- $525,300-- bd-- ba2.6k sqft177 Oakhaven Dr, Holly Springs, NC 27540Off Market
- $499,000-- bd-- ba2.3k sqft197 Oakhaven Dr, Holly Springs, NC 27540Off Market
- $524,9504 bd3 ba2.5k sqft79 Buckhaven Ct, Holly Springs, NC 27540For Sale
- $506,300-- bd-- ba2.4k sqft157 Oakhaven Dr, Holly Springs, NC 27540Off Market
- $--26.15 Acres0 State Highway 42 #NOT, Holly Springs, NC 27540Off Market
- $455,0004 bd3 ba2.7k sqft95 Buckhaven Ct, Holly Springs, NC 27540Sold
Nearby schools
GreatSchools rating
- 6/10Northwest Harnett ElementaryGrades: PK-5Distance: 4.1 mi
- 3/10Harnett Central MiddleGrades: 6-8Distance: 10.1 mi
- 4/10Harnett Central HighGrades: 9-12Distance: 10.3 mi
Schools provided by the listing agent
- Elementary: Harnett - Northwest Harnett
- Middle: Harnett - Harnett Central
- High: Harnett - Harnett Central
Source: Doorify MLS. This data may not be complete. We recommend contacting the local school district to confirm school assignments for this home.
Get a cash offer in 3 minutes
Find out how much your home could sell for in as little as 3 minutes with a no-obligation cash offer.
Estimated market value
$475,900
Get a cash offer in 3 minutes
Find out how much your home could sell for in as little as 3 minutes with a no-obligation cash offer.
Estimated market value
$475,900
- North Carolina
- Harnett County
- Holly Springs
- 27540
- 49 Buckhaven Ct
Nearby cities
Nearby neighborhoods
Nearby zip codes
Other Holly Springs Topics
