Welcome to this beautiful Blair floor plan in the highly sought-after Honeycutt Farm community! Built in 2023, this move-in-ready home offers 5 bedrooms, 4 full bathrooms, 1 half bath, 3,428 square feet, and a 3-car garage on a private homesite backing to woods and community walking trails. Designed for both everyday living and entertaining, the open floor plan features a gourmet kitchen with a large center island, breakfast area, oversized walk-in pantry, stainless steel appliances, and a convenient mudroom/drop zone. The spacious family room is filled with natural light and showcases a stunning fireplace with shiplap and stone surround. After closing, the current owners enhanced this space with custom built-in cabinetry, shelving, and charming window seats, creating a warm and inviting gathering place. A first-floor bedroom with a full bath provides exceptional flexibility for guests, multigenerational living, or a private home office. A formal dining room can also serve as a study or flex space, while a separate powder room adds convenience for visitors. Upstairs, you'll find a spacious loft, the luxurious primary suite with dual vanities, an oversized walk-in closet, and a beautifully tiled shower with bench and niche. Three additional bedrooms, including two connected by a Jack-and-Jill bath, plus a conveniently located laundry room, complete the second floor. Step outside to enjoy the covered back porch overlooking a private backyard that backs to mature woods and scenic walking trails—offering a peaceful retreat just outside your door. Thoughtfully upgraded after construction, this home features a stunning custom fireplace wall with built-in cabinetry, shelving, and window seats, upgraded lighting in the kitchen and breakfast nook, ceiling fans throughout, and custom built-in wall unit in the primary suite for added style and functionality. Combined with the rare 3-car garage, these enhancements offer the benefits of new construction with premium designer finishes already completed—without the additional time or expense. Don't miss this exceptional opportunity to own one of Honeycutt Farm's most desirable floor plans! Enjoy Honeycutt Farm's exceptional resort-style amenities, including a clubhouse, pool, fitness center, playgrounds, dog park, picnic areas, pocket parks, outdoor fireplace with grilling stations, and direct access to extensive neighborhood nature trails and Buckhorn Creek. Ideally located just minutes from Highway 55, I-540, Downtown Holly Springs, Ting Park, shopping, dining, top-rated Wake County schools, the future Eagles Landing Park, and the highly anticipated Wegmans, this location truly offers the best of convenience and lifestyle.
Pending
$720,000
305 Southerland Shire Ln, Holly Springs, NC 27540
5beds
3,428sqft
Single Family Residence, Residential
Built in 2023
7,840 Square Feet Lot
$719,700 Zestimate®
$210/sqft
$90/mo HOA
What's special
- 26 days |
- 1,021 |
- 53 |
Likely to sell faster than
Zillow last checked:
Listing updated:
Listed by:
Sally Mackie 919-621-1246,
Relevate Real Estate Inc.,
Lisa Carson 919-605-1252,
Relevate Real Estate Inc.
Source: Doorify MLS,MLS#: 10183654
Facts & features
Interior
Bedrooms & bathrooms
- Bedrooms: 5
- Bathrooms: 5
- Full bathrooms: 4
- 1/2 bathrooms: 1
Heating
- Fireplace(s), Forced Air, Natural Gas, Zoned
Cooling
- Ceiling Fan(s), Central Air, Zoned
Appliances
- Included: Dishwasher, Disposal, Electric Oven, Gas Cooktop, Gas Water Heater, Microwave, Plumbed For Ice Maker, Range Hood, Stainless Steel Appliance(s), Oven
- Laundry: Electric Dryer Hookup, Laundry Room, Sink, Upper Level, Washer Hookup
Features
- Bar, Bathtub/Shower Combination, Bookcases, Breakfast Bar, Built-in Features, Ceiling Fan(s), Chandelier, Double Vanity, Entrance Foyer, Granite Counters, High Ceilings, Kitchen Island, Kitchen/Dining Room Combination, Open Floorplan, Pantry, Recessed Lighting, Separate Shower, Shower Only, Smooth Ceilings, Soaking Tub, Storage, Walk-In Closet(s), Walk-In Shower, Water Closet, Wired for Data
- Flooring: Carpet, Laminate, Tile, Wood
- Doors: Sliding Doors
- Windows: Blinds
- Number of fireplaces: 1
- Fireplace features: Blower Fan, Electric
- Common walls with other units/homes: No Common Walls
Interior area
- Total structure area: 3,428
- Total interior livable area: 3,428 sqft
- Finished area above ground: 3,428
- Finished area below ground: 0
Property
Parking
- Total spaces: 8
- Parking features: Garage, Garage Faces Front, Golf Cart Garage, Parking Pad
- Attached garage spaces: 3
- Uncovered spaces: 5
Features
- Levels: Two
- Stories: 2
- Patio & porch: Patio, Porch
- Exterior features: Rain Gutters
- Pool features: Community
- Has view: Yes
Lot
- Size: 7,840 Square Feet
- Dimensions: 48 x 17 x 120 x 65 x 120
- Features: Back Yard, Cul-De-Sac, Front Yard, Interior Lot, Landscaped, Native Plants, Rectangular Lot
Details
- Parcel number: 064701495097000 0500621
- Zoning: NR
- Special conditions: Standard
Construction
Type & style
- Home type: SingleFamily
- Architectural style: Craftsman
- Property subtype: Single Family Residence, Residential
Materials
- Board & Batten Siding, Fiber Cement
- Foundation: Slab
- Roof: Shingle
Condition
- New construction: No
- Year built: 2023
Utilities & green energy
- Sewer: Public Sewer
- Water: Public
- Utilities for property: Electricity Connected, Natural Gas Connected, Sewer Connected, Water Connected, Underground Utilities
Community & HOA
Community
- Features: Clubhouse, Fitness Center, Park, Playground, Pool, Sidewalks, Street Lights
- Subdivision: Honeycutt Farm
HOA
- Has HOA: Yes
- Amenities included: Clubhouse, Dog Park, Fitness Center, Maintenance Grounds, Meeting Room, Park, Party Room, Picnic Area, Playground, Pond Year Round, Pool, Trail(s)
- Services included: Maintenance Grounds
- HOA fee: $90 monthly
Location
- Region: Holly Springs
Financial & listing details
- Price per square foot: $210/sqft
- Tax assessed value: $725,884
- Annual tax amount: $6,412
- Date on market: 8/3/2026
Estimated market value
$719,700
$684,000 - $756,000
$3,493/mo
Price history
| Date | Event | Price |
|---|---|---|
| 8/11/2026 | Pending sale | $720,000$210/sqft |
Source:  Doorify MLS #10183654 Report a problem Doorify MLS #10183654 Report a problem | ||
| 8/6/2026 | Listed for sale | $720,000+1.3%$210/sqft |
Source: Doorify MLS #10183654 Report a problem | ||
| 5/22/2023 | Sold | $710,500-2.1%$207/sqft |
Source: Public Record Report a problem | ||
| 2/15/2023 | Listing removed | -- |
Source:  M/I Homes Report a problem M/I Homes Report a problem | ||
| 1/14/2023 | Listed for sale | $725,477$212/sqft |
Source: M/I Homes Report a problem | ||
Public tax history
| Year | Property taxes | Tax assessment |
|---|---|---|
| 2025 | $6,267 +0.4% | $725,884 |
| 2024 | $6,241 +215% | $725,884 +47.4% |
| 2023 | $1,981 | $492,525 |
Find assessor info on the county website
Monthly payment
Est. payment
Payment breakdown
Explore the cost of this home by adjusting the details. Changes won't be saved.Climate risks
Neighborhood: 27540
Nearby schools
GreatSchools rating
- 9/10Buckhorn Creek ElementaryGrades: PK-5Distance: 0.4 mi
- 10/10Holly Grove Middle SchoolGrades: 6-8Distance: 1.1 mi
- 9/10Holly Springs HighGrades: 9-12Distance: 0.9 mi
Schools provided by the listing agent
- Elementary: Wake - Buckhorn Creek Elementary
- Middle: Wake - Holly Grove Middle School
- High: Wake - Holly Springs High
Source: Doorify MLS. This data may not be complete. We recommend contacting the local school district to confirm school assignments for this home.
- $681,2004 bd4 ba2.9k sqft301 Southerland Shire Ln, Holly Springs, NC 27540Off Market

- $811,2005 bd5 ba3.6k sqft309 Southerland Shire Ln, Holly Springs, NC 27540Off Market

- $806,6005 bd5 ba3.6k sqft233 Southerland Shire Ln, Holly Springs, NC 27540Off Market
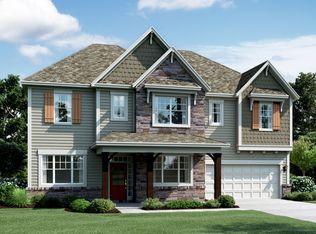
- $615,800-- bd3 ba2.2k sqft260 Terra Bella Ln, Holly Springs, NC 27540Off Market
- $699,9005 bd5 ba2.8k sqft313 Southerland Shire Ln, Holly Springs, NC 27540Off Market
- $775,7005 bd5 ba3.6k sqft316 Southerland Shire Ln, Holly Springs, NC 27540Off Market
- $768,4005 bd4 ba3.5k sqft308 Southerland Shire Ln, Holly Springs, NC 27540Off Market
- $703,1004 bd4 ba2.9k sqft317 Southerland Shire Ln, Holly Springs, NC 27540Off Market
A local agent can set up tours, give advice and negotiate with sellers.
Similar homes
- $774,9005 bd3 ba3k sqft305 Azalea View Way, Holly Springs, NC 27540For Sale
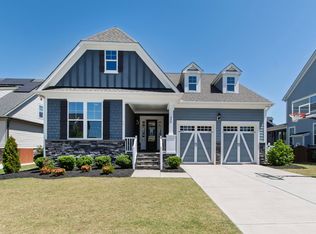
 MLS ID #10188661, Chris Drummond. Doorify MLS
 - $750,0005 bd4 ba3.5k sqft421 Ramsours Mill Dr, Holly Springs, NC 27540For Sale
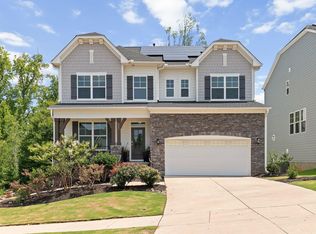 MLS ID #10183669, Lisa Southern. Doorify MLS
 - $770,0005 bd4 ba3.5k sqft129 Pointe Park Cir, Holly Springs, NC 27540For Sale
 MLS ID #10184559, Melonie Mickle. Doorify MLS
 - $683,9005 bd3 ba3.2k sqft301 Atwood Dr, Holly Springs, NC 27540For Sale
 MLS ID #10178881, Jennifer Daube. Doorify MLS
 - $597,9005 bd4 ba2.6k sqft124 Daisy Grove Ln, Holly Springs, NC 27540For SaleMLS ID #10188608, Michelle C Miniutti. Doorify MLS
- $699,0004 bd3 ba3k sqft129 Treeline Ct, Holly Springs, NC 27540For SaleMLS ID #10175921, Carrie Hennessey. Doorify MLS
- $691,0003 bd4 ba2.7k sqft104 Darter St, Holly Springs, NC 27540For SaleMLS ID #10168692, Pooja Kapur. Doorify MLS
- $619,9004 bd3 ba2.8k sqft101 Cahors Trl, Holly Springs, NC 27540For SaleMLS ID #10178842, April Billings Comstock. Doorify MLS
- $865,0005 bd3 ba4.2k sqft237 Cahors Trl, Holly Springs, NC 27540For SaleMLS ID #10183643, Phaedrea Watkins. Doorify MLS
- $835,0006 bd6 ba4.6k sqft360 Fire Opal Ln, Holly Springs, NC 27540For SaleMLS ID #10179169, AnnMarie Janni. Doorify MLS
- $710,0004 bd3 ba2.9k sqft260 Ransfield Ln, Fuquay Varina, NC 27526For SaleMLS ID #10186355, Hope Tyler. Doorify MLS
- $845,0004 bd5 ba3.3k sqft6741 Winter Garden Way, Holly Springs, NC 27540For SaleMLS ID #10181678, Gretchen Coley. Doorify MLS
- $875,0005 bd5 ba3.6k sqft301 Silent Bend Dr, Holly Springs, NC 27540For SaleMLS ID #10184820, Keith Gunter. Doorify MLS
- $695,0003 bd3 ba2.4k sqft529 Oaks End Dr, Holly Springs, NC 27540For SaleMLS ID #10183673, Erica Anderson. Doorify MLS
- $998,0005 bd4 ba3.6k sqft212 Utley Bluffs Dr, Holly Springs, NC 27540For SaleMLS ID #10184759, Monica Severt. Doorify MLS
- $689,9004 bd3 ba3k sqft4900 Sunset Stream Dr, Fuquay Varina, NC 27526For SaleMLS ID #10181882, Kevin Starkey. Doorify MLS
- $725,0006 bd5 ba3.6k sqft2709 Womble Ridge Dr, New Hill, NC 27562For SaleMLS ID #10188515, Martin John Burke. Doorify MLS
- $874,9004 bd5 ba4.2k sqft6721 Winter Garden Way, Holly Springs, NC 27540For SaleMLS ID #10165836, April Auman. Doorify MLS
- $900,0006 bd6 ba4.1k sqft129 Tisbury Dr, Holly Springs, NC 27540For SaleMLS ID #10172099, Matthew Dover. Doorify MLS
- $645,0005 bd4 ba3.2k sqft4232 Cataldo Way, Fuquay Varina, NC 27526For SaleMLS ID #10186546, Lisl Howell. Doorify MLS
