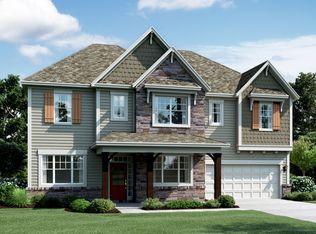
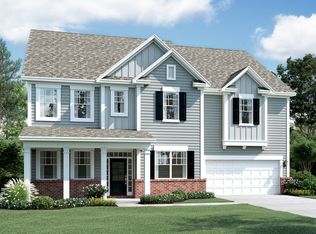
You are going to love the Beech floorplan located in Honeycutt Farm. This home has 9' ceilings on both the first and second levels and an entrance that feels spacious and welcoming.A separate dining room will make it easy to entertain all the guests you want to have over for dinner. The butler's pantry with upper and lower cabinets provides lots of extra storage for all those serving pieces.The heart of the home is your gourmet kitchen. It features stainless steel appliances, a gas cooktop, a profile in-wall double oven, a microwave / convection oven combination, and a beautiful cabinet hood. A huge walk in pantry is the icing on the cake!The center island with gorgeous granite countertops has plenty of seating and prep room. The pendant lights above the island set the perfect tone. The breakfast area offers additional windows for a lovely view to the backyard.A 15'x17' great room will be the second heart of your home. There is plenty of room for your family to gather together or to entertain friends. This first level of the Beech also offers a guest suite with a full bath, a mud room with a painted bench and cubbies for storage, and your 2-car garage.Ascend the hardwood staircase with gorgeous open rake railings to the second level, where you will be greeted by the open loft. A stunning owner's suite has 2 gigantic walk-in closets, dual vanities, a soaking tub with a tile surround, a separate walk-in shower with a shampoo niche and a bench, plus a private water close...
This property is not currently displayed as for sale or rent on Zillow. This may be different from what's on other websites or public sources.