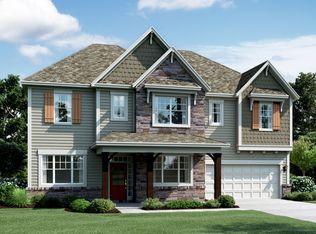
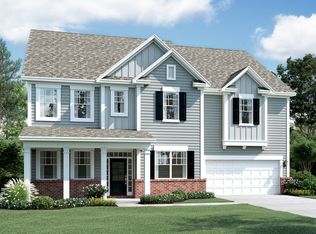
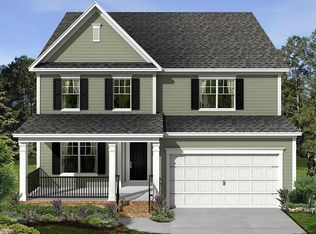
The Tyler floorplan has the very popular first-floor owner's suite as well as tons of living space. This 4-bedroom, 3.5-bath home has 9' ceilings on all floors. Enjoy your morning cup of coffee on your covered front porch and a night under the stars on your back screened porch.The Tyler opens to a lovely spacious foyer and a huge study with double glass doors. This gorgeous office features lots of natural light and a large walk-in closet for those files you want to store away.The gourmet kitchen is ideal for the chef in the family. It offers a huge center island with pendant lighting, a walk-in pantry, gorgeous granite countertops with a coordinating tile backsplash, and a 36" gas cooktop. There is also a double oven / convection microwave.There is a breakfast area located right off the spacious gourmet kitchen, and the large 17'x18' family room with a gas log fireplace is the perfect space for entertaining. This immense area has room for everyone, with a great view of your screened porch and quiet backyard. The family room also features upgraded cabinets on both sides of your fireplace. The first-floor owner's suite is nestled in the back of the home and is highlighted by a beautiful tray ceiling. You will love the size of this room and the spacious walk-in closet, a luxurious en-suite with dual vanities, and a large tiled shower with a seat for ease of use.The home's drop zone is located just off the 2-car garage, featuring a painted mud bench and ...
This property is not currently displayed as for sale or rent on Zillow. This may be different from what's on other websites or public sources.