Skip main navigation
Off market
  • $833,000

    321 Southerland Shire Ln, Holly Springs, NC 27540

    5beds
    3,834sqft
    SingleFamily
    Built in 2023
    7,840 Square Feet Lot
    $833,000 Zestimate®
    $217/sqft
    $3,532 Estimated rent

    Home value

    $833,000

    $791,000 - $875,000

    $3,532/mo

    Zestimate® history
    Loading
    Loading...

    Owner options

    List your home for rent

    $3,532/mo

    Rent Zestimate®

    Find your next renter with Zillow Rental Manager. Plus, with online applications, you can quickly screen prospective tenants – for free.

    Learn more

    $3,532/mo

    Rent Zestimate®

    Refinance and save

    $5,039/mo

    Est. payment

    Refinancing to a lower rate could help reduce your monthly payments and save thousands over the life of the loan.

    See today's rates

    $5,039/mo

    Est. payment

    Explore your selling options

    Work with a Zillow partner agent

    Leverage their expertise and Zillow's premium Showcase listings to get your home seen by more buyers.

    Get started

    List with your own agent

    Get your home in front of millions of buyers by listing it on Zillow.

    Learn how to do it

    Sell it yourself

    Take full control of how buyers see your home on Zillow by listing For Sale by Owner (FSBO).

    List your home

    What's special

    Craftsman-style homeOpen great roomCountertop spaceWet bar upgradeFront porchSpacious gourmet kitchenHuge walk-in pantry

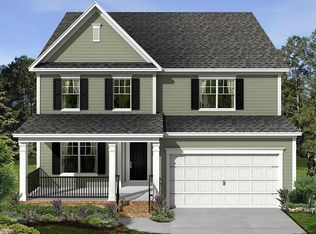
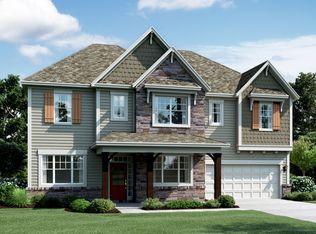
    Welcome to the Langley, a craftsman-style home with southern charm. The front porch welcomes you in and the generous living areas provide a comfortable oasis you'll love coming home to. This stunning plan will impress you from the outside and amaze you once you walk in the large foyer.The first floor includes the dining room for special occasions, a study for your home office, and a private guest bedroom with a full bath for your guests. This floor also boasts 10' ceilings. The open great room flows beautifully into a spacious gourmet kitchen that's perfect for entertainment. The butler's pantry with the included wet bar upgrade, a huge walk-in pantry, granite countertops, and a spacious island with extra seating that will make hosting any gathering easy.The 10'x10' breakfast nook with added cabinets and countertop space opens to the 14'x12' screened-in porch. This is the perfect place to sit back, relax, and enjoy your morning cup of coffee before you start your day!The spacious 17'x18' great room is a signature feature of this luxury home. Showcasing a 36" gas log fireplace that has a black granite surround and a beautiful Wescott mantel with added cabinets on each side, this space feels grand. The 2-car garage has an included 4' garage bump for extra storage. When you enter from the garage a convenient mud room with hooks and cubbies as well as a powder room are located nearby.The second floor boasts a generous owne... MLS# 2491525

    This property is not currently displayed as for sale or rent on Zillow. This may be different from what's on other websites or public sources.

    Facts & features

    Interior

    Bedrooms & bathrooms
    • Bedrooms: 5
    • Bathrooms: 4
    • Full bathrooms: 3
    • 3/4 bathrooms: 1
    • 1/2 bathrooms: 1
    Heating
    • Forced air, Gas, Solar
    Cooling
    • Central, Solar
    Features
    • Basement: Basement (not specified)
    • Has fireplace: Yes
    Interior area
    • Total interior livable area: 3,834 sqft

    Property

    Parking
    • Total spaces: 3
    • Parking features: Garage - Attached, Off-street
    Features
    • Exterior features: Brick, Composition
    • Has view: Yes
    • View description: Water
    • Has water view: Yes
    • Water view: Water
    Lot
    • Size: 7,840 Square Feet
    Details
    • Parcel number: 0647486811

    Construction

    Type & style
    • Home type: SingleFamily
    • Architectural style: Conventional
    Materials
    • Frame
    • Roof: Shake / Shingle
    Condition
    • Year built: 2023

    Community & HOA

    Community
    • Features: Fitness Center
    HOA
    • Has HOA: Yes
    • HOA fee: $85 monthly
    Location
    • Region: Holly Springs

    Financial & listing details

    • Price per square foot: $217/sqft
    • Tax assessed value: $751,863
    • Annual tax amount: $6,491

    Price history

    DateEventPrice
    4/25/2023Sold$766,000-3.5%$200/sqft
    Source: Public Record Report a problem
    1/12/2023Price change$793,460+0.1%$207/sqft
    Source: M/I Homes Report a problem
    11/17/2022Price change$792,750+0.5%$207/sqft
    Source: M/I Homes Report a problem
    10/28/2022Listed for sale$789,000$206/sqft
    Source: M/I Homes Report a problem

    Public tax history

    YearProperty taxesTax assessment
    2025$6,491 +0.4%$751,863
    2024$6,463 +234.6%$751,863 +47%
    2023$1,932 $511,313
    Find assessor info on the county website

    Neighborhood: 27540

    Nearby schools

    GreatSchools rating
    Schools provided by the listing agent
    • District: Wake County Schools

    Source: The MLS. This data may not be complete. We recommend contacting the local school district to confirm school assignments for this home.

    Get a cash offer in 3 minutes
    Find out how much your home could sell for in as little as 3 minutes with a no-obligation cash offer.
    Estimated market value
    $833,000
    Get a cash offer in 3 minutes
    Find out how much your home could sell for in as little as 3 minutes with a no-obligation cash offer.
    Estimated market value
    $833,000