Custom-built home on an immaculately landscaped corner lot in Broadmoor offering 3,641 SF, 4 bedrooms and 3.5 baths with a thoughtfully designed split-bedroom floor plan. Soaring ceilings in the living and dining areas, extensive crown molding, granite countertops, stainless steel appliances and 2-inch blinds throughout. The main level features a private primary suite with direct access to the covered screened porch, plus two additional bedrooms on the opposite side of the home with a shared connecting bathroom and separate vanities as well as front private office with french doors. This layout offers excellent separation and flexibility for guests or multigenerational living. Upstairs features a fourth bedroom with full bath, an exceptionally large bonus/flex room and abundant attic storage. Outdoor living includes a covered screened porch, grilling deck and beautifully maintained landscaping with irrigation. Attached 2-car garage. Optional membership provides access to neighborhood amenities, including the pool and more. A beautifully maintained custom home in established Broadmoor with generous living space, 3 main-level bedrooms and exceptional flexibility!
Pending
$659,900
17 Avocet Ln, Clayton, NC 27520
4beds
3,641sqft
Single Family Residence
Built in 2006
0.58 Acres Lot
$640,100 Zestimate®
$181/sqft
$13/mo HOA
What's special
- 46 days
- 811
- 53
Likely to sell faster than
Zillow last checked:
Listing updated:
Listed by:
John Cole 919-763-6096,
Integra Realty
Source: Doorify MLS,MLS#: 10190999
Facts & features
Interior
Bedrooms & bathrooms
- Bedrooms: 4
- Bathrooms: 4
- Full bathrooms: 3
- 1/2 bathrooms: 1
- Main level bedrooms: 3
Primary bedroom
- Level: Main
Bedroom 2
- Level: Main
Bedroom 3
- Level: Main
Bedroom 4
- Level: Second
Primary bathroom
- Level: Main
Bathroom 2
- Level: Main
Bathroom 4
- Level: Second
Bonus room
- Level: Second
Breakfast room
- Level: Main
Dining room
- Level: Main
Kitchen
- Level: Main
Laundry
- Level: Main
Living room
- Level: Main
Office
- Level: Main
Heating
- Central, Forced Air, Heat Pump
Cooling
- Central Air, Heat Pump
Appliances
- Laundry: Lower Level, Laundry Room
Features
- Flooring: Carpet, Hardwood, Laminate, Tile
- Doors: Storm Door(s)
- Windows: Blinds
- Number of fireplaces: 1
- Fireplace features: Living Room, Propane
Interior area
- Total structure area: 3,641
- Total interior livable area: 3,641 sqft
- Finished area above ground: 3,641
- Finished area below ground: 0
Video & virtual tour
Property
Parking
- Total spaces: 6
- Parking features: Attached, Concrete, Driveway, Garage
- Garage spaces: 2
- Uncovered spaces: 4
Features
- Levels: One and One Half
- Stories: 1
- Patio & porch: Covered, Deck, Rear Porch, Screened
- Exterior features: Lighting, Rain Gutters, Smart Irrigation, Storage
Lot
- Size: 0.58 Acres
- Features: Back Yard, Corner Lot, Few Trees, Front Yard, Landscaped
Details
- Parcel number: 06F04021Z
- Zoning: PUD
- Special conditions: Standard
Construction
Type & style
- Home type: SingleFamily
- Architectural style: French Provincial,Traditional
- Property subtype: Single Family Residence
Materials
- Brick, Brick Veneer, HardiPlank Type
- Foundation: Crawlspace
- Roof: Architectural Shingle
Condition
- New construction: No
- Year built: 2006
Utilities & green energy
- Sewer: Public Sewer
- Water: Public
Community & HOA
Community
- Features: Clubhouse, Playground, Pool, Street Lights, Tennis Court(s)
- Subdivision: Broadmoor
HOA
- Has HOA: Yes
- Services included: Maintenance Grounds
- HOA fee: $152 annually
- HOA name: Broadmoor HOA
- HOA phone: 877-672-2267
Location
- Region: Clayton
Financial & listing details
- Price per square foot: $181/sqft
- Tax assessed value: $686,430
- Annual tax amount: $4,290
- Date on market: 9/16/2026
- Listing agreement: Exclusive Right To Sell
- Listing terms: Assumable,Cash,Conventional,FHA,USDA Loan,VA Loan
- Road surface type: Asphalt
Estimated market value
$640,100
$608,000 - $672,000
$2,683/mo
Price history
| Date | Event | Price |
|---|---|---|
| 10/19/2026 | Pending sale | $659,900$181/sqft |
Source:  Doorify MLS #10190999 Report a problem Doorify MLS #10190999 Report a problem | ||
| 9/16/2026 | Listed for sale | $659,900+88.5%$181/sqft |
Source: Doorify MLS #10190999 Report a problem | ||
| 6/10/2010 | Sold | $350,000$96/sqft |
Source: Public Record Report a problem | ||
Public tax history
| Year | Property taxes | Tax assessment |
|---|---|---|
| 2025 | $4,359 +18.2% | $686,430 +50.8% |
| 2024 | $3,688 +3.5% | $455,290 |
| 2023 | $3,563 -4.9% | $455,290 |
| 2022 | $3,745 | $455,290 |
| 2021 | $3,745 -1.2% | $455,290 |
| 2020 | $3,790 | $455,290 |
| 2019 | $3,790 +5.6% | $455,290 +8.2% |
| 2018 | $3,588 | $420,870 |
| 2017 | $3,588 | $420,870 |
| 2016 | $3,588 | $420,870 |
| 2015 | $3,588 | $420,870 |
| 2014 | $3,588 | $420,870 |
| 2013 | -- | $420,870 |
| 2012 | -- | $420,870 |
| 2011 | -- | $420,870 |
| 2010 | -- | -- |
| 2009 | -- | -- |
| 2008 | -- | -- |
| 2007 | -- | -- |
Find assessor info on the county website
Monthly payment
Est. payment
Payment breakdown
Explore the cost of this home by adjusting the details. Changes won't be saved.Climate risks
Neighborhood: 27520
Nearby schools
Schools provided by the listing agent
- Elementary: Johnston - Cleveland Elementary
- Middle: Johnston - Cleveland Middle
- High: Johnston - Cleveland High School
Source: Doorify MLS. This data may not be complete. We recommend contacting the local school district to confirm school assignments for this home.
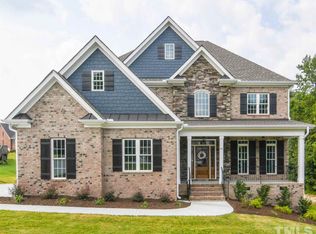
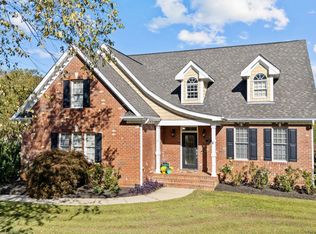
Similar homes
- $735,0005 bd5 ba4.4k sqftMungo, Clayton, NC 27520For Sale
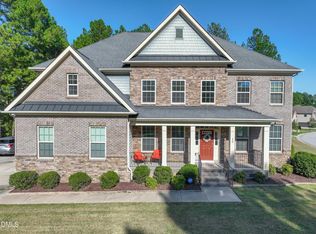
 MLS ID #10198476, Stephen Patrick Veal. Doorify MLS
 - $590,0004 bd3 ba3.4k sqft1007 Swift Creek Dr, Clayton, NC 27520For Sale
 MLS ID #10187651, Sal Stammetti. Doorify MLS
 - $625,0004 bd3 ba2.7k sqft7000 Scarlett Ln, Garner, NC 27529For Sale
 MLS ID #10187939, Ann DeLorenze. Doorify MLS
 - $500,0004 bd3 ba3.1k sqftBLS - Shipwash, Clayton, NC 27520For Sale
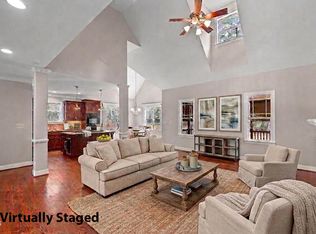 MLS ID #10153005, Sherry Byrd. Doorify MLS
 - $564,9004 bd3 ba3.3k sqft1416 Fieldtrial Cir, Garner, NC 27529For SaleMLS ID #10193332, Ian Veling. Doorify MLS
- $475,0005 bd4 ba2.9k sqft2458 Valley Dr, Clayton, NC 27520For SaleMLS ID #10191722, Annette Moore. Doorify MLS
- $430,0003 bd3 ba2.7k sqft392 Ashpole Trl, Clayton, NC 27520For SaleMLS ID #10196000, Sue Tabor. Doorify MLS
- $800,0003 bd3 ba3.3k sqft147 Michael Way, Clayton, NC 27520For SaleMLS ID #10187349, Heather Flynn. Doorify MLS
- $587,0003 bd3 ba2.5k sqft5312 Serather Ct, Garner, NC 27529For SaleMLS ID #10191084, Terri McLaughlin Bellamy. Doorify MLS
- $649,4253 bd3 ba2.4k sqft4104 Olde Waverly Way, Fuquay Varina, NC 27526For SaleMLS ID #10186025, Joshua Dale Vick. Doorify MLS
- $459,9003 bd2 ba2.2k sqft19 Portsmouth Island Dr, Garner, NC 27529For SaleMLS ID #10168622, Michael Carawan. Doorify MLS
- $554,9004 bd3 ba3.4k sqft131 Nashville Drive, Archer Lodge, NC 27527For Sale
 MLS ID #100601655, Beth Hines, RE/MAX Southland Realty II. Hive MLS
 - $410,0003 bd3 ba1.8k sqft9232 Carley Cir, Garner, NC 27529For SaleMLS ID #10199091, Amir Akeem Hunter. Doorify MLS
- $720,0003 bd3 ba2.9k sqft1500 Hoke Landing Ln, Raleigh, NC 27603For SaleMLS ID #10192275, Mark Stephens. Doorify MLS
- $699,0004 bd3 ba3.1k sqft4000 Banks Stone Dr, Raleigh, NC 27603For SaleMLS ID #10185640, Joe Norwood. Doorify MLS
- $600,0003 bd3 ba2.9k sqft1104 Tavernier Knoll Ln, Raleigh, NC 27603For SaleMLS ID #10187760, Hector M Vega. Doorify MLS
- $675,0003 bd4 ba3.6k sqft4704 Swordfish Dr, Raleigh, NC 27603For SaleMLS ID #10172462, Trevor Smith. Doorify MLS
- $625,0005 bd3 ba3k sqft1819 Glacier Ct, Fuquay Varina, NC 27526For SaleMLS ID #10178799, Paul Romano. Doorify MLS
- $465,0003 bd3 ba2.7k sqft198 Carriage Creek Dr, Smithfield, NC 27577For SaleMLS ID #10197004, Amy Stanley. Doorify MLS
- $775,0003 bd4 ba4.2k sqft23 E Paige Wynd Dr, Angier, NC 27501For SaleMLS ID #10190525, Amy Stanley. Doorify MLS
