Sophistication meets innovation at with The Oak—an elegant 4-bedroom, 4-bath residence in the coveted Cattail community. Start your mornings with a peaceful stroll, where scenic views of the 80+ acre lake and fresh air set the perfect tone for your day. With over 2.6 miles of waterfront, private docks for fishing, and resort-style amenities, this exclusive neighborhood offers a truly unparalleled lifestyle. Picture yourself lounging by the community pool, taking in the breathtaking 180-degree lake views, or gathering with friends at the outdoor pavilion, complete with cozy fireplaces - perfect for unwinding or entertaining year-round. Our Oak floor plan is spanning over 3,400 sq ft, this designer-crafted home offers a chef's kitchen with a hidden messy kitchen, an expansive open-concept living space, and a versatile first-floor flex room. The lavish owner's retreat features a spa-style bath and zero entry shower, while a spacious game room upstairs provides the perfect escape. Smart features like a climate-controlled delivery center and EV charging complete this rare offering, set on a wooded homesite that blends luxury with serenity. Don't miss the opportunity to own this gem!
Pending
$799,700
100 Isabelle Valley Dr, Zebulon, NC 27597
4beds
3,413sqft
:
Get pre-qualified$4,853/mo
Single Family Residence, Residential
Built in 2026
0.78 Acres Lot
$851,200 Zestimate®
$234/sqft
$90/mo HOA
What's special
- 211 days |
- 8 |
- 1 |
Zillow last checked:
Listing updated:
Listed by:
Erin Salmons 919-996-9893,
New Home Inc LLC,
Ashley Canipe 919-628-2387,
New Home Inc LLC
Source: Doorify MLS,MLS#: 10138476
Facts & features
Interior
Bedrooms & bathrooms
- Bedrooms: 4
- Bathrooms: 4
- Full bathrooms: 4
Heating
- Heat Pump, Natural Gas
Cooling
- Ceiling Fan(s), Dual, Zoned
Appliances
- Included: Dishwasher, Exhaust Fan, Gas Cooktop, Gas Water Heater, Microwave, Oven, Range, Range Hood, Stainless Steel Appliance(s), Tankless Water Heater, Vented Exhaust Fan
Features
- Bathtub/Shower Combination, Built-in Features, Pantry, Ceiling Fan(s), Crown Molding, Dual Closets, Eat-in Kitchen, Kitchen Island, Open Floorplan, Quartz Counters, Smart Camera(s)/Recording, Smart Light(s), Smart Thermostat, Walk-In Closet(s), Walk-In Shower, Water Closet, Wired for Data
- Flooring: Ceramic Tile, Hardwood, Vinyl
- Windows: Low-Emissivity Windows, Screens
- Number of fireplaces: 1
- Fireplace features: Family Room, Gas
Interior area
- Total structure area: 3,413
- Total interior livable area: 3,413 sqft
- Finished area above ground: 3,413
- Finished area below ground: 0
Property
Parking
- Total spaces: 2
- Parking features: Attached, Driveway, Electric Vehicle Charging Station(s), Garage, Garage Door Opener, Garage Faces Front
- Attached garage spaces: 2
Features
- Levels: Two
- Stories: 2
- Patio & porch: Covered, Deck
- Exterior features: Private Yard, Rain Gutters, Smart Camera(s)/Recording, Smart Lock(s)
- Pool features: Community
- Has view: Yes
Lot
- Size: 0.78 Acres
- Features: Back Yard, Hardwood Trees, Many Trees, Wooded
Details
- Parcel number: TBD
- Special conditions: Standard
Construction
Type & style
- Home type: SingleFamily
- Architectural style: Traditional
- Property subtype: Single Family Residence, Residential
Materials
- Blown-In Insulation, Brick Veneer, Fiber Cement, Radiant Barrier
- Foundation: Block
- Roof: Shingle
Condition
- New construction: Yes
- Year built: 2026
- Major remodel year: 2025
Utilities & green energy
- Sewer: Septic Tank
- Water: Public
Community & HOA
Community
- Features: Fishing, Lake, Pool, Street Lights
- Subdivision: Cattail
HOA
- Has HOA: Yes
- Amenities included: Boat Dock, Boating, Cabana, Parking, Picnic Area, Pool, Trail(s), Water
- Services included: None
- HOA fee: $90 monthly
Location
- Region: Zebulon
Financial & listing details
- Price per square foot: $234/sqft
- Annual tax amount: $5,118
- Date on market: 12/27/2025
Estimated market value
$851,200
$766,000 - $945,000
$2,835/mo
Price history
| Date | Event | Price |
|---|---|---|
| 1/2/2026 | Pending sale | $799,700$234/sqft |
Source:  Doorify MLS #10138476 Report a problem Doorify MLS #10138476 Report a problem | ||
| 12/27/2025 | Listed for sale | $799,700$234/sqft |
Source: Doorify MLS #10138476 Report a problem | ||
Public tax history
Tax history is unavailable.
Monthly payment
Est. payment
Payment breakdown
Explore the cost of this home by adjusting the details. Changes won't be saved.Climate risks
Neighborhood: 27597
Nearby schools
GreatSchools rating
- 9/10Thanksgiving ElementaryGrades: PK-5Distance: 3.1 mi
- 6/10Archer Lodge MiddleGrades: 6-8Distance: 5.3 mi
- 7/10Corinth-Holders High SchoolGrades: 9-12Distance: 4.8 mi
Schools provided by the listing agent
- Elementary: Johnston - Thanksgiving Elementary School
- Middle: Johnston - Archer Lodge Middle
- High: Johnston - Corinth Holders High School
Source: Doorify MLS. This data may not be complete. We recommend contacting the local school district to confirm school assignments for this home.
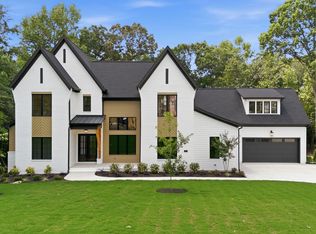
- $1,680,0004 bd5 ba4.1k sqft249 Mollie Meadow Dr, Zebulon, NC 27597Sold
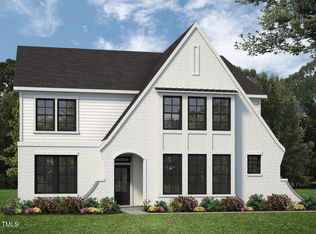
- $823,7854 bd4 ba3.2k sqft68 Alex Farm Ct LOT 23, Zebulon, NC 27597Sold
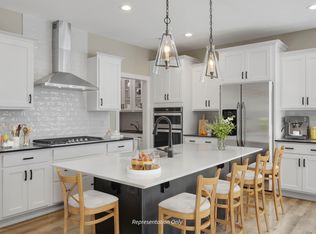
- $806,6354 bd3 ba3.1k sqft69 Alex Farm Ct LOT 21, Zebulon, NC 27597Sold
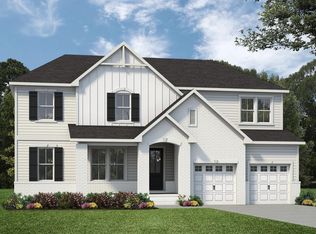
- $849,7004 bd4 ba3.4k sqft118 Isabelle Valley Dr, Zebulon, NC 27597Pending
- $1,368,5004 bd5 ba3.5k sqft396 Mollie Meadow Dr, Zebulon, NC 27597New Construction
- $1,790,0804 bd5 ba4.5k sqft285 Mollie Meadow Dr, Zebulon, NC 27597Sold
- $1,239,0004 bd5 ba3.8k sqft25 Alex Farm Ct, Zebulon, NC 27597New Construction
- $851,5304 bd4 ba3.4k sqft74 Alex Farm Ct LOT 22, Zebulon, NC 27597Sold
A local agent can set up tours, give advice and negotiate with sellers.
Similar homes
- $849,7004 bd4 ba3.3k sqft194 Isabelle Valley Dr, Zebulon, NC 27597New Construction

 Doorify MLS
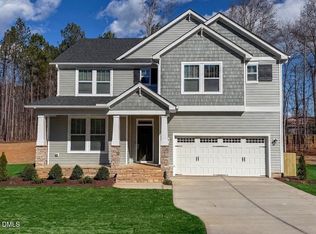
 - $649,7004 bd4 ba3k sqft154 Merritt Lake Ave, Zebulon, NC 27597New Construction
 Doorify MLS
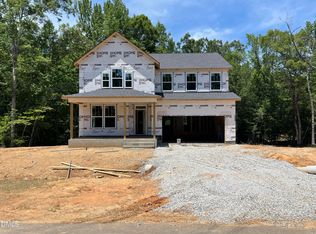
 - $644,7004 bd3 ba2.9k sqft36 Henry Crest Dr, Zebulon, NC 27597New Construction
 Doorify MLS
 - $594,7004 bd3 ba3k sqft372 Sweetfern Ln, Zebulon, NC 27597New Construction
 Doorify MLS
 - from $599,7004 bd4 ba3k sqftThe Garner Plan, Cattail, Clayton, NC 27597New ConstructionNew Home Inc.
- $530,0004 bd4 ba2.7k sqft364 Barrow Meadows Dr, Zebulon, NC 27597New ConstructionDoorify MLS
- $560,0005 bd5 ba3.2k sqft363 Barrow Meadows Dr, Zebulon, NC 27597New ConstructionDoorify MLS
- $530,0004 bd4 ba2.7k sqft30 Stradshire Ct, Zebulon, NC 27597New ConstructionDoorify MLS
- from $549,7004 bd3 ba2.6k sqftThe Selma Plan, Cattail, Zebulon, NC 27597New ConstructionNew Home Inc.
- $560,0005 bd5 ba3.2k sqft322 Barrow Meadows Dr, Zebulon, NC 27597New ConstructionDoorify MLS
- $525,0004 bd4 ba2.7k sqft104 Stradshire Ct, Zebulon, NC 27597New ConstructionDoorify MLS
- $552,7005 bd4 ba2.9k sqft238 Barrow Meadows Dr, Zebulon, NC 27597New ConstructionDoorify MLS
- $499,0004 bd3 ba2.6k sqft82 Stradshire Ct, Zebulon, NC 27597New ConstructionDoorify MLS
- $536,0005 bd4 ba2.9k sqft344 Barrow Meadows Dr, Zebulon, NC 27597New ConstructionDoorify MLS
- $549,0005 bd5 ba2.9k sqft12 Stradshire Ct, Zebulon, NC 27597New ConstructionMLS ID #10172593, La Sonda Stasinopoulos. Doorify MLS
- $550,0005 bd5 ba2.9k sqft89 Stradshire Ct, Zebulon, NC 27597New ConstructionDoorify MLS
- $562,0005 bd5 ba3.2k sqft63 Stradshire Ct, Zebulon, NC 27597New ConstructionDoorify MLS
- $549,0005 bd5 ba3.2k sqft54 Stradshire Ct, Zebulon, NC 27597New ConstructionDoorify MLS
- $450,0004 bd3 ba2.4k sqft27 Cribbs Ln, Middlesex, NC 27557New ConstructionMLS ID #10167039, Nicola Long. Doorify MLS
- $649,9904 bd4 ba3.1k sqft323 W Belmont Stakes Ln, Wendell, NC 27591New ConstructionDoorify MLS
