Sophistication meets innovation at 68 Alex Farm Court—an elegant 4-bedroom, 4-bath residence in the coveted Cattail community. Start your mornings with a peaceful stroll, where scenic views of the 80+ acre lake and fresh air set the perfect tone for your day. With over 2.6 miles of waterfront, private docks for fishing, and resort-style amenities, this exclusive neighborhood offers a truly unparalleled lifestyle. Picture yourself lounging by the community pool, taking in the breathtaking 180-degree lake views, or gathering with friends at the outdoor pavilion, complete with cozy fireplaces - perfect for unwinding or entertaining year-round. Our Oak floor plan is spanning over 3,250 sq ft, this designer-crafted home offers a chef's kitchen with a hidden messy kitchen, an expansive open-concept living space, and a versatile first-floor flex room. The lavish owner's retreat features a spa-style bath and dual walk-ins, while a spacious game room upstairs provides the perfect escape. Smart features like a climate-controlled delivery center and EV charging complete this rare offering, set on a wooded homesite that blends luxury with serenity. Don't miss the opportunity to own this gem!
Sold for $823,785
$823,785
68 Alex Farm Ct Lot 23, Zebulon, NC 27597
4beds
3,254sqft
Single Family Residence, Residential
Built in 2025
0.73 Acres Lot
$823,700 Zestimate®
$253/sqft
$2,840 Estimated rent
Home value
$823,700
$774,000 - $873,000
$2,840/mo
Zestimate® history
Owner options
List your home for rent
$2,840/mo
Rent Zestimate®
Find your next renter with Zillow Rental Manager. Plus, with online applications, you can quickly screen prospective tenants – for free.
$2,840/mo
Rent Zestimate®
Refinance and save
$4,879/mo
Est. payment
Refinancing to a lower rate could help reduce your monthly payments and save thousands over the life of the loan.
$4,879/mo
Est. payment
Explore your selling options
Work with a Zillow partner agent
Leverage their expertise and Zillow's premium Showcase listings to get your home seen by more buyers.
Get startedList with your own agent
Get your home in front of millions of buyers by listing it on Zillow.
Learn how to do itSell it yourself
Take full control of how buyers see your home on Zillow by listing For Sale by Owner (FSBO).
List your homeWhat's special
Designer-crafted homePrivate docks for fishingHidden messy kitchenOutdoor pavilionSpacious game roomDual walk-insCommunity pool
Zillow last checked:
Listing updated:
Listed by:
Erin Salmons 919-996-9893,
New Home Inc LLC,
Ashley Canipe 919-628-2387,
New Home Inc LLC
Bought with:
Non Member
Non Member Office
Source: Doorify MLS,MLS#: 10083617
Facts & features
Interior
Bedrooms & bathrooms
- Bedrooms: 4
- Bathrooms: 4
- Full bathrooms: 4
Heating
- Heat Pump, Natural Gas
Cooling
- Ceiling Fan(s), Dual, Zoned
Appliances
- Included: Dishwasher, Exhaust Fan, Gas Cooktop, Microwave, Oven, Range, Range Hood, Stainless Steel Appliance(s), Vented Exhaust Fan
Features
- Bathtub/Shower Combination, Built-in Features, Pantry, Ceiling Fan(s), Crown Molding, Dual Closets, Eat-in Kitchen, Kitchen Island, Open Floorplan, Quartz Counters, Smart Camera(s)/Recording, Smart Light(s), Smart Thermostat, Walk-In Closet(s), Walk-In Shower, Water Closet, Wired for Data
- Flooring: Ceramic Tile, Hardwood, Vinyl
- Windows: Low-Emissivity Windows, Screens
- Number of fireplaces: 1
- Fireplace features: Family Room, Gas
Interior area
- Total structure area: 3,254
- Total interior livable area: 3,254 sqft
- Finished area above ground: 3,254
- Finished area below ground: 0
Property
Parking
- Total spaces: 2
- Parking features: Attached, Driveway, Electric Vehicle Charging Station(s), Garage, Garage Door Opener, Garage Faces Front
- Attached garage spaces: 2
Features
- Levels: Two
- Stories: 2
- Patio & porch: Covered, Deck
- Exterior features: Private Yard, Rain Gutters, Smart Camera(s)/Recording, Smart Lock(s)
- Pool features: Community
- Has view: Yes
Lot
- Size: 0.73 Acres
- Features: Back Yard, Hardwood Trees, Many Trees, Wooded
Details
- Parcel number: 271000439723
- Special conditions: Standard
Construction
Type & style
- Home type: SingleFamily
- Architectural style: Contemporary
- Property subtype: Single Family Residence, Residential
Materials
- Blown-In Insulation, Brick Veneer, Fiber Cement, Radiant Barrier
- Foundation: Block
- Roof: Shingle
Condition
- New construction: Yes
- Year built: 2025
- Major remodel year: 2025
Details
- Builder name: New Home Inc, LLC
Utilities & green energy
- Sewer: Septic Tank
- Water: Public
Community & HOA
Community
- Features: Fishing, Lake, Pool, Street Lights
- Subdivision: Cattail
HOA
- Has HOA: Yes
- Amenities included: Boat Dock, Boating, Cabana, Parking, Picnic Area, Pool, Trail(s), Water
- Services included: None
- HOA fee: $90 monthly
Location
- Region: Zebulon
Financial & listing details
- Price per square foot: $253/sqft
- Annual tax amount: $6,396
- Date on market: 3/20/2025
Price history
| Date | Event | Price |
|---|---|---|
| 1/28/2026 | Sold | $823,785+4.3%$253/sqft |
Source:  Doorify MLS #10083617 Report a problem Doorify MLS #10083617 Report a problem | ||
| 3/28/2025 | Pending sale | $789,700$243/sqft |
Source: Doorify MLS #10083617 Report a problem | ||
| 3/20/2025 | Listed for sale | $789,700$243/sqft |
Source: Doorify MLS #10083617 Report a problem | ||
Public tax history
Tax history is unavailable.
Neighborhood: 27597
Nearby homes
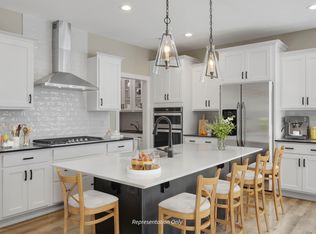
- $806,6354 bd3 ba3.1k sqft69 Alex Farm Ct LOT 21, Zebulon, NC 27597Sold
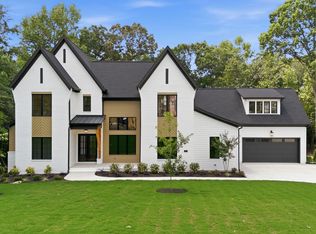
- $1,680,0004 bd5 ba4.1k sqft249 Mollie Meadow Dr, Zebulon, NC 27597Sold
- $799,7004 bd4 ba3.4k sqft100 Isabelle Valley Dr, Zebulon, NC 27597Pending

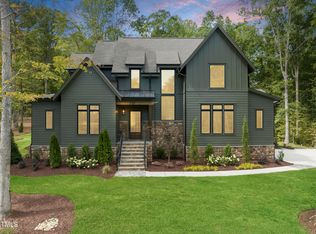
- $1,790,0804 bd5 ba4.5k sqft285 Mollie Meadow Dr, Zebulon, NC 27597Sold
- $1,368,5004 bd5 ba3.5k sqft396 Mollie Meadow Dr, Zebulon, NC 27597New Construction
- $849,7004 bd4 ba3.4k sqft118 Isabelle Valley Dr, Zebulon, NC 27597Pending
- $1,239,0004 bd5 ba3.8k sqft25 Alex Farm Ct, Zebulon, NC 27597New Construction
- $851,5304 bd4 ba3.4k sqft74 Alex Farm Ct LOT 22, Zebulon, NC 27597Sold
Nearby schools
GreatSchools rating
- 9/10Thanksgiving ElementaryGrades: PK-5Distance: 3.1 mi
- 6/10Archer Lodge MiddleGrades: 6-8Distance: 5.3 mi
- 7/10Corinth-Holders High SchoolGrades: 9-12Distance: 4.7 mi
Schools provided by the listing agent
- Elementary: Johnston - Thanksgiving
- Middle: Johnston - Archer Lodge
- High: Johnston - Corinth Holder
Source: Doorify MLS. This data may not be complete. We recommend contacting the local school district to confirm school assignments for this home.
Get a cash offer in 3 minutes
Find out how much your home could sell for in as little as 3 minutes with a no-obligation cash offer.
Estimated market value
$823,700
Get a cash offer in 3 minutes
Find out how much your home could sell for in as little as 3 minutes with a no-obligation cash offer.
Estimated market value
$823,700
- North Carolina
- Johnston County
- Zebulon
- 27597
- 68 Alex Farm Ct Lot 23
Nearby cities
Nearby zip codes
Other Zebulon Topics
