Skip main navigation
Sold for $1,680,000
  • $1,680,000

    249 Mollie Meadow Dr, Zebulon, NC 27597

    4beds
    4,193sqft
    Single Family Residence, Residential
    Built in 2025
    1.04 Acres Lot
    $1,680,000 Zestimate®
    $401/sqft
    $3,610 Estimated rent

    Home value

    $1,680,000

    $1.60M - $1.76M

    $3,610/mo

    Zestimate® history
    Loading
    Loading...

    Owner options

    List your home for rent

    $3,610/mo

    Rent Zestimate®

    Find your next renter with Zillow Rental Manager. Plus, with online applications, you can quickly screen prospective tenants – for free.

    Learn more

    $3,610/mo

    Rent Zestimate®

    Refinance and save

    $9,852/mo

    Est. payment

    Refinancing to a lower rate could help reduce your monthly payments and save thousands over the life of the loan.

    See today's rates

    $9,852/mo

    Est. payment

    Explore your selling options

    Work with a Zillow partner agent

    Leverage their expertise and Zillow's premium Showcase listings to get your home seen by more buyers.

    Get started

    List with your own agent

    Get your home in front of millions of buyers by listing it on Zillow.

    Learn how to do it

    Sell it yourself

    Take full control of how buyers see your home on Zillow by listing For Sale by Owner (FSBO).

    List your home

    What's special

    Spacious recreation roomStylish wet barGourmet kitchenCommunity dockWalk-in sculleryOversized zero-entry showerVaulted kitchen
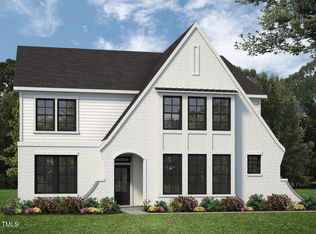
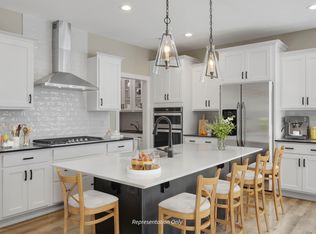
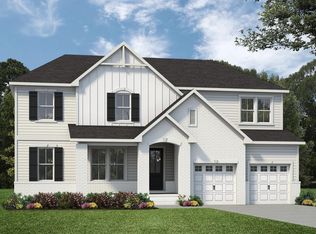
    Modern Lakefront Luxury by Royalty Homes... Experience elevated lakeside living in this custom-built home by Royalty Homes, perfectly positioned on an 80+ acre lake in the premier Cattail subdivision. Enjoy resort-style amenities including a pool, pergola, a community dock, and miles of shoreline at your doorstep. This modern executive home showcases distinctive architectural details and expansive windows. The open-concept design features a vaulted kitchen, dining area, and luxurious primary suite. The spa-inspired primary bath includes a freestanding soaking tub, oversized zero-entry shower, and dual quartz vanities. The gourmet kitchen is a showstopper with Thermador appliances, quartz countertops and backsplash, a walk-in scullery, and sleek frameless cabinetry. The family room is anchored by a floor-to-ceiling tile fireplace, floating cabinets, and a stylish wet bar—perfect for entertaining. The main level also includes a guest suite with its own bath and zero-entry shower. Upstairs, a spacious recreation room, loft, and two additional bedroom suites provide flexible living space. Outdoor living is just as impressive, with a covered rear porch featuring a fireplace and retractable screens, plus a second covered porch for additional entertaining. A 3-car garage, sealed crawl space, irrigation system, and thoughtful finishes throughout complete this exceptional home.

    Zillow last checked:

    Listing updated:

    Listed by:

    Judy Kluczykowski 919-320-7091,

    HomeTowne Realty

    Bought with:

    Non Member

    Non Member Office

    Source: Doorify MLS,MLS#: 10102153MLS Logo

    Facts & features

    Interior

    Bedrooms & bathrooms
    • Bedrooms: 4
    • Bathrooms: 5
    • Full bathrooms: 4
    • 1/2 bathrooms: 1
    Heating
    • Heat Pump
    Cooling
    • Heat Pump
    Appliances
    • Included: Dishwasher, Gas Range, Microwave, Refrigerator, Stainless Steel Appliance(s), Tankless Water Heater, Wine Refrigerator
    • Laundry: Laundry Room, Main Level
    Features
    • Bathtub/Shower Combination, Beamed Ceilings, Built-in Features, Ceiling Fan(s), Eat-in Kitchen, Entrance Foyer, High Ceilings, Kitchen Island, Kitchen/Dining Room Combination, Open Floorplan, Pantry, Master Downstairs, Quartz Counters, Separate Shower, Smooth Ceilings, Soaking Tub, Walk-In Closet(s), Walk-In Shower, Wet Bar, Wired for Sound
    • Flooring: Carpet, Hardwood, Tile
    • Basement: Crawl Space
    • Number of fireplaces: 2
    • Fireplace features: Gas Log, Living Room, Propane, See Remarks
    Interior area
    • Total structure area: 4,193
    • Total interior livable area: 4,193 sqft
    • Finished area above ground: 4,193
    • Finished area below ground: 0

    Property

    Parking
    • Total spaces: 3
    • Parking features: Attached, Garage, Garage Door Opener, Garage Faces Front, Garage Faces Side
    • Attached garage spaces: 3
    • Uncovered spaces: 3
    Features
    • Levels: Two
    • Stories: 2
    • Patio & porch: Covered, Rear Porch, Screened
    • Exterior features: Rain Gutters
    • Pool features: Community
    • Has view: Yes
    • View description: Lake
    • Has water view: Yes
    • Water view: Lake
    Lot
    • Size: 1.04 Acres
    • Features: Landscaped
    Details
    • Parcel number: 11L04041D
    • Special conditions: Standard

    Construction

    Type & style
    • Home type: SingleFamily
    • Architectural style: Transitional
    • Property subtype: Single Family Residence, Residential
    Materials
    • Brick Veneer, Fiber Cement
    • Foundation: Block
    • Roof: Shingle
    Condition
    • New construction: Yes
    • Year built: 2025
    • Major remodel year: 2025

    Utilities & green energy

    • Sewer: Septic Tank
    • Water: Public

    Community & HOA

    Community
    • Features: Pool
    • Subdivision: Cattail
    HOA
    • Has HOA: Yes
    • Services included: None
    • HOA fee: $90 monthly
    Location
    • Region: Zebulon

    Financial & listing details

    • Price per square foot: $401/sqft
    • Date on market: 6/10/2025
    • Road surface type: Paved

    Price history

    DateEventPrice
    6/3/2026Sold$1,680,000$401/sqft
    Source: Doorify MLS #10102153 Report a problem
    10/21/2025Pending sale$1,680,000$401/sqft
    Source: Doorify MLS #10102153 Report a problem
    6/10/2025Listed for sale$1,680,000$401/sqft
    Source: Doorify MLS #10102153 Report a problem

    Public tax history

    Tax history is unavailable.

    Neighborhood: 27597

    Nearby schools

    GreatSchools rating
    Schools provided by the listing agent
    • Elementary: Johnston - Thanksgiving Elementary School
    • Middle: Johnston - Archer Lodge Middle
    • High: Johnston - Corinth Holders High School

    Source: Doorify MLS. This data may not be complete. We recommend contacting the local school district to confirm school assignments for this home.

    Get a cash offer in 3 minutes
    Find out how much your home could sell for in as little as 3 minutes with a no-obligation cash offer.
    Estimated market value
    $1,680,000
    Get a cash offer in 3 minutes
    Find out how much your home could sell for in as little as 3 minutes with a no-obligation cash offer.
    Estimated market value
    $1,680,000