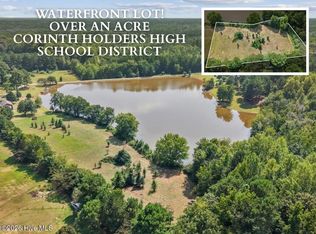
WATERFRONT LIVING • 2 ACRES • 4,900+ HEATED SQ FT • FULLY FINISHED DAYLIGHT BASEMENT • NO HOA! Discover a truly ONE-OF-A-KIND CUSTOM-BUILT BRICK HOME offering Deeded WATER ACCESS, STUNNING WATER VIEWS, and EXCEPTIONAL SPACE AND FLEXIBILITY in the CORINTH HOLDERS HIGH SCHOOL DISTRICT. Conveniently located for an easy commute to RALEIGH, FLOWERS PLANTATION, PUBLIX, and HARRIS TEETER, this private 2-acre retreat offers room to live, entertain, work, and relax. Inside, REAL HICKORY HARDWOOD FLOORS, tile, and a dramatic FAMILY ROOM WITH SOARING CEILINGS AND PINE ACCENTS create a warm, inviting atmosphere. Architectural details include DECORATIVE COLUMNS, TRANSOM WINDOWS, SKYLIGHTS WITH BLINDS, and CUSTOM TRIM WORK throughout. The spacious KITCHEN features a GRANITE ISLAND, WALL OVEN, COMMERCIAL-GRADE VENT HOOD WITH RANGE, HICKORY CABINETS, PANTRY, and INCLUDED APPLIANCES, with multiple dining options including a FORMAL DINING ROOM, BREAKFAST AREA, and SUNROOM WITH WATER VIEWS. The MAIN-LEVEL OWNER'S SUITE is a private retreat with a FIREPLACE, PRIVATE WATER-VIEW VERANDA, WALK-IN CLOSET WITH WOOD SHELVING, and SPA-STYLE BATH featuring a FREESTANDING TUB, DOUBLE-HEADED SHOWER, and DUAL VANITY. Upstairs offers a LOFT, FULL BATH, and FLEX ROOMS for additional bedrooms, office space, or bonus areas. The FULLY FINISHED DAYLIGHT BASEMENT adds nearly 2,000 SQ FT OF HEATED SPACE with a SECOND KITCHEN, LIVING AREA, FIREPLACE, BEDROOMS, FLEX ROOMS, and BOTH INTERIOR & EXTERIOR ACCESS-ideal for MULTI-GENERATIONAL LIVING, GUEST SPACE, or ENTERTAINING. Outside, enjoy COVERED PORCHES, A WRAP-AROUND PATIO, and PROFESSIONALLY LANDSCAPED GROUNDS designed to maximize the waterfront setting, with PLENTY OF ROOM TO ADD A POOL. A rare opportunity to own a PRIVATE CUSTOM WATERFRONT PROPERTY where SPACE, FUNCTION, PRIVACY, and FLEXIBILITY come together.
Under contract
$998,500
6570 Nc-231, Middlesex, NC 27557
4beds
4,986sqft
Single Family Residence
Built in 2008
2.25 Acres Lot
$967,900 Zestimate®
$200/sqft
$-- HOA
What's special
Waterfront livingFully finished daylight basementCovered porchesProfessionally landscaped groundsCustom trim work throughoutWrap-around patioReal hickory hardwood floors
- 47 days
- 519
- 34
Zillow last checked:
Listing updated:
Listed by:
Beth Hines 919-868-6316,
RE/MAX Southland Realty II
Source: Hive MLS,MLS#: 100597386 Originating MLS: Johnston County Association of REALTORS
Originating MLS: Johnston County Association of REALTORSFacts & features
Interior
Bedrooms & bathrooms
- Bedrooms: 4
- Bathrooms: 4
- Full bathrooms: 3
- 1/2 bathrooms: 1
Rooms
- Room types: Master Bedroom, Laundry, Other, Office, Family Room, Dining Room, Bedroom 2, Living Room, Bedroom 3, Bedroom 4
Primary bedroom
- Level: Main
- Dimensions: 14.5 x 17.1
Bedroom 2
- Level: Second
- Dimensions: 12.6 x 18.8
Bedroom 3
- Level: Basement
- Dimensions: 15.2 x 19.8
Bedroom 4
- Level: Basement
- Dimensions: 12.9 x 14.1
Dining room
- Level: Main
- Dimensions: 13.1 x 13.4
Family room
- Level: Main
- Dimensions: 18 x 23.3
Kitchen
- Level: Main
- Dimensions: 15 x 17.1
Laundry
- Level: Main
- Dimensions: 6.5 x 10.5
Living room
- Level: Basement
- Dimensions: 18.4 x 21
Office
- Level: Main
- Dimensions: 10.9 x 10.9
Other
- Description: Hobby Room
- Level: Basement
- Dimensions: 10.7 x 19.9
Other
- Description: Rec Room
- Level: Second
- Dimensions: 12.6 x 26
Other
- Description: Dining Area
- Level: Main
- Dimensions: 9 x 10.5
Other
- Description: Second Kitchen
- Level: Basement
- Dimensions: 9.7 x 12.1
Other
- Description: Flex Area
- Level: Second
- Dimensions: 8.5 x 23
Other
- Description: Flex Room
- Level: Basement
- Dimensions: 9.9 x 18
Heating
- Propane, Fireplace(s), Electric, Heat Pump
Cooling
- Central Air, Ceiling Fan(s)
Appliances
- Included: Electric Oven, Built-In Microwave, See Remarks, Refrigerator, Range, Ice Maker, Double Oven, Dishwasher, Electric Range
- Laundry: Laundry Room
Features
- Master Downstairs, Walk-in Closet(s), Vaulted Ceiling(s), Tray Ceiling(s), High Ceilings, Entrance Foyer, Solid Surface, Bookcases, Kitchen Island, 2nd Kitchen, Apt/Suite, Ceiling Fan(s), Pantry, Walk-in Shower, Basement, Blinds/Shades, Built-in Features, Eat-in Kitchen, Gas Log, Walk-In Closet(s), Other, See Remarks
- Flooring: Carpet, Marble, Tile, Wood, See Remarks, Hardwood, Stone
- Windows: Skylight(s)
- Basement: Exterior Entry,Finished,Interior Entry,Walk-Out Access,See Remarks
- Attic: Floored,Walk-In
- Has fireplace: Yes
- Fireplace features: Gas Log
Interior area
- Total structure area: 4,986
- Total interior livable area: 4,986 sqft
Video & virtual tour
Property
Parking
- Total spaces: 8
- Parking features: Garage Faces Side, Attached, Covered, Concrete, Garage Door Opener, Lighted, On Site, Garage
- Attached garage spaces: 2
Accessibility
- Accessibility features: Accessible Kitchen, Accessible Doors, Accessible Bedroom, Central Living Area
Features
- Levels: Three Or More
- Patio & porch: Covered, Enclosed, Patio, Porch, Wrap Around, Balcony, Front Porch, Glass Enclosed, Rear Porch, Side Porch
- Exterior features: Garden, Outdoor Grill, Other, See Remarks
- Fencing: None
- Has view: Yes
- View description: Pond, Water
- Has water view: Yes
- Water view: Pond,Water
- Waterfront features: Deeded Water Access, Deeded Water Rights, Waterfront, Water Depth 4+, Pond
- Frontage type: Pond Front
Lot
- Size: 2.25 Acres
- Features: Pond on Lot, Level, See Remarks, Wooded, Deeded Water Access, Deeded Water Rights, Deeded Waterfront, Water Depth 4+, Landscaped
Details
- Additional structures: See Remarks
- Parcel number: 272200525039
- Zoning: RES
- Special conditions: Standard
Construction
Type & style
- Home type: SingleFamily
- Property subtype: Single Family Residence
Materials
- Shake Siding, Brick, Brick Veneer, Stone, Wood Frame
- Foundation: Combination, Brick/Mortar, Permanent
- Roof: Shingle
Condition
- New construction: No
- Year built: 2008
Utilities & green energy
- Sewer: Septic Tank
- Water: Well
- Utilities for property: Water Connected
Community & HOA
Community
- Security: Smoke Detector(s)
- Subdivision: Not In Subdivision
HOA
- Has HOA: No
Location
- Region: Middlesex
Financial & listing details
- Price per square foot: $200/sqft
- Tax assessed value: $1,272,150
- Annual tax amount: $7,950
- Date on market: 8/19/2026
- Cumulative days on market: 47 days
- Listing agreement: Exclusive Right To Sell
- Listing terms: Cash,Conventional,FHA,USDA Loan,VA Loan
- Road surface type: Paved
Estimated market value
$967,900
$920,000 - $1.02M
$3,189/mo
Price history
| Date | Event | Price |
|---|---|---|
| 9/23/2026 | Pending sale | $998,500$200/sqft |
Source:  Doorify MLS #10187154 Report a problem Doorify MLS #10187154 Report a problem | ||
| 9/23/2026 | Contingent | $998,500$200/sqft |
Source:  Hive MLS #100597386 Report a problem Hive MLS #100597386 Report a problem | ||
| 8/19/2026 | Listed for sale | $998,500-16.1%$200/sqft |
Source: Doorify MLS #10187154 Report a problem | ||
| 7/1/2026 | Listing removed | $1,190,000$239/sqft |
Source: Doorify MLS #10157913 Report a problem | ||
| 4/7/2026 | Listed for sale | $1,190,000$239/sqft |
Source: Doorify MLS #10157913 Report a problem | ||
| 3/26/2026 | Listing removed | $1,190,000$239/sqft |
Source: Doorify MLS #10125168 Report a problem | ||
| 1/20/2026 | Price change | $1,190,000-6.4%$239/sqft |
Source: Doorify MLS #10125168 Report a problem | ||
| 10/2/2025 | Listed for sale | $1,272,000$255/sqft |
Source: Hive MLS #100533850 Report a problem | ||
Public tax history
| Year | Property taxes | Tax assessment |
|---|---|---|
| 2025 | $8,078 +31.7% | $1,272,150 +68% |
| 2024 | $6,135 +1.3% | $757,440 |
| 2023 | $6,060 -4.8% | $757,440 |
| 2022 | $6,362 +14.8% | $757,440 +14.8% |
| 2021 | $5,541 -2.7% | $659,680 |
| 2020 | $5,697 -0.2% | $659,680 |
| 2019 | $5,706 +9% | $659,680 +11.7% |
| 2018 | $5,233 +3.6% | $590,820 +3.7% |
| 2017 | $5,049 | $569,940 +0.3% |
| 2016 | $5,049 +0.2% | $568,140 |
| 2015 | $5,038 +3.1% | $568,140 |
| 2014 | $4,886 | $568,140 |
| 2013 | -- | $568,140 |
| 2012 | -- | $568,140 |
| 2011 | -- | $568,140 |
| 2010 | -- | -- |
| 2009 | -- | -- |
| 2008 | -- | -- |
Find assessor info on the county website
Monthly payment
Est. payment
Payment breakdown
Explore the cost of this home by adjusting the details. Changes won't be saved.Climate risks
Neighborhood: 27557
Nearby schools
Schools provided by the listing agent
- Elementary: Corinth Holders
- Middle: Archer Lodge
- High: Corinth Holders
Source: Hive MLS. This data may not be complete. We recommend contacting the local school district to confirm school assignments for this home.

Similar homes
- $799,0004 bd5 ba4.3k sqft10324 State Highway 222 W, Middlesex, NC 27557For Sale
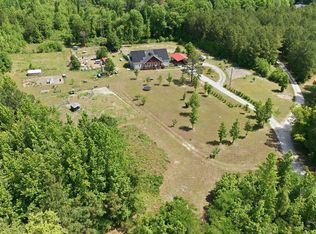
 MLS ID #10167469, Tracie Marie Hicks. Doorify MLS
 - $1,050,0004 bd4 ba2.7k sqft13970 Burgess Rd, Middlesex, NC 27557For Sale
 MLS ID #10190460, Kasey Lewis. Doorify MLS
 - $949,0004 bd4 ba3.7k sqft1257 Pine Ridge Rd, Zebulon, NC 27597For Sale
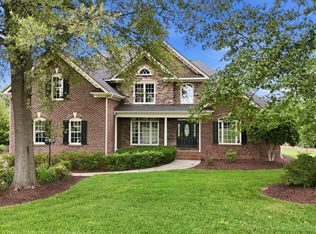 MLS ID #10171957, Taylor Griswold. Doorify MLS
 - $950,0004 bd4 ba3.4k sqft4841 Wendell Boulevard, Wendell, NC 27591For Sale

 MLS ID #100572641, Hanna Corey, Foote Real Estate Group. Hive MLS
 - $975,0003 bd4 ba2.9k sqft27 Persano Ln, Clayton, NC 27527For SaleMLS ID #10189739, Samantha DiGiovanni. Doorify MLS
- $1,125,0003 bd3 ba3.6k sqft900 S Arendell Ave, Zebulon, NC 27597For SaleMLS ID #10184422, Kelly Straughn. Doorify MLS
- $949,0004 bd4 ba3.8k sqft45 Costa Ct, Clayton, NC 27527For SaleMLS ID #10191029, Jennifer Quintero. Doorify MLS
- $1,125,0005 bd5 ba4.1k sqft3717 Doyle Rd, Zebulon, NC 27597For SaleMLS ID #10196657, Beatriz Negrin. Doorify MLS
- $725,0004 bd3 ba3k sqft26 Ventasso Dr, Clayton, NC 27527For SaleMLS ID #10197454, Samantha DiGiovanni. Doorify MLS
- $1,100,0005 bd5 ba4k sqft49 Serenia Cir, Clayton, NC 27527For SaleMLS ID #10170287, Summer L Bowen-Adams. Doorify MLS
- $949,9904 bd4 ba4k sqft45 Water Willow Ln, Zebulon, NC 27597For SaleMLS ID #10188689, Anabel Haviza. Doorify MLS
- $860,0004 bd5 ba4.5k sqft139 Lake Point Dr, Clayton, NC 27527For SaleMLS ID #10168798, Tina Barletta. Doorify MLS
- $835,0004 bd4 ba4.4k sqft580 Christopher Dr, Clayton, NC 27520For SaleMLS ID #10186137, Tina Caul. Doorify MLS
- $950,0005 bd5 ba3.5k sqft1957 Hilltop Road, Raleigh, NC 27610For SaleMLS ID #100557505, Daniel Carlton, Homes by Carlton Realty, LLC. Hive MLS
- $899,9004 bd4 ba3.7k sqft506 Allesandra Dr, Clayton, NC 27527For SaleMLS ID #10193392, Christopher Carroll. Doorify MLS
- $989,9004 bd4 ba3.8k sqft7105 Barham Hollow Dr, Wake Forest, NC 27587For SaleMLS ID #10139161, Ricky Murray. Doorify MLS
- $735,0004 bd4 ba2.8k sqft81 Syracuse Dr, Clayton, NC 27527For SaleMLS ID #10196988, Chad Underwood. Doorify MLS
- $899,0004 bd4 ba3.5k sqft2901 Lauren Oaks Dr, Raleigh, NC 27616For SaleMLS ID #10176419, Greg Peterson. Doorify MLS
- $814,9994 bd5 ba3.7k sqft7132 Trappers Ct, Zebulon, NC 27597For SaleMLS ID #10170164, Kyle Creech Boyette. Doorify MLS
- $725,0004 bd4 ba4.1k sqft10624 Staghound Trl, Zebulon, NC 27597For SaleMLS ID #10154457, Laurie Parker. Doorify MLS
