Parade of Homes 2026 Entry: Designed with purpose and crafted for the way you truly live, this 2026 Wake County Parade home in Cattail pairs striking architectural character with thoughtful, intentional design. The moment you step through the double front doors and experience the light filled interior, you'll find every space flows seamlessly, connecting the family room, dining area, and chef's kitchen into one inviting, highly livable heart of the home. A privately tucked away primary suite offers a true retreat, while a dedicated study, guest suite, and flexible living spaces adapt effortlessly to your everyday needs. Upstairs, a spacious recreation room and additional bedrooms create the perfect setting for hosting, relaxing, and growing, with unfinished storage offering room for the future. Outdoor living is just as intentional, with a screened porch and grilling patio designed to extend your lifestyle and take full advantage of the surrounding natural beauty.
Pending
$2,250,700
457 Mollie Meadow Dr, Zebulon, NC 27597
4beds
4,447sqft
Single Family Residence, Residential
Built in 2026
1.66 Acres Lot
$2,201,800 Zestimate®
$506/sqft
$90/mo HOA
What's special
Spacious recreation roomLight filled interiorDedicated studyScreened porchAdditional bedroomsGuest suite
- 150 days
- 47
- 1
Zillow last checked:
Listing updated:
Listed by:
Christopher Carroll 919-422-3143,
HomeTowne Realty
Source: Doorify MLS,MLS#: 10156580
Facts & features
Interior
Bedrooms & bathrooms
- Bedrooms: 4
- Bathrooms: 6
- Full bathrooms: 4
- 1/2 bathrooms: 2
Heating
- Fireplace(s), Forced Air, Heat Pump
Cooling
- Ceiling Fan(s), Central Air, Exhaust Fan, Heat Pump, Zoned
Appliances
- Included: Bar Fridge, Built-In Freezer, Built-In Refrigerator, Dishwasher, Dryer, Exhaust Fan, Gas Cooktop, Ice Maker, Microwave, Range Hood, Self Cleaning Oven, Tankless Water Heater
- Laundry: Laundry Room, Main Level, Sink, Washer Hookup
Features
- Bathtub/Shower Combination, Breakfast Bar, Built-in Features, Ceiling Fan(s), Coffered Ceiling(s), Crown Molding, Double Vanity, Entrance Foyer, High Ceilings, High Speed Internet, Kitchen Island, Open Floorplan, Pantry, Master Downstairs, Recessed Lighting, Separate Shower, Smooth Ceilings, Tray Ceiling(s), Walk-In Closet(s), Walk-In Shower, Water Closet
- Flooring: Carpet, Ceramic Tile, Hardwood, Vinyl, Tile
- Doors: Sliding Doors
- Windows: ENERGY STAR Qualified Windows, Insulated Windows
- Basement: Crawl Space
- Number of fireplaces: 2
- Fireplace features: Living Room, Outside
Interior area
- Total structure area: 4,447
- Total interior livable area: 4,447 sqft
- Finished area above ground: 4,447
- Finished area below ground: 0
Property
Parking
- Total spaces: 3
- Parking features: Attached, Driveway, Garage, Garage Door Opener, Garage Faces Side, Inside Entrance, Off Street, Parking Pad
- Attached garage spaces: 3
- Has carport: Yes
Features
- Levels: Bi-Level
- Patio & porch: Front Porch, Patio, Porch, Screened
- Exterior features: In Parade of Homes, Lighting, Private Yard, Rain Gutters
- Pool features: Community
- Has view: Yes
- View description: Lake, Panoramic, Trees/Woods, Water
- Has water view: Yes
- Water view: Lake,Water
- Waterfront features: Waterfront
Lot
- Size: 1.66 Acres
- Features: Back Yard, Cleared, Few Trees, Front Yard, Gentle Sloping, Hardwood Trees, Lake on Lot, Landscaped, Views
Details
- Parcel number: 11L04041J
- Special conditions: Standard
Construction
Type & style
- Home type: SingleFamily
- Architectural style: Modern, Rustic
- Property subtype: Single Family Residence, Residential
Materials
- Brick, Fiber Cement, HardiPlank Type, Stone Veneer, Vertical Siding
- Foundation: Block, Brick/Mortar, Raised
- Roof: Shingle
Condition
- New construction: Yes
- Year built: 2026
- Major remodel year: 2026
Details
- Builder name: Homes By Dickerson
Utilities & green energy
- Sewer: Septic Tank
- Water: Public
- Utilities for property: Cable Available, Electricity Connected, Natural Gas Connected, Phone Available, Septic Connected, Water Connected
Green energy
- Indoor air quality: Ventilation
- Water conservation: Low-Flow Fixtures
Community & HOA
Community
- Features: Clubhouse, Fishing, Lake, Pool, Street Lights
- Subdivision: Cattail
HOA
- Has HOA: Yes
- Amenities included: Boat Slip, Gated, Landscaping, Maintenance Grounds, Picnic Area, Pool, Trail(s), Water
- Services included: Maintenance Grounds, Road Maintenance, Storm Water Maintenance
- HOA fee: $90 monthly
Location
- Region: Zebulon
Financial & listing details
- Price per square foot: $506/sqft
- Date on market: 3/31/2026
- Road surface type: Asphalt, Paved
Estimated market value
$2,201,800
$2.09M - $2.31M
$3,854/mo
Price history
| Date | Event | Price |
|---|---|---|
| 5/8/2026 | Pending sale | $1,900,275+2.2%$427/sqft |
Source:  Doorify MLS #10156580 Report a problem Doorify MLS #10156580 Report a problem | ||
| 3/31/2026 | Listed for sale | $1,860,000$418/sqft |
Source: Doorify MLS #10156580 Report a problem | ||
Public tax history
Tax history is unavailable.
Monthly payment
Est. payment
Payment breakdown
Explore the cost of this home by adjusting the details. Changes won't be saved.Climate risks
Neighborhood: 27597
Nearby schools
Schools provided by the listing agent
- Elementary: Johnston - Thanksgiving Elementary School
- Middle: Johnston - Archer Lodge Middle
- High: Johnston - Corinth Holders High School
Source: Doorify MLS. This data may not be complete. We recommend contacting the local school district to confirm school assignments for this home.
- $1,880,0004 bd5 ba4.1k sqft515 Mollie Meadow Dr, Zebulon, NC 27597New Construction
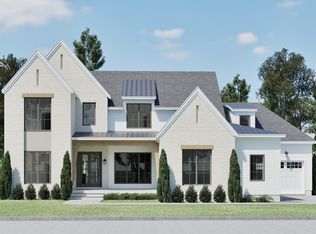
- $774,7004 bd3 ba3.1k sqft175 Isabelle Valley Dr, Zebulon, NC 27597New Construction

- $1,930,6614 bd4 ba4.1k sqft405 Mollie Meadows Dr, Zebulon, NC 27597Pending

- $1,139,0004 bd4 ba3.9k sqft476 Mollie Meadow Dr, Zebulon, NC 27597New Construction

Similar homes
- $2,299,9004 bd6 ba4.5k sqft341 Mollie Meadow Dr, Zebulon, NC 27597New Construction
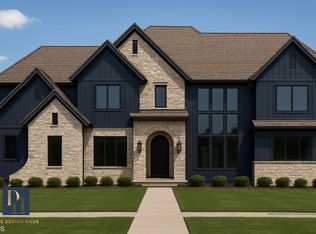
 MLS ID #10164712, Lindsay Baker. Doorify MLS
 - $1,880,0004 bd5 ba4.1k sqft515 Mollie Meadow Dr, Zebulon, NC 27597New ConstructionMLS ID #10174278, Judy Kluczykowski. Doorify MLS
- $1,249,0004 bd5 ba4k sqft366 Mollie Meadow Dr, Zebulon, NC 27597New Construction
 MLS ID #10165111, Christopher Carroll. Doorify MLS
 - $2,200,0004 bd5 ba5.7k sqft220 Jordan Narron Rd, Selma, NC 27576For Sale
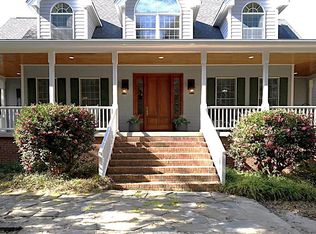 MLS ID #10167909, Anne DelPapa. Doorify MLS
 - $1,225,0004 bd5 ba3.8k sqft25 Alex Farm Ct, Zebulon, NC 27597New ConstructionMLS ID #10097541, Christopher Carroll. Doorify MLS
- $1,368,5004 bd5 ba3.5k sqft396 Mollie Meadow Dr, Zebulon, NC 27597New ConstructionMLS ID #10154465, Judy Kluczykowski. Doorify MLS
- $1,139,0004 bd4 ba3.9k sqft476 Mollie Meadow Dr, Zebulon, NC 27597New ConstructionMLS ID #10097550, Christopher Carroll. Doorify MLS
- $1,599,9004 bd4 ba4.6k sqft11545 Jen Jen Way, Zebulon, NC 27597For SaleMLS ID #10179570, Alex Rivers. Doorify MLS
- $1,200,0004 bd6 ba3.8k sqft8520 Pascolo Way, Zebulon, NC 27597New ConstructionMLS ID #10188531, Jim Allen. Doorify MLS
- $3,300,0004 bd5 ba6.2k sqft9820 Debnam Rd, Zebulon, NC 27597For SaleMLS ID #10172667, Eleanor Royster. Doorify MLS
- $1,475,0003 bd5 ba2.9k sqft2532 Holiday Ave, Zebulon, NC 27597For SaleMLS ID #10168794, Eliza Trejo. Doorify MLS
- $2,500,0004 bd4 ba5.9k sqft2200 Guy Road, Clayton, NC 27520For Sale
 MLS ID #100563593, Jaclyn Smith, HomeTowne Realty. Hive MLS
 - $1,175,0004 bd4 ba4.1k sqft40 Bealy Farm Rd, Zebulon, NC 27597New ConstructionMLS ID #10179859, Louella Venable. Doorify MLS
- $1,425,0004 bd5 ba3.6k sqft688 Lynch Rd, Selma, NC 27576New ConstructionMLS ID #10168597, April Stephens. Doorify MLS
- $1,250,0004 bd5 ba4.1k sqft3804 Peaceful Creek Trl, Zebulon, NC 27597New ConstructionMLS ID #10159450, Amy Winstead. Doorify MLS
- $1,250,0006 bd5 ba6k sqft1746 Little Divine Rd, Selma, NC 27576For SaleMLS ID #10123816, Julie Toy. Doorify MLS
- $1,250,0005 bd5 ba5.2k sqft264 E Walker Woods Ln, Clayton, NC 27527For SaleMLS ID #10171418, Cindy Poole Roberts. Doorify MLS
- $1,150,9005 bd4 ba3.9k sqft70 Ogden Cir, Clayton, NC 27527New ConstructionDoorify MLS
- $1,185,0004 bd5 ba3.9k sqft370 Bellini Dr, Clayton, NC 27527For SaleMLS ID #10185741, Michelle Zanfardino. Doorify MLS
- $1,155,9004 bd5 ba4.1k sqft82 Ogden Cir, Clayton, NC 27527New ConstructionDoorify MLS
