Presale - Custom plan - Estimated completion November 2026 - Data for comp purposes only.
Pending
$2,580,758
365 Mollie Meadow Dr, Zebulon, NC 27597
4beds
6,200sqft
Single Family Residence, Residential
Built in 2026
1.49 Acres Lot
$2,495,700 Zestimate®
$416/sqft
$90/mo HOA
What's special
- 270 days |
- 24 |
- 0 |
Zillow last checked:
Listing updated:
Listed by:
Christopher Carroll 919-422-3143,
HomeTowne Realty
Source: Doorify MLS,MLS#: 10135023
Facts & features
Interior
Bedrooms & bathrooms
- Bedrooms: 4
- Bathrooms: 6
- Full bathrooms: 4
- 1/2 bathrooms: 2
Heating
- Forced Air
Cooling
- Central Air
Appliances
- Laundry: Laundry Room, Main Level, Multiple Locations, Upper Level
Features
- Bathtub Only, Bathtub/Shower Combination, Built-in Features, Pantry, Double Vanity, Eat-in Kitchen, Entrance Foyer, Kitchen Island, Open Floorplan, Master Downstairs, Shower Only, Soaking Tub, Walk-In Closet(s), Walk-In Shower, Water Closet
- Flooring: Wood
- Number of fireplaces: 2
- Fireplace features: Electric, Family Room, Outside, Wood Burning
Interior area
- Total structure area: 6,200
- Total interior livable area: 6,200 sqft
- Finished area above ground: 6,200
- Finished area below ground: 0
Property
Parking
- Total spaces: 4
- Parking features: Attached, Concrete, Driveway, Garage, Off Street
- Attached garage spaces: 4
Features
- Levels: Two
- Stories: 2
- Patio & porch: Front Porch, Rear Porch
- Has view: Yes
- On waterfront: Yes
- Waterfront features: Waterfront
Lot
- Size: 1.49 Acres
- Features: Back Yard, Front Yard, Landscaped
Details
- Parcel number: 11L04041H
- Special conditions: Standard
Construction
Type & style
- Home type: SingleFamily
- Architectural style: Traditional
- Property subtype: Single Family Residence, Residential
Materials
- Brick, Stone
- Roof: Shingle
Condition
- New construction: Yes
- Year built: 2026
- Major remodel year: 2026
Details
- Builder name: Homes By Dickerson
Utilities & green energy
- Sewer: Septic Tank
- Water: Public
Green energy
- Indoor air quality: Ventilation
Community & HOA
Community
- Subdivision: Cattail
HOA
- Has HOA: Yes
- Services included: Maintenance Grounds, Storm Water Maintenance
- HOA fee: $90 monthly
Location
- Region: Zebulon
Financial & listing details
- Price per square foot: $416/sqft
- Date on market: 11/26/2025
Estimated market value
$2,495,700
$2.37M - $2.62M
$4,633/mo
Price history
| Date | Event | Price |
|---|---|---|
| 11/26/2025 | Pending sale | $2,518,513$406/sqft |
Source:  Doorify MLS #10135023 Report a problem Doorify MLS #10135023 Report a problem | ||
| 11/26/2025 | Listed for sale | $2,518,513$406/sqft |
Source: Doorify MLS #10135023 Report a problem | ||
Public tax history
Tax history is unavailable.
Monthly payment
Est. payment
Payment breakdown
Explore the cost of this home by adjusting the details. Changes won't be saved.Climate risks
Neighborhood: 27597
Nearby schools
GreatSchools rating
- 9/10Thanksgiving ElementaryGrades: PK-5Distance: 3 mi
- 6/10Archer Lodge MiddleGrades: 6-8Distance: 5.1 mi
- 7/10Corinth-Holders High SchoolGrades: 9-12Distance: 4.6 mi
Schools provided by the listing agent
- Elementary: Johnston - Thanksgiving Elementary School
- Middle: Johnston - Archer Lodge Middle
- High: Johnston - Corinth Holders High School
Source: Doorify MLS. This data may not be complete. We recommend contacting the local school district to confirm school assignments for this home.
- $1,930,6614 bd4 ba4.1k sqft405 Mollie Meadows Dr, Zebulon, NC 27597Pending

- $1,275,0004 bd5 ba4k sqft366 Mollie Meadow Dr, Zebulon, NC 27597New Construction

- $852,1004 bd4 ba3.3k sqft56 Alex Farm Ct, Zebulon, NC 27597Sold
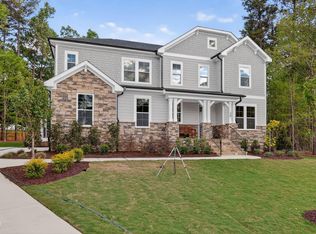
- $1,254,2454 bd4 ba3.4k sqft256 Mollie Meadow Dr, Zebulon, NC 27597Pending
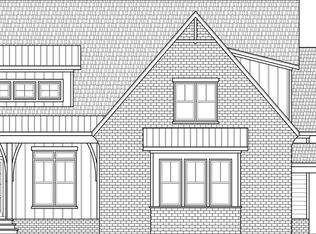
- $2,299,9004 bd6 ba4.5k sqft341 Mollie Meadow Dr, Zebulon, NC 27597New Construction
- $1,110,0004 bd5 ba3.7k sqft418 Mollie Meadow Dr, Zebulon, NC 27597New Construction
- $851,5304 bd4 ba3.4k sqft74 Alex Farm Ct LOT 22, Zebulon, NC 27597Sold
- $774,7004 bd3 ba3.1k sqft175 Isabelle Valley Dr, Zebulon, NC 27597New Construction
A local agent can set up tours, give advice and negotiate with sellers.
Similar homes
- $2,299,9004 bd6 ba4.5k sqft341 Mollie Meadow Dr, Zebulon, NC 27597New Construction
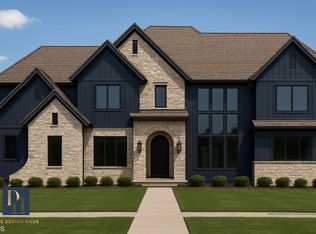
 MLS ID #10164712, Lindsay Baker. Doorify MLS
 - $2,600,0004 bd6 ba7.2k sqft14425 State Highway 96, Zebulon, NC 27597For Sale
 MLS ID #10175539, Martin Verdi. Doorify MLS
 - $1,880,0004 bd5 ba4.1k sqft515 Mollie Meadow Dr, Zebulon, NC 27597New Construction
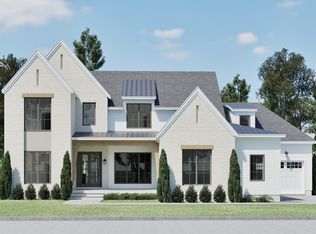 MLS ID #10174278, Judy Kluczykowski. Doorify MLS
 - $2,200,0004 bd5 ba5.7k sqft220 Jordan Narron Rd, Selma, NC 27576For Sale
 MLS ID #10167909, Anne DelPapa. Doorify MLS
 - $1,368,5004 bd5 ba3.5k sqft396 Mollie Meadow Dr, Zebulon, NC 27597New ConstructionMLS ID #10154465, Judy Kluczykowski. Doorify MLS
- $3,300,0004 bd5 ba6.2k sqft9820 Debnam Rd, Zebulon, NC 27597For SaleMLS ID #10172667, Eleanor Royster. Doorify MLS
- $1,599,9004 bd4 ba4.6k sqft11545 Jen Jen Way, Zebulon, NC 27597For SaleMLS ID #10179570, Alex Rivers. Doorify MLS
- $2,200,0004 bd5 ba9.2k sqft1351 Portofino Dr, Clayton, NC 27527For SaleMLS ID #10186540, Abbie Davis. Doorify MLS
- $2,500,0004 bd4 ba5.9k sqft2200 Guy Road, Clayton, NC 27520For Sale
 MLS ID #100563593, Jaclyn Smith, HomeTowne Realty. Hive MLS
 - $1,300,0005 bd5 ba5.2k sqft264 E Walker Woods Ln, Clayton, NC 27527For SaleMLS ID #10171418, Cindy Poole Roberts. Doorify MLS
- $1,425,0004 bd5 ba3.6k sqft688 Lynch Rd, Selma, NC 27576New ConstructionMLS ID #10168597, April Stephens. Doorify MLS
- $2,700,0005 bd6 ba7.9k sqft515 Martin Livestock Road, Princeton, NC 27569New ConstructionMLS ID #100569586, Crystal Braswell, LPT Realty. Hive MLS
- $1,899,0004 bd3 ba3.1k sqft249 Money Tree Ln, Knightdale, NC 27545For SaleMLS ID #10135406, Gerald Mack. Doorify MLS
- $1,525,0004 bd6 ba4.5k sqft2417 Rosslare Mews Ln, Wendell, NC 27591New ConstructionMLS ID #10185781, Jim Allen. Doorify MLS
- $1,500,0004 bd2 ba3.2k sqft9759B Cleveland Rd, Clayton, NC 27520For SaleMLS ID #10154340, Donald O'Meara. Doorify MLS
- $1,300,0005 bd5 ba4.1k sqft2536 Rosslare Pond, Wendell, NC 27591New ConstructionMLS ID #10185063, Jim Allen. Doorify MLS
- $1,299,9004 bd4 ba3.4k sqft3941 Wendell Blvd, Wendell, NC 27591New ConstructionMLS ID #10154549, Kyle Creech Boyette. Doorify MLS
- $1,300,0004 bd4 ba3.7k sqft5200 Harmony Grove Ln, Youngsville, NC 27596New ConstructionMLS ID #10184429, Jim Allen. Doorify MLS
- $1,375,0004 bd6 ba4.1k sqft2509 Rosslare Pond Trl, Wendell, NC 27591New ConstructionMLS ID #10163372, Jim Allen. Doorify MLS
- $1,375,0004 bd4 ba5.1k sqft3621 Bailey Meadows Dr, Wake Forest, NC 27587For SaleMLS ID #10182141, Rodney Wimberly. Doorify MLS
