Nestled on over 34 acres of pristine countryside, this 4bd custom Greek Revival fortress offers more than 7,000 sqft of refined living space with panoramic views, unmatched craftsmanship, and enduring quality. Behind the gated entrance, a long, scenic drive leads to a circular driveway that sets the tone for this architectural masterpiece. A grand foyer with soaring 12-foot ceilings, elegant Schonbek chandeliers, and dual spiral staircases welcomes you to a natural light-filled open floor plan. Framed & plans already set to add an elevator! The main level features expansive living and dining areas, powder room, gourmet kitchen equipped with a wall oven, double oven, steam oven, 5-burner gas range with range hood & pot filler, built-in espresso machine, wine fridge, granite counters & backsplash, and custom white cabinetry accented in gold. A rich cherry-wood den with a separate private office completes this level. Upstairs, the primary suite includes a private terrace overlooking the vast grounds, double-sided gas fireplace, custom walk-in closet, and a luxurious spa bath with jetted soaking tub, dual vanities, and walk-in shower. Two additional oversized bedroom suites & a charming cherry-wood library completes the upper floor. The fully finished basement offers a recreation room with wet bar, a ''secret'' wine cellar doubling as a secure storm room, theater room, an additional generously-sized suite, mudroom with built-ins leading to oversized 2-car garage, and a spacious laundry room connected by chutes on every level. The home's craftsmanship shines through in every detail from the crown molding, DuChateau hardwood floors, surround sound throughout the entire home, expansive patio that wraps around & accessed by every side of the home, and a central vac system. Constructed with lasting durability in mind, the residence features cast concrete construction, with 14-inch concrete walls & brick-veneer facade, complete spray-foam insulation, no load-bearing interior walls, dual tankless water heaters & instant hot water, water softener, and an 80kW generator [$80k value for the unit alone] that powers the entire property. Beyond the home, the grounds showcase scenic ponds, rolling hills, multiple versatile outbuildings, and a charming 3-bed, 2-bath farmhouse. Offering a rare blend of luxury, privacy, and durability, this estate is a tranquil retreat just minutes from downtown Zebulon and a convenient drive to Raleigh. *** Additional 41 acres of open unrestricted land adjacent to property listed for sale at $2,600,000 (MLS# 10175538). Can be purchase separately or purchased as a whole package with 76 acres and all dwellings/outbuildings for $3,900,000. The two separate listings divide the property approximately through the center of the 76-acre tract, allowing independent ownership and use of each parcel while maintaining access and future flexibility.
For sale
Price cut: $1.4M (6/21)
$2,600,000
14425 State Highway 96, Zebulon, NC 27597
4beds
7,246sqft
:
Get pre-qualified$14,628/mo
Single Family Residence, Residential
Built in 2018
34.73 Acres Lot
$2,454,900 Zestimate®
$359/sqft
$-- HOA
What's special
- 37 days |
- 1,511 |
- 102 |
Zillow last checked:
Listing updated:
Listed by:
Martin Verdi 919-771-7772,
Compass -- Raleigh,
Sam Arkhangelski 919-980-2788,
Compass -- Raleigh
Source: Doorify MLS,MLS#: 10175539
Facts & features
Interior
Bedrooms & bathrooms
- Bedrooms: 4
- Bathrooms: 6
- Full bathrooms: 4
- 1/2 bathrooms: 2
Heating
- Forced Air, Propane, Zoned
Cooling
- Central Air, Zoned
Appliances
- Included: Bar Fridge, Built-In Refrigerator, Dishwasher, Disposal, Double Oven, Dryer, Exhaust Fan, Gas Range, Instant Hot Water, Microwave, Oven, Plumbed For Ice Maker, Range, Range Hood, Refrigerator, Self Cleaning Oven, Smart Appliance(s), Stainless Steel Appliance(s), Tankless Water Heater, Vented Exhaust Fan, Washer, Washer/Dryer, Water Heater, Water Purifier, Water Softener, Wine Cooler, Wine Refrigerator
- Laundry: In Basement, Inside, Laundry Chute, Laundry Room, Lower Level, Sink
Features
- Bar, Bathtub Only, Bookcases, Built-in Features, Cathedral Ceiling(s), Ceiling Fan(s), Central Vacuum, Central Vacuum Prewired, Chandelier, Crown Molding, Double Vanity, Dry Bar, Eat-in Kitchen, Entrance Foyer, Granite Counters, High Ceilings, High Speed Internet, Kitchen Island, Kitchen/Dining Room Combination, Living/Dining Room Combination, Open Floorplan, Pantry, Recessed Lighting, Second Primary Bedroom, Separate Shower, Shower Only, Smart Camera(s)/Recording, Smart Thermostat, Smooth Ceilings, Soaking Tub, Sound System, Storage, Tray Ceiling(s), Vaulted Ceiling(s), Walk-In Closet(s), Walk-In Shower, Water Closet, Wet Bar, Wired for Sound
- Flooring: Carpet, Hardwood, Tile
- Windows: Drapes, Insulated Windows
- Basement: Bath/Stubbed, Concrete, Exterior Entry, Finished, Full, Heated, Interior Entry, Storage Space, Crawl Space, Walk-Out Access, Walk-Up Access
- Number of fireplaces: 2
- Fireplace features: Bedroom, Den, Double Sided, Gas, Library, Prefabricated, Master Bedroom, See Through
Interior area
- Total structure area: 7,246
- Total interior livable area: 7,246 sqft
- Finished area above ground: 4,570
- Finished area below ground: 2,676
Property
Parking
- Total spaces: 17
- Parking features: Additional Parking, Attached, Basement, Circular Driveway, Concrete, Covered, Driveway, Electric Gate, Enclosed, Garage, Garage Door Opener, Garage Faces Side, Gated, On Site, Open, Outside, Oversized, Parking Pad, Paved, Storage, Tandem
- Attached garage spaces: 2
- Uncovered spaces: 15
Accessibility
- Accessibility features: Level Flooring
Features
- Levels: Three Or More, Tri-Level
- Stories: 3
- Patio & porch: Covered, Deck, Front Porch, Patio, Porch, Rear Porch, Side Porch, Terrace, Wrap Around
- Exterior features: Awning(s), Balcony, Lighting, Private Entrance, Private Yard, Smart Camera(s)/Recording
- Fencing: Gate, Other
- Has view: Yes
- View description: Creek/Stream, Forest, Meadow, Panoramic, Pasture, Pond, Rural, Trees/Woods, Water
- Has water view: Yes
- Water view: Creek/Stream,Pond,Water
Lot
- Size: 34.73 Acres
- Features: Agricultural, Back Yard, Cleared, Few Trees, Front Yard, Gentle Sloping, Hardwood Trees, Irregular Lot, Landscaped, Level, Many Trees, Meadow, Partially Cleared, Pasture, Pond on Lot, Private, Secluded, Split Possible, Views, Wooded
Details
- Additional structures: Barn(s), Garage(s), Guest House, Outbuilding, Residence, Second Garage, Second Residence, Shed(s), Storage, Workshop, Other
- Parcel number: 11L01014E, 11L01014F, 11L01014B
- Special conditions: Standard
- Horses can be raised: Yes
Construction
Type & style
- Home type: SingleFamily
- Architectural style: Modern, Traditional, Transitional
- Property subtype: Single Family Residence, Residential
Materials
- Brick Veneer, Concrete
- Foundation: Concrete, Concrete Perimeter, Other
- Roof: Flat, Membrane
Condition
- New construction: No
- Year built: 2018
Utilities & green energy
- Sewer: Septic Tank
- Water: Well
- Utilities for property: Cable Connected, Electricity Connected, Phone Connected, Septic Connected, Water Connected, Propane
Community & HOA
Community
- Subdivision: Not in a Subdivision
HOA
- Has HOA: No
Location
- Region: Zebulon
Financial & listing details
- Price per square foot: $359/sqft
- Annual tax amount: $8,311
- Date on market: 6/21/2026
- Road surface type: Asphalt
Estimated market value
$2,454,900
$2.33M - $2.58M
Not available
Price history
| Date | Event | Price |
|---|---|---|
| 6/21/2026 | Price change | $2,600,000-34.6%$359/sqft |
Source:  Doorify MLS #10175539 Report a problem Doorify MLS #10175539 Report a problem | ||
| 2/23/2026 | Listed for sale | $3,975,000$549/sqft |
Source: Doorify MLS #10148187 Report a problem | ||
Public tax history
Tax history is unavailable.
Monthly payment
Est. payment
Payment breakdown
Explore the cost of this home by adjusting the details. Changes won't be saved.Climate risks
Neighborhood: 27597
Nearby schools
GreatSchools rating
- 8/10Corinth-Holders Elementary SchoolGrades: PK-5Distance: 1.9 mi
- 6/10Archer Lodge MiddleGrades: 6-8Distance: 5.3 mi
- 7/10Corinth-Holders High SchoolGrades: 9-12Distance: 3.2 mi
Schools provided by the listing agent
- Elementary: Johnston - Corinth Holders Elementary
- Middle: Johnston - Archer Lodge Middle
- High: Johnston - Corinth Holders High School
Source: Doorify MLS. This data may not be complete. We recommend contacting the local school district to confirm school assignments for this home.
- $400,0003 bd3 ba2.2k sqft17 Zambezi Ct, Zebulon, NC 27597Sold
- $1,500,00041.3 Acres0 State Highway 96, Zebulon, NC 27597Lot/Land

- $364,9003 bd4 ba1.8k sqft288 Danube Dr, Zebulon, NC 27597Sold
- $384,9003 bd4 ba2.1k sqft49 Zambezi Ct, Zebulon, NC 27597New Construction

- $399,9003 bd3 ba2.2k sqft69 Zambezi Ct, Zebulon, NC 27597New Construction
- $420,4363 bd3 ba2.5k sqft14 Zambezi Ct, Zebulon, NC 27597Sold
- $399,9003 bd3 ba2.2k sqft32 Zambezi Ct, Zebulon, NC 27597New Construction
- $395,0003 bd3 ba2.2k sqft104 Zambezi Ct, Zebulon, NC 27597Pending
A local agent can set up tours, give advice and negotiate with sellers.
Similar homes
- $3,300,0004 bd5 ba6.2k sqft9820 Debnam Rd, Zebulon, NC 27597For Sale
 MLS ID #10172667, Eleanor Royster. Doorify MLS
 - $1,599,9004 bd4 ba4.6k sqft11545 Jen Jen Way, Zebulon, NC 27597For Sale
 MLS ID #10179570, Alex Rivers. Doorify MLS
 - $2,200,0004 bd5 ba5.7k sqft220 Jordan Narron Rd, Selma, NC 27576For Sale
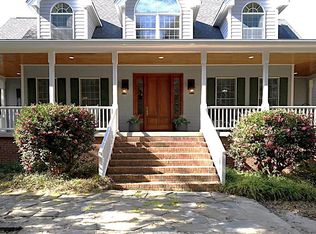 MLS ID #10167909, Anne DelPapa. Doorify MLS
 - $1,800,0007 bd5 ba5.8k sqft5416 Pulley Town Road, Zebulon, NC 27597For Sale
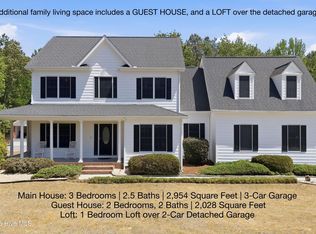
 MLS ID #100571847, Jim E Allen, Coldwell Banker HPW Raleigh Midtown. Hive MLS
 - $2,299,9004 bd6 ba4.5k sqft341 Mollie Meadow Dr, Zebulon, NC 27597New ConstructionMLS ID #10164712, Lindsay Baker. Doorify MLS
- $2,500,0004 bd4 ba5.9k sqft2200 Guy Road, Clayton, NC 27520For SaleMLS ID #100563593, Jaclyn Smith, HomeTowne Realty. Hive MLS
- $1,880,0004 bd5 ba4.1k sqft515 Mollie Meadow Dr, Zebulon, NC 27597New ConstructionMLS ID #10174278, Judy Kluczykowski. Doorify MLS
- $1,300,0005 bd5 ba5.2k sqft264 E Walker Woods Ln, Clayton, NC 27527For SaleMLS ID #10171418, Cindy Poole Roberts. Doorify MLS
- $1,425,0004 bd5 ba3.6k sqft688 Lynch Rd, Selma, NC 27576New ConstructionMLS ID #10168597, April Stephens. Doorify MLS
- $1,325,0004 bd4 ba4.3k sqft5300 Mill Dam Rd, Wake Forest, NC 27587For SaleMLS ID #10179572, Michael Ulrich. Doorify MLS
- $1,350,0006 bd5 ba6k sqft1746 Little Divine Rd, Selma, NC 27576For SaleMLS ID #10123816, Julie Toy. Doorify MLS
- $1,699,0005 bd4 ba4k sqft1425 Margrave Dr, Wake Forest, NC 27587For SaleMLS ID #10178865, Taryn Mele. Doorify MLS
- $1,550,0003 bd4 ba4.3k sqft3005 Horse Shoe Farm Rd, Wake Forest, NC 27587For SaleMLS ID #10166524, Gardner Reynolds. Doorify MLS
- $1,450,0004 bd4 ba3.7k sqft2239 Barber Mill Rd, Clayton, NC 27520For SaleMLS ID #10127385, JOHN Powell. Doorify MLS
- $1,350,0004 bd6 ba4.2k sqft2428 Rosslare Mews Ln, Wendell, NC 27591New ConstructionMLS ID #10146953, Jim Allen. Doorify MLS
- $1,448,9995 bd7 ba5.5k sqft717 Penn Rd, Raleigh, NC 27604For SaleMLS ID #10170236, KEVIN Van Zyl. Doorify MLS
- $1,375,0004 bd6 ba4.1k sqft2509 Rosslare Pond Trl, Wendell, NC 27591New ConstructionMLS ID #10163372, Jim Allen. Doorify MLS
- $1,650,0004 bd5 ba3.7k sqft528 Barksdale Dr, Raleigh, NC 27604New ConstructionMLS ID #10168143, Jim Allen. Doorify MLS
- $1,999,5005 bd5 ba4.3k sqft712 Hamilton Rd, Raleigh, NC 27604For Sale By Owner
- $1,749,0005 bd5 ba4.4k sqft1112 Hardimont Rd, Raleigh, NC 27609New ConstructionMLS ID #10169305, Gerardo Silvestri. Doorify MLS
