Discover lake living at it's finest with 56 Alex Farm Court, located on a private .76-acre homesite in the coveted Cattail community. This refined Creedmor floor plan offers 3,312 square feet of thoughtfully curated living space with 4 bedrooms, flex room, 4 full bathrooms, and a 2-car side-load garage, designed to deliver both elegance and everyday comfort. The interior is anchored by a gourmet kitchen that blends elevated finishes with functional design, flowing seamlessly into open living areas ideal for hosting and daily living. Expansive indoor-outdoor living is achieved through an extended screened deck with an exterior fireplace, creating a year-round retreat overlooking the rear yard. A privacy fence along the back property line enhances the sense of seclusion and tranquility. Cattail is a distinctive lakeside community centered around an 80+ acre lake offering private docks, fishing, kayaking, and more. Residents enjoy resort-style amenities including a pool, clubhouse, fire pits, pergolas, and scenic walking woven throughout the neighborhood. Ideally situated in Johnston County, Cattail provides convenient access to the dining, shopping, and entertainment options of Clayton, Zebulon, and Wendell, while maintaining a peaceful, nature-focused setting. This home presents a rare opportunity to secure a luxury residence in one of the area's most thoughtfully designed lake communities.
Sold for $852,100
$852,100
56 Alex Farm Ct, Zebulon, NC 27597
4beds
3,312sqft
Single Family Residence, Residential
Built in 2026
0.76 Acres Lot
$852,000 Zestimate®
$257/sqft
$2,655 Estimated rent
Home value
$852,000
$809,000 - $895,000
$2,655/mo
Zestimate® history
Owner options
List your home for rent
$2,655/mo
Rent Zestimate®
Find your next renter with Zillow Rental Manager. Plus, with online applications, you can quickly screen prospective tenants – for free.
$2,655/mo
Rent Zestimate®
Refinance and save
$5,045/mo
Est. payment
Refinancing to a lower rate could help reduce your monthly payments and save thousands over the life of the loan.
$5,045/mo
Est. payment
Explore your selling options
Work with a Zillow partner agent
Leverage their expertise and Zillow's premium Showcase listings to get your home seen by more buyers.
Get startedList with your own agent
Get your home in front of millions of buyers by listing it on Zillow.
Learn how to do itSell it yourself
Take full control of how buyers see your home on Zillow by listing For Sale by Owner (FSBO).
List your homeWhat's special
Private docksGourmet kitchenElevated finishesFlex room
Zillow last checked:
Listing updated:
Listed by:
Ashley Canipe 919-628-2387,
New Home Inc LLC,
Erin Salmons 919-996-9893,
New Home Inc LLC
Bought with:
Tiffany Williamson, 279179
Navigate Realty
Jesse Yannazzo, 355216
Navigate Realty
Source: Doorify MLS,MLS#: 10105259
Facts & features
Interior
Bedrooms & bathrooms
- Bedrooms: 4
- Bathrooms: 4
- Full bathrooms: 4
Heating
- Heat Pump, Natural Gas
Cooling
- Ceiling Fan(s), Dual, Zoned
Appliances
- Included: Dishwasher, Exhaust Fan, Gas Cooktop, Gas Water Heater, Microwave, Oven, Range, Range Hood, Stainless Steel Appliance(s), Tankless Water Heater, Vented Exhaust Fan
Features
- Built-in Features, Pantry, Ceiling Fan(s), Crown Molding, Double Vanity, Eat-in Kitchen, Kitchen Island, Open Floorplan, Quartz Counters, Smart Camera(s)/Recording, Smart Light(s), Smart Thermostat, Walk-In Closet(s), Walk-In Shower, Water Closet, Wired for Data
- Flooring: Hardwood, Vinyl, Tile
- Windows: Low-Emissivity Windows, Screens
Interior area
- Total structure area: 3,312
- Total interior livable area: 3,312 sqft
- Finished area above ground: 3,312
- Finished area below ground: 0
Property
Parking
- Total spaces: 2
- Parking features: Attached, Driveway, Electric Vehicle Charging Station(s), Garage, Garage Door Opener, Garage Faces Side
- Attached garage spaces: 2
Features
- Levels: Two
- Stories: 2
- Patio & porch: Covered, Deck
- Exterior features: Private Yard, Rain Gutters, Smart Camera(s)/Recording, Smart Lock(s)
- Pool features: Community
- Has view: Yes
Lot
- Size: 0.76 Acres
- Features: Back Yard, Hardwood Trees, Many Trees, Wooded
Details
- Parcel number: 11L04041Y
- Special conditions: Standard
Construction
Type & style
- Home type: SingleFamily
- Architectural style: Contemporary
- Property subtype: Single Family Residence, Residential
Materials
- Blown-In Insulation, Fiber Cement, Radiant Barrier, Stone
- Foundation: Block
- Roof: Shingle
Condition
- New construction: Yes
- Year built: 2026
- Major remodel year: 2025
Utilities & green energy
- Sewer: Septic Tank
- Water: Public
Community & HOA
Community
- Features: Fishing, Lake, Pool, Street Lights
- Subdivision: Cattail
HOA
- Has HOA: Yes
- Amenities included: Boat Dock, Boating, Cabana, Parking, Picnic Area, Pool, Trail(s), Water
- Services included: None
- HOA fee: $90 monthly
Location
- Region: Zebulon
Financial & listing details
- Price per square foot: $257/sqft
- Annual tax amount: $6,639
- Date on market: 6/24/2025
Price history
| Date | Event | Price |
|---|---|---|
| 6/12/2026 | Sold | $852,100+0.3%$257/sqft |
Source:  Doorify MLS #10105259 Report a problem Doorify MLS #10105259 Report a problem | ||
| 5/2/2026 | Pending sale | $849,700$257/sqft |
Source: Doorify MLS #10105259 Report a problem | ||
| 12/13/2025 | Price change | $849,700+3.7%$257/sqft |
Source: Doorify MLS #10105259 Report a problem | ||
| 6/26/2025 | Price change | $819,700+2.5%$247/sqft |
Source: Doorify MLS #10105259 Report a problem | ||
| 6/24/2025 | Price change | $799,700-2.4%$241/sqft |
Source: Doorify MLS #10105259 Report a problem | ||
| 6/21/2025 | Listed for sale | $819,700$247/sqft |
Source: New Home Inc. Report a problem | ||
Public tax history
Tax history is unavailable.
Neighborhood: 27597
Nearby homes
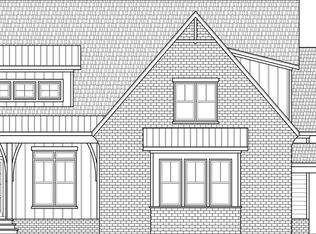
- $1,254,2454 bd4 ba3.4k sqft256 Mollie Meadow Dr, Zebulon, NC 27597Pending
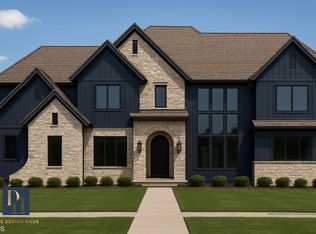
- $2,299,9004 bd6 ba4.5k sqft341 Mollie Meadow Dr, Zebulon, NC 27597New Construction
- $1,119,0004 bd5 ba3.7k sqft418 Mollie Meadow Dr, Zebulon, NC 27597New Construction

- $851,5304 bd4 ba3.4k sqft74 Alex Farm Ct LOT 22, Zebulon, NC 27597Sold

- $1,275,0004 bd5 ba4k sqft366 Mollie Meadow Dr, Zebulon, NC 27597New Construction
- $1,239,0004 bd5 ba3.8k sqft25 Alex Farm Ct, Zebulon, NC 27597New Construction
- $2,580,7584 bd6 ba6.2k sqft365 Mollie Meadow Dr, Zebulon, NC 27597Pending
- $1,790,0804 bd5 ba4.5k sqft285 Mollie Meadow Dr, Zebulon, NC 27597Sold
Nearby schools
GreatSchools rating
- 9/10Thanksgiving ElementaryGrades: PK-5Distance: 3.1 mi
- 6/10Archer Lodge MiddleGrades: 6-8Distance: 5.2 mi
- 7/10Corinth-Holders High SchoolGrades: 9-12Distance: 4.6 mi
Schools provided by the listing agent
- Elementary: Johnston - Thanksgiving Elementary School
- Middle: Johnston - Archer Lodge Middle
- High: Johnston - Corinth Holders High School
Source: Doorify MLS. This data may not be complete. We recommend contacting the local school district to confirm school assignments for this home.
Get a cash offer in 3 minutes
Find out how much your home could sell for in as little as 3 minutes with a no-obligation cash offer.
Estimated market value
$852,000
Get a cash offer in 3 minutes
Find out how much your home could sell for in as little as 3 minutes with a no-obligation cash offer.
Estimated market value
$852,000
- North Carolina
- Johnston County
- Zebulon
- 27597
- 56 Alex Farm Ct
Nearby cities
Nearby zip codes
Other Zebulon Topics
