Presale by Royalty Homes in the Cattail Community! This thoughtfully designed new construction offers a spacious and functional layout on a generous 0.72-acre lot. The home features 4 bedrooms and 3.5 baths, with three bedrooms conveniently located on the main level, providing easy everyday living. The main floor also includes a dedicated office, a bright sunroom perfect for relaxing or entertaining, and an open, flowing living space ideal for gatherings. A three-car garage offers ample room for vehicles, storage, or hobbies. Upstairs, you'll find a private fourth bedroom with a full bath, along with additional unfinished space—ideal for future expansion or extra storage. Located in the desirable Cattail community, this presale provides the opportunity to secure a beautiful new home with quality craftsmanship and a flexible, well-planned design.
Pending
$1,254,245
256 Mollie Meadow Dr, Zebulon, NC 27597
4beds
3,445sqft
Single Family Residence, Residential
Built in 2026
0.72 Acres Lot
$1,253,500 Zestimate®
$364/sqft
$90/mo HOA
What's special
Dedicated officeSpacious and functional layout
- 192 days |
- 3 |
- 0 |
Zillow last checked:
Listing updated:
Listed by:
Judy Kluczykowski 919-320-7091,
HomeTowne Realty
Source: Doorify MLS,MLS#: 10145799
Facts & features
Interior
Bedrooms & bathrooms
- Bedrooms: 4
- Bathrooms: 4
- Full bathrooms: 3
- 1/2 bathrooms: 1
Heating
- Forced Air, Heat Pump
Cooling
- Heat Pump
Appliances
- Included: Dishwasher, Gas Range, Gas Water Heater, Microwave, Stainless Steel Appliance(s)
- Laundry: Laundry Room, Main Level
Features
- Bathtub/Shower Combination, Ceiling Fan(s), High Ceilings, Kitchen Island, Open Floorplan, Pantry, Master Downstairs, Quartz Counters, Room Over Garage, Separate Shower, Smooth Ceilings, Storage, Vaulted Ceiling(s), Walk-In Closet(s), Walk-In Shower
- Flooring: Carpet, Vinyl, Tile
- Windows: Low-Emissivity Windows
- Number of fireplaces: 1
- Fireplace features: Gas Log, Living Room
Interior area
- Total structure area: 3,445
- Total interior livable area: 3,445 sqft
- Finished area above ground: 3,445
- Finished area below ground: 0
Property
Parking
- Total spaces: 3
- Parking features: Attached, Concrete, Garage, Garage Door Opener, Garage Faces Front
- Attached garage spaces: 3
Features
- Levels: One and One Half
- Stories: 2
- Patio & porch: Front Porch, Patio, Porch
- Exterior features: Rain Gutters
- Pool features: Community
- Has view: Yes
Lot
- Size: 0.72 Acres
- Features: Landscaped
Details
- Parcel number: 11L04041Z
- Special conditions: Standard
Construction
Type & style
- Home type: SingleFamily
- Architectural style: Transitional
- Property subtype: Single Family Residence, Residential
Materials
- Fiber Cement
- Roof: Shingle
Condition
- New construction: Yes
- Year built: 2026
- Major remodel year: 2026
Utilities & green energy
- Sewer: Septic Tank
- Water: Public
- Utilities for property: Electricity Available, Septic Available, Water Available
Community & HOA
Community
- Features: Pool
- Subdivision: Cattail
HOA
- Has HOA: Yes
- Services included: None
- HOA fee: $90 monthly
Location
- Region: Zebulon
Financial & listing details
- Price per square foot: $364/sqft
- Date on market: 2/11/2026
- Road surface type: Paved
Estimated market value
$1,253,500
$1.19M - $1.32M
$2,984/mo
Price history
| Date | Event | Price |
|---|---|---|
| 2/11/2026 | Pending sale | $1,254,245$364/sqft |
Source:  Doorify MLS #10145799 Report a problem Doorify MLS #10145799 Report a problem | ||
| 2/11/2026 | Listed for sale | $1,254,245$364/sqft |
Source: Doorify MLS #10145799 Report a problem | ||
Public tax history
Tax history is unavailable.
Monthly payment
Est. payment
Payment breakdown
Explore the cost of this home by adjusting the details. Changes won't be saved.Climate risks
Neighborhood: 27597
Nearby schools
GreatSchools rating
- 9/10Thanksgiving ElementaryGrades: PK-5Distance: 3.1 mi
- 6/10Archer Lodge MiddleGrades: 6-8Distance: 5.2 mi
- 7/10Corinth-Holders High SchoolGrades: 9-12Distance: 4.6 mi
Schools provided by the listing agent
- Elementary: Johnston - Thanksgiving Elementary School
- Middle: Johnston - Archer Lodge Middle
- High: Johnston - Corinth Holders High School
Source: Doorify MLS. This data may not be complete. We recommend contacting the local school district to confirm school assignments for this home.
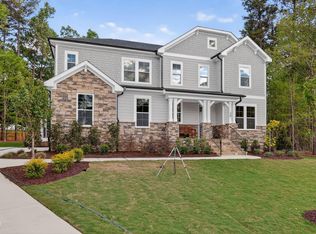
- $852,1004 bd4 ba3.3k sqft56 Alex Farm Ct, Zebulon, NC 27597Sold
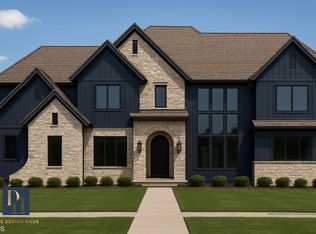
- $2,299,9004 bd6 ba4.5k sqft341 Mollie Meadow Dr, Zebulon, NC 27597New Construction
- $1,110,0004 bd5 ba3.7k sqft418 Mollie Meadow Dr, Zebulon, NC 27597New Construction

- $851,5304 bd4 ba3.4k sqft74 Alex Farm Ct LOT 22, Zebulon, NC 27597Sold

- $1,275,0004 bd5 ba4k sqft366 Mollie Meadow Dr, Zebulon, NC 27597New Construction
- $1,239,0004 bd5 ba3.8k sqft25 Alex Farm Ct, Zebulon, NC 27597New Construction
- $2,580,7584 bd6 ba6.2k sqft365 Mollie Meadow Dr, Zebulon, NC 27597Pending
- $1,790,0804 bd5 ba4.5k sqft285 Mollie Meadow Dr, Zebulon, NC 27597Sold
A local agent can set up tours, give advice and negotiate with sellers.
Similar homes
- $1,239,0004 bd5 ba3.8k sqft25 Alex Farm Ct, Zebulon, NC 27597New Construction
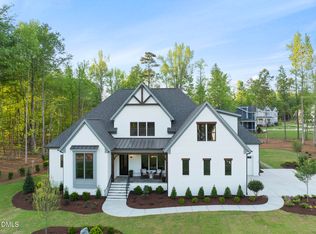
 MLS ID #10097541, Christopher Carroll. Doorify MLS
 - $1,368,5004 bd5 ba3.5k sqft396 Mollie Meadow Dr, Zebulon, NC 27597New Construction
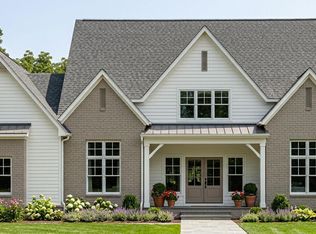 MLS ID #10154465, Judy Kluczykowski. Doorify MLS
 - $1,149,0004 bd4 ba3.9k sqft476 Mollie Meadow Dr, Zebulon, NC 27597New Construction
 MLS ID #10097550, Christopher Carroll. Doorify MLS
 - $1,110,0004 bd5 ba3.7k sqft418 Mollie Meadow Dr, Zebulon, NC 27597New ConstructionMLS ID #10097548, Christopher Carroll. Doorify MLS
- $1,880,0004 bd5 ba4.1k sqft515 Mollie Meadow Dr, Zebulon, NC 27597New ConstructionMLS ID #10174278, Judy Kluczykowski. Doorify MLS
- $849,7004 bd4 ba3.3k sqft194 Isabelle Valley Dr, Zebulon, NC 27597New ConstructionDoorify MLS
- $1,175,0004 bd4 ba4.1k sqft40 Bealy Farm Rd, Zebulon, NC 27597New ConstructionMLS ID #10179859, Louella Venable. Doorify MLS
- $1,250,0004 bd5 ba4.1k sqft3804 Peaceful Creek Trl, Zebulon, NC 27597New ConstructionMLS ID #10159450, Amy Winstead. Doorify MLS
- $644,7004 bd3 ba3k sqft36 Henry Crest Dr, Zebulon, NC 27597New ConstructionDoorify MLS
- $629,7004 bd3 ba2.7k sqft192 Merritt Lake Ave, Zebulon, NC 27597New ConstructionDoorify MLS
- $1,125,0004 bd5 ba3.8k sqft3705 Joyful Creek Trl, Zebulon, NC 27597New ConstructionMLS ID #10186471, Amy Winstead. Doorify MLS
- from $904,7005 bd4 ba3.9k sqftThe Morehead Plan, Cattail, Zebulon, NC 27597New ConstructionNew Home Inc.
- $1,050,0004 bd5 ba3.7k sqft266 Farmstead Court, Wendell, NC 27591New Construction
 MLS ID #100591975, Jaclyn Smith, HomeTowne Realty. Hive MLS
 - $1,125,0004 bd5 ba3.7k sqft4801 Hopkins Glen Way, Zebulon, NC 27597New ConstructionMLS ID #10184363, Jim Allen. Doorify MLS
- $1,100,0004 bd4 ba3.6k sqft3800 Peaceful Creek Trl, Zebulon, NC 27597New ConstructionMLS ID #10146818, Amy Winstead. Doorify MLS
- $1,273,9603 bd4 ba3.7k sqft7616 Mitchell Mill Rd, Zebulon, NC 27597New ConstructionMLS ID #10145234, Rachel Elizabeth Greenwood. Doorify MLS
- $1,425,0004 bd5 ba3.6k sqft688 Lynch Rd, Selma, NC 27576New ConstructionMLS ID #10168597, April Stephens. Doorify MLS
- $1,075,0004 bd4 ba4.1k sqftSATTERWHITE CONSTRUCTION INC, Zebulon, NC 27597New ConstructionMLS ID #10182095, Cary Strickland. Doorify MLS
- $1,250,0004 bd4 ba3.8k sqft8224 Harmony Meadow Way, Youngsville, NC 27596New ConstructionMLS ID #10184209, Jim Allen. Doorify MLS
- from $789,7004 bd4 ba3.4k sqftThe Wendell Plan, Cattail, Zebulon, NC 27597New ConstructionNew Home Inc.
