Skip main navigation
Off market
  • $866,400

    74 Alex Farm Ct, Zebulon, NC 27597

    4beds
    3,465sqft
    Single Family Residence
    Built in 2025
    -- sqft lot
    $866,400 Zestimate®
    $250/sqft
    $2,922 Estimated rent

    Home value

    $866,400

    $788,000 - $962,000

    $2,922/mo

    Zestimate® history
    Loading
    Loading...

    Owner options

    List your home for rent

    $2,922/mo

    Rent Zestimate®

    Find your next renter with Zillow Rental Manager. Plus, with online applications, you can quickly screen prospective tenants – for free.

    Learn more

    $2,922/mo

    Rent Zestimate®

    Refinance and save

    $5,167/mo

    Est. payment

    Refinancing to a lower rate could help reduce your monthly payments and save thousands over the life of the loan.

    See today's rates

    $5,167/mo

    Est. payment

    Explore your selling options

    Work with a Zillow partner agent

    Leverage their expertise and Zillow's premium Showcase listings to get your home seen by more buyers.

    Get started

    List with your own agent

    Get your home in front of millions of buyers by listing it on Zillow.

    Learn how to do it

    Sell it yourself

    Take full control of how buyers see your home on Zillow by listing For Sale by Owner (FSBO).

    List your home

    What's special

    Home officeOversized center islandWalk-in pantryQuartz countertopsService pantryWalk-in closetEnsuite spa bath

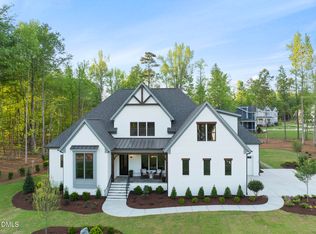
    Welcome to The Wendell French Country Elevation, a beautifully designed home offering 3,465 square feet of luxurious living space. Step inside to the open concept floor plan, giving you a view through the main level. Picture the natural light streaming into the family room, kitchen, cafe, and dining room, infusing warmth and energy. The included gas fireplace adds extra coziness. The kitchen is at the center of activity in the home. We designed The Wendell to answer all of your wish list items. An oversized center island with sink, dishwasher, extra seating, and storage-check. Quartz countertops and stainless steel appliances-of course. Let's go beyond the expected to things you might not even know you need. In addition to a walk-in pantry, New Home Inc. includes a service pantry, something we call a "messy kitchen". Use it for storage, add a sink for a clean-up space that keeps the messes out of sight, or create a dedicated beverage station. Are you working from home? The Wendell has a spacious home office off the foyer, enclosed with French doors. A first-floor owner's suite is a benefit that many homeowners value. The owner's suite reflects the input and ideas from our research into homeowners' preferred features. Through the French doors, enter the large bedroom. The ensuite spa bath gives you a shower with a bench. The owner's suite's walk-in closet has enough space to function as a dressing room. The Wendell's garage is a sideload 2-car garage. If an electric car is...

    This property is off market, which means it's not currently listed for sale or rent on Zillow. This may be different from what's available on other websites or public sources.
    Zillow last checked:

    Listing updated:

    Source: New Home Inc.

    Facts & features

    Interior

    Bedrooms & bathrooms
    • Bedrooms: 4
    • Bathrooms: 4
    • Full bathrooms: 3
    • 1/2 bathrooms: 1
    Interior area
    • Total interior livable area: 3,465 sqft

    Property

    Parking
    • Total spaces: 2
    • Parking features: Garage
    • Garage spaces: 2
    Features
    • Levels: 2.0
    • Stories: 2

    Construction

    Type & style
    • Home type: SingleFamily
    • Property subtype: Single Family Residence
    Condition
    • New Construction,Under Construction
    • New construction: Yes
    • Year built: 2025
    Details
    • Builder name: New Home Inc.

    Community & HOA

    Community
    • Subdivision: Cattail
    HOA
    • Has HOA: Yes
    • HOA fee: $90 monthly
    Location
    • Region: Zebulon

    Financial & listing details

    • Price per square foot: $250/sqft
    • Date on market: 7/2/2025

    Price history

    DateEventPrice
    8/25/2025Listing removed$819,700$237/sqft
    Source: New Home Inc. Report a problem
    7/2/2025Listed for sale$819,700$237/sqft
    Source: New Home Inc. Report a problem
    6/23/2025Listing removed$819,700$237/sqft
    Source: New Home Inc. Report a problem
    3/20/2025Listed for sale$819,700$237/sqft
    Source: New Home Inc. Report a problem

    Public tax history

    Tax history is unavailable.

    Neighborhood: 27597

    Nearby schools

    GreatSchools rating
    Schools provided by the MLS
    • Elementary: Thanksgiving Elementary
    • Middle: Archer Lodge Middle
    • High: Corinth Holder High
    • District: Johnston County

    Source: New Home Inc.. This data may not be complete. We recommend contacting the local school district to confirm school assignments for this home.

    Get a cash offer in 3 minutes
    Find out how much your home could sell for in as little as 3 minutes with a no-obligation cash offer.
    Estimated market value
    $866,400
    Get a cash offer in 3 minutes
    Find out how much your home could sell for in as little as 3 minutes with a no-obligation cash offer.
    Estimated market value
    $866,400