YOUR DREAM HOME AWAITS! This extraordinary, one-of-a-kind property offers the perfect blend of luxury, entertainment, privacy, and resort-style living. Nestled on an incredible 3-acre homesite in the highly sought-after Portofino Community, this is a home designed to be lived in, enjoyed, and remembered. From the moment you arrive, it is clear this is something special. The centerpiece of the property is an incredible 4,000-square-foot indoor basketball and recreation space, featuring beautiful specialty hardwood flooring, a fitness room, indoor slide, rock-climbing wall, and cargo net. A large garage door provides easy access to the recreation space and adds incredible versatility—the possibilities are virtually endless for how a future owner could use this expansive area. Basketball court, sports complex, entertainment space, hobby area, or something entirely your own.. The main home is equally impressive. The luxurious main-level primary suite offers a private retreat with a spa-inspired bathroom featuring a two-head shower, soaking tub, and oversized walk-in closet. The chef's kitchen is made for entertaining, featuring beautiful quartz countertops, double ovens, a massive 10-foot island, an oversized dining room, and an impressive extra-deep, 4+ foot counter-depth refrigerator. A large walk-in pantry with a second refrigerator provides exceptional storage and convenience. The family room is designed to bring the outdoors in, featuring soaring two-story ceilings and massive sliding doors that open completely, creating an incredible connection between the indoor living space and the stunning wooded backyard views. Open the doors and let the party flow seamlessly outside. The 40+ foot screened-in porch is absolutely stunning and provides an incredible space for relaxing, dining, and entertaining. A thoughtfully designed pass-through counter connects the porch directly to the interior of the home, making serving food and entertaining guests outside incredibly convenient. A gas line has already been installed for a future outdoor grill near the pool area, making it easy to continue creating your own private outdoor oasis. The backyard has also been prepared for a future pool. Inside, thoughtful details make everyday living effortless, including laundry rooms on both levels, an additional laundry closet conveniently located near the gym, and built-in lockers in the mudroom to keep everyone organized. The dramatic family room features soaring ceilings, while loft spaces overlook the living areas below. Beautiful oversized windows in the stairwell fill the home with natural light and add to the home's impressive architectural character. The oversized three-car garage provides plenty of room for vehicles, while the space above offers tremendous additional storage. The home was thoughtfully designed with the ability to finish additional attic space as a future theater room, offering even more potential to customize this already incredible property. Note also there are two storage spaces with exterior access for your lawn care needs or outdoor toys. Then there is Portofino, a community unlike any other. Enjoy wooded trails winding along the Neuse River, a community kayak launch, fishing ponds, horse stables,sandvolleyball courts and two community pools and clubhouses—all creating a true resort-style experience right at home. The community also allows homeowners to board horses on their own property, making this an especially rare opportunity for equestrian enthusiasts. This isn't simply a beautiful house. It is a private retreat, entertainment destination, luxury home, and resort-style lifestyle all in one. With practically new construction, extraordinary indoor recreation space, incredible indoor-outdoor living, and one of the area's most unique communities, there is truly nothing ordinary about this home. You have to experience it in person to appreciate everything this property has to offer. Showings for serious buyers only. Agent related to seller.
For sale
$2,200,000
1351 Portofino Dr, Clayton, NC 27527
4beds
9,216sqft
Single Family Residence, Residential
Built in 2023
2.87 Acres Lot
$2,094,500 Zestimate®
$239/sqft
$170/mo HOA
What's special
Soaring two-story ceilingsFitness roomIndoor slideTwo-head showerImpressive architectural characterOversized three-car garageStunning wooded backyard views
- 16 days
- 5,959
- 317
Likely to sell faster than
Zillow last checked:
Listing updated:
Listed by:
Abbie Davis 208-251-5653,
Trailwood Realty, LLC
Source: Doorify MLS,MLS#: 10186540
Facts & features
Interior
Bedrooms & bathrooms
- Bedrooms: 4
- Bathrooms: 5
- Full bathrooms: 5
Heating
- Fireplace(s), None
Cooling
- Ceiling Fan(s), Central Air
Appliances
- Included: Built-In Gas Oven, Built-In Refrigerator, Dishwasher, Dryer, Free-Standing Refrigerator, Gas Oven, Gas Range, Microwave, Range, Range Hood, Refrigerator, Stainless Steel Appliance(s), Tankless Water Heater, Washer, Washer/Dryer
- Laundry: Electric Dryer Hookup, Inside, Laundry Room, Lower Level, Multiple Locations, Sink, Upper Level, Washer Hookup
Features
- Bathtub/Shower Combination, Bookcases, Breakfast Bar, Built-in Features, Ceiling Fan(s), Crown Molding, Double Vanity, Entrance Foyer, High Ceilings, High Speed Internet, Kitchen Island, Kitchen/Dining Room Combination, Open Floorplan, Pantry, Master Downstairs, Quartz Counters, Recessed Lighting, Room Over Garage, Smart Thermostat, Soaking Tub, Stone Counters, Storage, Vaulted Ceiling(s), Walk-In Closet(s), Walk-In Shower
- Flooring: Carpet, Hardwood, Vinyl, Tile, Wood
- Doors: French Doors
- Windows: Blinds
- Number of fireplaces: 1
- Fireplace features: Family Room, Gas, Glass Doors, Living Room, Masonry, Raised Hearth
Interior area
- Total structure area: 9,216
- Total interior livable area: 9,216 sqft
- Finished area above ground: 9,216
- Finished area below ground: 0
Property
Parking
- Total spaces: 17
- Parking features: Attached, Circular Driveway, Driveway, Garage, Lighted
- Attached garage spaces: 3
- Uncovered spaces: 14
Features
- Levels: Two
- Stories: 2
- Patio & porch: Covered, Deck, Enclosed, Front Porch, Rear Porch, Screened
- Exterior features: Fire Pit, Rain Gutters, Smart Lock(s), Storage
- Pool features: Community
- Has view: Yes
- View description: Trees/Woods
Lot
- Size: 2.87 Acres
- Features: Back Yard, Front Yard, Landscaped, Level, Partially Cleared, Wooded
Details
- Additional structures: Stable(s), Storage
- Parcel number: 16K06001S
- Zoning: RAG
- Special conditions: Standard
- Horses can be raised: Yes
Construction
Type & style
- Home type: SingleFamily
- Architectural style: Farmhouse, Modern
- Property subtype: Single Family Residence, Residential
Materials
- Board & Batten Siding, Brick, HardiPlank Type, Vertical Siding, Vinyl Siding
- Foundation: Concrete Perimeter, Raised
- Roof: Metal, Shingle
Condition
- New construction: No
- Year built: 2023
Utilities & green energy
- Sewer: Septic Tank
- Water: Public
- Utilities for property: Electricity Connected, Natural Gas Connected, Septic Connected, Sewer Connected, Water Connected, Underground Utilities
Green energy
- Energy generation: Solar
Community & HOA
Community
- Features: Clubhouse, Curbs, Fishing, Gated, Pool, Stable(s), Street Lights, Suburban
- Subdivision: Portofino
HOA
- Has HOA: Yes
- Amenities included: Boat Dock, Clubhouse, Game Room, Gated, Jogging Path, Maintenance, Maintenance Grounds, Management, Party Room, Picnic Area, Pond Year Round, Pool, Stable(s), Stream Year Round, Trail(s)
- Services included: Maintenance Grounds, Road Maintenance, Security
- HOA fee: $170 monthly
Location
- Region: Clayton
Financial & listing details
- Price per square foot: $239/sqft
- Tax assessed value: $1,672,490
- Annual tax amount: $10,620
- Date on market: 8/14/2026
- Road surface type: Paved
Estimated market value
$2,094,500
$1.99M - $2.20M
$4,701/mo
Price history
| Date | Event | Price |
|---|---|---|
| 8/14/2026 | Listed for sale | $2,200,000+13.8%$239/sqft |
Source:  Doorify MLS #10186540 Report a problem Doorify MLS #10186540 Report a problem | ||
| 10/20/2023 | Sold | $1,933,000+590.4%$210/sqft |
Source: Public Record Report a problem | ||
| 1/11/2023 | Sold | $280,000$30/sqft |
Source: Public Record Report a problem | ||
Public tax history
| Year | Property taxes | Tax assessment |
|---|---|---|
| 2025 | $10,620 +8.5% | $1,672,490 +38.4% |
| 2024 | $9,789 +950.9% | $1,208,520 +950.9% |
| 2023 | $932 -1.2% | $115,000 |
| 2022 | $943 | $115,000 |
| 2021 | $943 | $115,000 |
| 2020 | -- | $115,000 |
| 2019 | $978 +2355.4% | $115,000 +66.7% |
| 2018 | $40 | $69,000 |
Find assessor info on the county website
Monthly payment
Est. payment
Payment breakdown
Explore the cost of this home by adjusting the details. Changes won't be saved.Climate risks
Neighborhood: 27527
Nearby schools
Schools provided by the listing agent
- Elementary: Johnston - Thanksgiving Elementary School
- Middle: Johnston - Archer Lodge Middle
- High: Johnston - Corinth Holders High School
Source: Doorify MLS. This data may not be complete. We recommend contacting the local school district to confirm school assignments for this home.

Similar homes
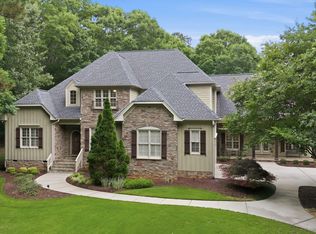
- $1,250,0005 bd5 ba5.2k sqft264 E Walker Woods Ln, Clayton, NC 27527For Sale
 MLS ID #10171418, Cindy Poole Roberts. Doorify MLS
 - $2,500,0004 bd4 ba5.9k sqft2200 Guy Road, Clayton, NC 27520For Sale

 MLS ID #100563593, Jaclyn Smith, HomeTowne Realty. Hive MLS
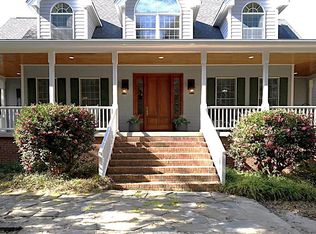
 - $2,200,0004 bd5 ba5.7k sqft220 Jordan Narron Rd, Selma, NC 27576For Sale
 MLS ID #10167909, Anne DelPapa. Doorify MLS
 - $2,600,0004 bd6 ba7.2k sqft14425 State Highway 96, Zebulon, NC 27597For Sale
 MLS ID #10175539, Martin Verdi. Doorify MLS
 - $1,750,0004 bd5 ba6k sqft10917 Jordan Rd, Raleigh, NC 27603For SaleMLS ID #10172173, Tina Caul. Doorify MLS
- $1,599,9004 bd4 ba4.6k sqft11545 Jen Jen Way, Zebulon, NC 27597For SaleMLS ID #10179570, Alex Rivers. Doorify MLS
- $1,250,0006 bd5 ba6k sqft1746 Little Divine Rd, Selma, NC 27576For SaleMLS ID #10123816, Julie Toy. Doorify MLS
- $1,799,9005 bd6 ba6.7k sqft166 Bonica Creek Dr, Garner, NC 27529For SaleMLS ID #10125786, Rod Al Haddad. Doorify MLS
- $2,700,0005 bd6 ba7.9k sqft515 Martin Livestock Road, Princeton, NC 27569New ConstructionMLS ID #100569586, Crystal Braswell, LPT Realty. Hive MLS
- $3,300,0004 bd5 ba6.2k sqft9820 Debnam Rd, Zebulon, NC 27597For SaleMLS ID #10172667, Eleanor Royster. Doorify MLS
- $1,380,0005 bd7 ba5.5k sqft717 Penn Rd, Raleigh, NC 27604For SaleMLS ID #10189552, Nicholas Huscroft. Doorify MLS
- $1,375,0004 bd4 ba5.1k sqft3621 Bailey Meadows Dr, Wake Forest, NC 27587For SaleMLS ID #10182141, Rodney Wimberly. Doorify MLS
