THIS LISTING IF FOR COMP PURPOSES ONLY, THIS HOME IS A PRESALE
New construction
$580,866
544 Saul Meadow Dr #38, Zebulon, NC 27597
4beds
2,802sqft
Single Family Residence, Residential
Built in 2026
0.49 Acres Lot
$579,600 Zestimate®
$207/sqft
$110/mo HOA
What's special
- 147 days |
- 90 |
- 5 |
Zillow last checked:
Listing updated:
Listed by:
Blaine Wiles 919-373-3878,
Caruso Homes Realty NC, LLC,
Christy Beck 240-495-3194,
Caruso Homes Realty NC, LLC
Source: Doorify MLS,MLS#: 10156547
Facts & features
Interior
Bedrooms & bathrooms
- Bedrooms: 4
- Bathrooms: 3
- Full bathrooms: 2
- 1/2 bathrooms: 1
Heating
- Electric, Heat Pump, Zoned
Cooling
- Central Air, Electric, ENERGY STAR Qualified Equipment, Exhaust Fan, Heat Pump, Zoned
Appliances
- Included: Dishwasher, Electric Oven, Electric Range, ENERGY STAR Qualified Appliances, ENERGY STAR Qualified Dishwasher, ENERGY STAR Qualified Water Heater, Microwave, Self Cleaning Oven, Stainless Steel Appliance(s), Water Heater
- Laundry: Electric Dryer Hookup, Inside, Laundry Room, Upper Level, Washer Hookup
Features
- Bathtub/Shower Combination, Double Vanity, Dual Closets, Eat-in Kitchen, Granite Counters, Kitchen Island, Open Floorplan, Pantry, Quartz Counters, Recessed Lighting, Separate Shower, Smooth Ceilings, Walk-In Closet(s), Walk-In Shower, Water Closet, Wired for Data
- Flooring: Carpet, Ceramic Tile, Vinyl
- Doors: Sliding Doors
- Windows: Double Pane Windows, ENERGY STAR Qualified Windows, Insulated Windows, Low-Emissivity Windows, Screens
- Has fireplace: No
- Common walls with other units/homes: No Common Walls
Interior area
- Total structure area: 2,802
- Total interior livable area: 2,802 sqft
- Finished area above ground: 2,802
- Finished area below ground: 0
Property
Parking
- Total spaces: 2
- Parking features: Garage - Attached, Open
- Attached garage spaces: 2
- Has uncovered spaces: Yes
Features
- Levels: Two
- Stories: 2
- Patio & porch: Patio, Rear Porch, Screened
- Exterior features: Private Yard, Rain Gutters
- Has view: Yes
- View description: Neighborhood, Trees/Woods
Lot
- Size: 0.49 Acres
- Features: Back Yard
Details
- Parcel number: 38
- Special conditions: Standard
Construction
Type & style
- Home type: SingleFamily
- Architectural style: Craftsman
- Property subtype: Single Family Residence, Residential
Materials
- Blown-In Insulation, Cement Siding, HardiPlank Type
- Foundation: Slab
- Roof: Shingle
Condition
- New construction: Yes
- Year built: 2026
- Major remodel year: 2026
Details
- Builder name: Caruso Homes
Utilities & green energy
- Sewer: Septic Tank
- Water: Public
- Utilities for property: Cable Available, Electricity Connected, Water Connected
Community & HOA
Community
- Subdivision: Sauls Landing
HOA
- Has HOA: Yes
- Amenities included: None
- Services included: Maintenance Grounds, Trash
- HOA fee: $110 monthly
Location
- Region: Zebulon
Financial & listing details
- Price per square foot: $207/sqft
- Annual tax amount: $511
- Date on market: 3/31/2026
- Road surface type: Asphalt, Paved
Estimated market value
$579,600
$551,000 - $609,000
$2,559/mo
Price history
| Date | Event | Price |
|---|---|---|
| 3/31/2026 | Listed for sale | $580,866$207/sqft |
Source:  Doorify MLS #10156547 Report a problem Doorify MLS #10156547 Report a problem | ||
Public tax history
Tax history is unavailable.
Monthly payment
Est. payment
Payment breakdown
Explore the cost of this home by adjusting the details. Changes won't be saved.Climate risks
Neighborhood: 27597
Nearby schools
GreatSchools rating
- 9/10Thanksgiving ElementaryGrades: PK-5Distance: 3.2 mi
- 6/10Archer Lodge MiddleGrades: 6-8Distance: 5.4 mi
- 7/10Corinth-Holders High SchoolGrades: 9-12Distance: 4.9 mi
Schools provided by the listing agent
- Elementary: Wake - Zebulon Elementary
- Middle: Wake - Zebulon Middle
- High: Wake - East Wake High School
Source: Doorify MLS. This data may not be complete. We recommend contacting the local school district to confirm school assignments for this home.
- $496,0003 bd3 ba2.4k sqft10633 Nc 96 Hwy N, Zebulon, NC 27597Off Market

- $423,7003 bd2 ba2.1k sqft10633 State Highway 96 N, Selma, NC 27576Off Market
- $849,7004 bd4 ba3.4k sqft118 Isabelle Valley Dr, Zebulon, NC 27597Pending
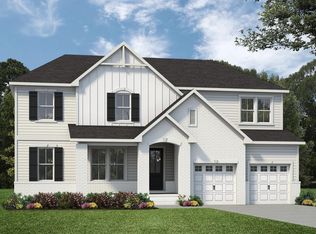
- $219,8003 bd1 ba1.8k sqft10420 State Highway 96 N, Zebulon, NC 27576Off Market
- $1,368,5004 bd5 ba3.5k sqft396 Mollie Meadow Dr, Zebulon, NC 27597New Construction
- $257,5003 bd1 ba1k sqft10586 State Highway 96 N #B, Selma, NC 27576Off Market
- $463,7003 bd2 ba-- sqft10586 State Highway 96 N, Selma, NC 27576Off Market
- $301,7003 bd2 ba1.6k sqft10699 State Highway 96 N, Selma, NC 27576Off Market
A local agent can set up tours, give advice and negotiate with sellers.
Similar homes
- $599,7004 bd4 ba3k sqftGarner, Zebulon, NC 27597New Construction
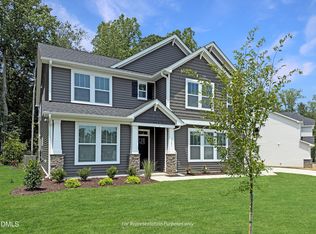
 MLS ID #10185789, Leslie Dolde. Doorify MLS
 - $599,7004 bd3 ba3.1k sqftRaleigh, Zebulon, NC 27597New Construction
 Doorify MLS
 - $599,9004 bd4 ba2.9k sqft805 E Clydes Point Way, Wendell, NC 27591New Construction
 Doorify MLS
 - $561,9004 bd4 ba3.6k sqftAdams Homes, Middlesex, NC 27557New Construction
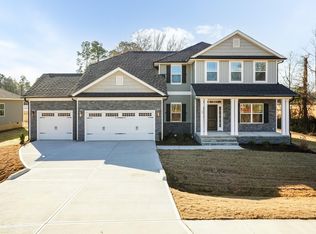 MLS ID #10174151, Charlotte Cox. Doorify MLS
 - $495,9004 bd3 ba2.9k sqftAdams Homes, Middlesex, NC 27557New ConstructionMLS ID #10174193, Charlotte Cox. Doorify MLS
- $562,9804 bd4 ba2.8k sqft25 E Victoria Ridge Dr #15, Selma, NC 27576New ConstructionDoorify MLS
- $549,9004 bd4 ba2.8k sqft9513 Wood River Dr Homesite 4, Zebulon, NC 27597New ConstructionDoorify MLS
- $573,0004 bd3 ba3.1k sqft45 W Victoria Ridge Dr #32, Selma, NC 27576New ConstructionDoorify MLS
- $600,0003 bd3 ba2.6k sqft350 Pilot Ridge Rd, Zebulon, NC 27597New ConstructionMLS ID #10150598, Morgan Womble. Doorify MLS
- $499,9003 bd3 ba2.4k sqft316 Little Lady Trl, Zebulon, NC 27597New ConstructionDoorify MLS
- $628,0004 bd4 ba3.2k sqft74 S Blue Sly Trl #37, Selma, NC 27576New ConstructionDoorify MLS
- $598,7063 bd3 ba2.7k sqftMarshfield B - 3 Car, Selma, NC 27576New ConstructionMLS ID #10138189, April Stephens. Doorify MLS
- $485,0003 bd3 ba2.6k sqft286 Warm Wind Dr, Clayton, NC 27527For SaleMLS ID #10185560, Ronnie Thomas. Doorify MLS
- $519,9054 bd4 ba2.5k sqft10 Diamond Creek Ct, Zebulon, NC 27597New ConstructionCaviness & Cates
- $493,1794 bd4 ba2.8k sqft9512 Woodriver Dr Homesite 30, Zebulon, NC 27597New ConstructionDoorify MLS
- $420,0003 bd2 ba2.4k sqft6 S Bottego Way, Clayton, NC 27527For Sale
 MLS ID #100598516, Tracey O'Dowd, EXP Realty LLC - C. Hive MLS
 - $670,0004 bd3 ba2.7k sqft30 Bella Ln, Zebulon, NC 27597New ConstructionMLS ID #10114145, Robin Sullivan. Doorify MLS
- $425,9005 bd3 ba2.9k sqft4141 Weavers Pond Dr, Zebulon, NC 27597For SaleMLS ID #10177271, Steven H. Bintz. Doorify MLS
- $559,9003 bd3 ba2.1k sqft6481 Radio Tower Road, Wilson, NC 27893New ConstructionMLS ID #100594240, Tammy Eickhoff, Carolina Homeland Partners LLC. Hive MLS
- from $417,0004 bd3 ba2.5k sqftLakeland Plan, Cadence Meadows, Zebulon, NC 27597New ConstructionMeritage Homes
