OFFER DEADLINE FRIDAY 6/19 AT 5:00 PM Custom Brick Ranch on 3.69 acres - NO HOA. Single story living with 3 bedrooms and 3 1/2 baths. Rocking chair front porch and screen porch, (2) large sheds and fully fenced back yard. This is an ''as is'' sale. The home is an excellent investment opportunity. Tax value is $596,347 and Zestimate value is $631,300. No Due Diligence money required
Pending
$350,000
3304 Black Stallion Ct, Zebulon, NC 27597
3beds
2,610sqft
:
Get pre-qualified$2,107/mo
Single Family Residence, Residential
Built in 2008
3.69 Acres Lot
$340,900 Zestimate®
$134/sqft
$-- HOA
What's special
Single story livingRocking chair front porchCustom brick ranchScreen porch
- 48 days |
- 382 |
- 12 |
Likely to sell faster than
Zillow last checked:
Listing updated:
Listed by:
Dave Harney 919-723-8370,
Coldwell Banker Advantage,
Beth McCormick 252-955-7587,
Coldwell Banker Advantage
Source: Doorify MLS,MLS#: 10172779
Facts & features
Interior
Bedrooms & bathrooms
- Bedrooms: 3
- Bathrooms: 4
- Full bathrooms: 3
- 1/2 bathrooms: 1
Heating
- Electric, Forced Air, Heat Pump
Cooling
- Central Air, Electric, Heat Pump
Appliances
- Included: Dishwasher, Gas Range
- Laundry: Laundry Room
Features
- Bathtub/Shower Combination, Ceiling Fan(s), Double Vanity, Granite Counters, Recessed Lighting, Separate Shower, Storage, Tray Ceiling(s), Walk-In Closet(s), Walk-In Shower, Whirlpool Tub
- Flooring: Carpet, Hardwood, Tile
- Basement: Crawl Space
- Number of fireplaces: 1
- Fireplace features: Propane
Interior area
- Total structure area: 2,610
- Total interior livable area: 2,610 sqft
- Finished area above ground: 2,610
- Finished area below ground: 0
Property
Parking
- Total spaces: 8
- Parking features: Attached, Garage, Garage Faces Side, Inside Entrance
- Attached garage spaces: 2
- Uncovered spaces: 6
Features
- Levels: One
- Stories: 1
- Patio & porch: Rear Porch, Screened
- Exterior features: Fenced Yard, Private Yard, Rain Gutters, Storage
- Fencing: Back Yard, Privacy, Wood
- Has view: Yes
Lot
- Size: 3.69 Acres
- Features: Cul-De-Sac, Hardwood Trees, Private, Wooded
Details
- Additional structures: Outbuilding, Storage
- Parcel number: 2717.03003210 0277147
- Special conditions: Conservatorship,Third Party Approval
Construction
Type & style
- Home type: SingleFamily
- Architectural style: Ranch, Transitional
- Property subtype: Single Family Residence, Residential
Materials
- Brick Veneer
- Foundation: Block
- Roof: Shingle
Condition
- New construction: No
- Year built: 2008
Utilities & green energy
- Sewer: Septic Tank
- Water: Well
Community & HOA
Community
- Subdivision: Joey McLeod
HOA
- Has HOA: No
Location
- Region: Zebulon
Financial & listing details
- Price per square foot: $134/sqft
- Tax assessed value: $596,347
- Annual tax amount: $3,834
- Date on market: 6/9/2026
Estimated market value
$340,900
$324,000 - $358,000
$2,579/mo
Price history
| Date | Event | Price |
|---|---|---|
| 6/24/2026 | Pending sale | $350,000$134/sqft |
Source:  Doorify MLS #10172779 Report a problem Doorify MLS #10172779 Report a problem | ||
| 6/9/2026 | Listed for sale | $350,000-22.9%$134/sqft |
Source: Doorify MLS #10172779 Report a problem | ||
| 10/24/2025 | Listing removed | $454,000$174/sqft |
Source: Doorify MLS #10103055 Report a problem | ||
| 6/27/2025 | Pending sale | $454,000$174/sqft |
Source: Doorify MLS #10103055 Report a problem | ||
| 6/13/2025 | Listed for sale | $454,000+725.5%$174/sqft |
Source: Doorify MLS #10103055 Report a problem | ||
| 2/3/2006 | Sold | $55,000-25.7%$21/sqft |
Source: Public Record Report a problem | ||
| 3/7/2003 | Sold | $74,000$28/sqft |
Source: Public Record Report a problem | ||
Public tax history
| Year | Property taxes | Tax assessment |
|---|---|---|
| 2025 | $3,834 +3% | $596,347 |
| 2024 | $3,723 +18.2% | $596,347 |
| 2023 | $3,150 +7.9% | -- |
| 2022 | $2,919 +2.8% | $401,413 |
| 2021 | $2,841 +1.7% | $401,413 |
| 2020 | $2,794 -2.1% | $401,413 +9.8% |
| 2019 | $2,853 | $365,484 +5.4% |
| 2018 | $2,853 +14.7% | $346,894 |
| 2017 | $2,486 +2.1% | $346,894 |
| 2016 | $2,436 +3.7% | $346,894 +3.5% |
| 2015 | $2,348 +5.5% | $335,255 |
| 2014 | $2,226 | $335,255 |
| 2013 | -- | $335,255 |
| 2012 | -- | $335,255 |
| 2011 | -- | $335,255 |
| 2010 | -- | $335,255 +99% |
| 2009 | -- | $168,440 |
| 2008 | -- | -- |
Find assessor info on the county website
Monthly payment
Est. payment
Payment breakdown
Explore the cost of this home by adjusting the details. Changes won't be saved.Climate risks
Neighborhood: 27597
Nearby schools
GreatSchools rating
- 5/10Zebulon ElementaryGrades: PK-5Distance: 2.4 mi
- 5/10Zebulon MiddleGrades: 6-8Distance: 2.6 mi
- 4/10East Wake High SchoolGrades: 9-12Distance: 8.3 mi
Schools provided by the listing agent
- Elementary: Wake - Zebulon Elementary
- Middle: Wake - Zebulon Middle
- High: Wake - East Wake High School
Source: Doorify MLS. This data may not be complete. We recommend contacting the local school district to confirm school assignments for this home.
- $401,413-- bd3 ba2.5k sqft3304 Black Stallion Ct, Zebulon, NC 27597Off Market
- $1,174,400-- bd3 ba6.4k sqft3300 Black Stallion Ct, Zebulon, NC 27597Off Market
- $649,5003 bd3 ba3.1k sqft11540 Jen Jen Way, Zebulon, NC 27597Off Market
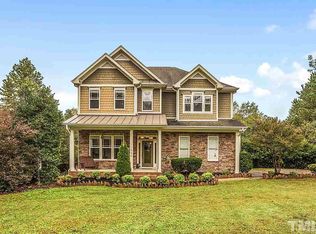
- $734,1004 bd4 ba3.2k sqft3306 Black Stallion Ct, Zebulon, NC 27597Off Market
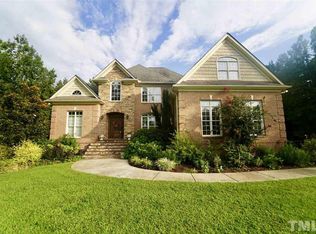
- $1,599,9004 bd4 ba4.6k sqft11545 Jen Jen Way, Zebulon, NC 27597For Sale
- $1,158,700-- bd3 ba5.3k sqft11528 Jen Jen Way, Zebulon, NC 27597Off Market
- $66,4401.44 Acres11500 Jen Jen Way, Zebulon, NC 27597Off Market
- $455,700-- bd2 ba1.9k sqft3301 Black Stallion Ct, Zebulon, NC 27597Off Market
A local agent can set up tours, give advice and negotiate with sellers.
Similar homes
- $349,9992 bd1 ba1.4k sqft734 S Wakefield St, Zebulon, NC 27597For Sale

 MLS ID #10179003, Tracie Marie Hicks. Doorify MLS
 - $425,0004 bd3 ba2.7k sqft8008 N Carolina #39, Zebulon, NC 27597For Sale
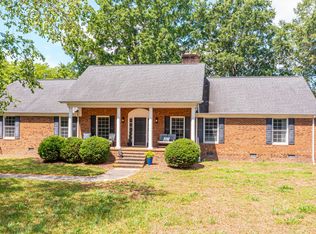 MLS ID #10170552, Mark Parker. Doorify MLS
 - $395,0004 bd3 ba2.6k sqft2413 Cattail Pond Dr, Zebulon, NC 27597For Sale
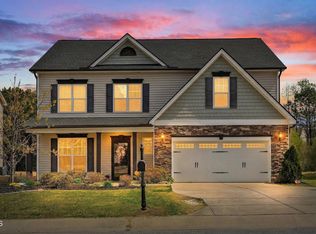 MLS ID #10157447, Melissa Maura Sanchez Leiva. Doorify MLS
 - $349,9003 bd2 ba1.5k sqft187 Buckaroo Dr, Louisburg, NC 27549For Sale
 MLS ID #10169373, Susan Boblett. Doorify MLS
 - $485,0002 bd2 ba1.3k sqft2544 Holiday Ave, Zebulon, NC 27597For SaleMLS ID #10174530, Ruby Helms. Doorify MLS
- $340,0003 bd2 ba1.4k sqft265 Ridge Dr, Louisburg, NC 27549For SaleMLS ID #10181932, Bre Charlton. Doorify MLS
- $339,9003 bd2 ba1.4k sqft258 Sandy Cross Road, Nashville, NC 27856For Sale
 MLS ID #100583857, Jordan Lamm, Our Town Properties Inc.. Hive MLS
 - $350,0004 bd3 ba2.4k sqft10910 State Highway 222 W, Middlesex, NC 27557For SaleMLS ID #10133090, Petra Thomas. Doorify MLS
- $324,9003 bd3 ba2k sqft20 Greenleaf Ct, Louisburg, NC 27549For SaleMLS ID #10178942, Andrea H Reeves. Doorify MLS
- $340,0003 bd3 ba2k sqft7316 Fox Rd, Raleigh, NC 27616For SaleMLS ID #10179716, Jorge Adrian Aguilar. Doorify MLS
- $440,0003 bd2 ba1.9k sqft137 Sacred Fire Road, Louisburg, NC 27549For SaleMLS ID #100590264, Beth Hines, RE/MAX Southland Realty II. Hive MLS
- $369,9003 bd3 ba2k sqft220 Water Oak Way, Louisburg, NC 27549For SaleMLS ID #100573365, Stephanie Judkins, Century 21 The Realty Group. Hive MLS
- $309,0003 bd2 ba1.3k sqft964 Hicks Rd, Youngsville, NC 27596For SaleMLS ID #10175180, Connie Jean Guckavan. Doorify MLS
- $316,0003 bd2 ba1.4k sqft112 Waiters Way, Youngsville, NC 27596For SaleMLS ID #10179507, Tina Lutrario. Doorify MLS
- $325,0003 bd3 ba1.5k sqft4704 River Boat Landing Ct, Raleigh, NC 27604For SaleMLS ID #10177879, Delphine Camara. Doorify MLS
- $314,5003 bd3 ba1.8k sqft207 Hopkins Ave, Spring Hope, NC 27882For SaleMLS ID #10175965, Kathy McIntyre. Doorify MLS
- $299,5003 bd2 ba1.3k sqft114 Heathwick Dr, Knightdale, NC 27545For SaleMLS ID #10181909, Jose Nunez. Doorify MLS
- $450,0002 bd3 ba2.1k sqft2009 Eagle Rock Rd, Wendell, NC 27591For SaleMLS ID #10171277, Jim Allen. Doorify MLS
- $419,9004 bd3 ba3k sqft9759 N Nash St, Middlesex, NC 27557For SaleMLS ID #10155022, Jerry Diamond. Doorify MLS
- $375,0003 bd3 ba1.4k sqft3308 Beech Bluff Ln, Raleigh, NC 27616For SaleMLS ID #10172537, Rob Sutter. Doorify MLS
