Spacious 4-Bedroom Home on 1.39 Acres - Perfect Blend of Comfort and Privacy Welcome to your dream home! Built in 2023 and nestled on 1.39 acres of both cleared and wooded land, this beautifully designed property offers the perfect mix of indoor luxury and outdoor serenity. Featuring 4 bedrooms and 4 full bathrooms, this home boasts an oversized primary suite, spacious secondary bedrooms, and a large bonus room or office ideal for work or play. The main level features luxury vinyl flooring throughout. The open kitchen has endless cabinets under gorgeous quartz countertops, an elegant dining room, a mud room, and a butler's pantry that flows into a walk-in pantry, providing ample storage for every need. Whole house water filtration system adds peace of mind to the private well, with the addition of a reverse osmosis filtration system attached to refrigerator. The living room is enhanced by custom built-ins, adding both character and function to your space. Upstairs, a versatile loft offers additional living space. The large laundry room is conveniently located near primary suite. Primary suite boasts separate vanities, a tiled shower with glass doors, a soaking tub, and a spacious walk-in closet. Secondary rooms share a convenient Jack-and-Jill style bathroom, with another full bathroom located near office / bonus room. Outdoor amenities include a welcoming front porch, a screened-in back porch, and a concrete patio surrounded by thoughtful landscaping—perfect for relaxing or entertaining. The extended concrete driveway leads to a spacious garage with a protective floor coating, while a 6-foot wood privacy fence surrounds the backyard for added security and peace. Don't miss this rare opportunity to own a thoughtfully designed home on a large, private lot with every feature you've been looking for!
Sold for $730,000
$730,000
20 Scotland Dr, Youngsville, NC 27596
4beds
3,640sqft
Single Family Residence, Residential
Built in 2023
1.39 Acres Lot
$722,600 Zestimate®
$201/sqft
$3,098 Estimated rent
Home value
$722,600
$629,000 - $831,000
$3,098/mo
Zestimate® history
Owner options
List your home for rent
$3,098/mo
Rent Zestimate®
Find your next renter with Zillow Rental Manager. Plus, with online applications, you can quickly screen prospective tenants – for free.
$3,098/mo
Rent Zestimate®
Refinance and save
$4,611/mo
Est. payment
Refinancing to a lower rate could help reduce your monthly payments and save thousands over the life of the loan.
$4,611/mo
Est. payment
Explore your selling options
Work with a Zillow partner agent
Leverage their expertise and Zillow's premium Showcase listings to get your home seen by more buyers.
Get startedList with your own agent
Get your home in front of millions of buyers by listing it on Zillow.
Learn how to do itSell it yourself
Take full control of how buyers see your home on Zillow by listing For Sale by Owner (FSBO).
List your homeWhat's special
Versatile loftWelcoming front porchCleared and wooded landCustom built-insLarge laundry roomMud roomScreened-in back porch
Zillow last checked:
Listing updated:
Listed by:
Margaret Christine Ball 704-787-6103,
Keller Williams Realty Cary
Bought with:
Jessica Faith Smith Ninaber, 338233
Costello Real Estate & Investm
Source: Doorify MLS,MLS#: 10099890
Facts & features
Interior
Bedrooms & bathrooms
- Bedrooms: 4
- Bathrooms: 4
- Full bathrooms: 4
Heating
- Electric
Cooling
- Ceiling Fan(s), Central Air
Appliances
- Included: Cooktop, Dishwasher, Electric Cooktop, Electric Oven, Electric Water Heater, ENERGY STAR Qualified Appliances, Exhaust Fan, Freezer, Ice Maker, Microwave, Range, Range Hood, Refrigerator, Smart Appliance(s), Stainless Steel Appliance(s), Oven, Washer, Washer/Dryer, Water Heater, Water Purifier
- Laundry: Electric Dryer Hookup, Laundry Room, Upper Level, Washer Hookup
Features
- Bathtub/Shower Combination, Built-in Features, Pantry, Ceiling Fan(s), Double Vanity, Eat-in Kitchen, Kitchen Island, Open Floorplan, Quartz Counters, Recessed Lighting, Smart Camera(s)/Recording, Smart Home, Smart Light(s), Soaking Tub, Walk-In Closet(s)
- Flooring: Carpet, Vinyl, Tile
- Doors: French Doors
- Basement: Crawl Space
- Number of fireplaces: 1
Interior area
- Total structure area: 3,640
- Total interior livable area: 3,640 sqft
- Finished area above ground: 3,640
- Finished area below ground: 0
Property
Parking
- Total spaces: 2
- Parking features: Additional Parking, Attached, Concrete, Driveway
- Attached garage spaces: 2
Features
- Levels: Two
- Stories: 2
- Patio & porch: Front Porch, Patio, Rear Porch, Screened
- Exterior features: Fenced Yard, Rain Gutters, Smart Camera(s)/Recording, Smart Light(s), Smart Lock(s)
- Fencing: Back Yard, Wood
- Has view: Yes
Lot
- Size: 1.39 Acres
- Features: Landscaped, Many Trees
Details
- Additional structures: Shed(s)
- Parcel number: 1871650637
- Special conditions: Seller Licensed Real Estate Professional
Construction
Type & style
- Home type: SingleFamily
- Architectural style: Transitional
- Property subtype: Single Family Residence, Residential
Materials
- Board & Batten Siding, Brick Veneer
- Foundation: Block
- Roof: Shingle
Condition
- New construction: No
- Year built: 2023
Details
- Builder name: Ashton Woods
Utilities & green energy
- Sewer: Septic Tank
- Water: Private, Well
Community & HOA
Community
- Features: Street Lights
- Subdivision: Carters Place
HOA
- Has HOA: Yes
- Amenities included: Maintenance Grounds
- Services included: Maintenance Grounds
- HOA fee: $300 semi-annually
Location
- Region: Youngsville
Financial & listing details
- Price per square foot: $201/sqft
- Tax assessed value: $610,880
- Annual tax amount: $3,733
- Date on market: 5/30/2025
Price history
| Date | Event | Price |
|---|---|---|
| 10/1/2025 | Sold | $730,000-1.3%$201/sqft |
Source:  Doorify MLS #10099890 Report a problem Doorify MLS #10099890 Report a problem | ||
| 8/17/2025 | Pending sale | $739,900$203/sqft |
Source: Doorify MLS #10099890 Report a problem | ||
| 6/26/2025 | Price change | $739,900-1.3%$203/sqft |
Source: Doorify MLS #10099890 Report a problem | ||
| 5/30/2025 | Listed for sale | $749,900+13.6%$206/sqft |
Source: Doorify MLS #10099890 Report a problem | ||
| 11/30/2023 | Sold | $660,000-4%$181/sqft |
Source: Doorify MLS #2508206 Report a problem | ||
| 8/28/2023 | Pending sale | $687,220$189/sqft |
Source: Doorify MLS #2508206 Report a problem | ||
| 7/10/2023 | Price change | $687,220-0.3%$189/sqft |
Source: Doorify MLS #2508206 Report a problem | ||
| 6/19/2023 | Price change | $689,005+1%$189/sqft |
Source: Doorify MLS #2508206 Report a problem | ||
| 6/13/2023 | Price change | $682,005+7.7%$187/sqft |
Source: Doorify MLS #2508206 Report a problem | ||
| 6/7/2023 | Price change | $633,490-2.2%$174/sqft |
Source: Doorify MLS #2508206 Report a problem | ||
| 6/6/2023 | Price change | $647,490+0.5%$178/sqft |
Source: Doorify MLS #2508206 Report a problem | ||
| 5/1/2023 | Listed for sale | $644,490$177/sqft |
Source: Doorify MLS #2508206 Report a problem | ||
Public tax history
| Year | Property taxes | Tax assessment |
|---|---|---|
| 2025 | $3,804 +1.9% | $610,880 |
| 2024 | $3,733 +578.2% | $610,880 +877.4% |
| 2023 | $550 | $62,500 |
Find assessor info on the county website
Neighborhood: 27596
Nearby homes
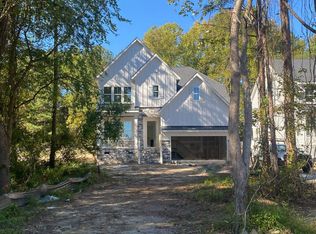
- $--4 bd4 ba3k sqft30 Scotland Dr HOMESITE 3, Youngsville, NC 27596Off Market
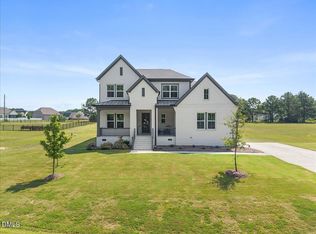
- $67,5801.33 Acres2096 Tarboro Rd, Youngsville, NC 27596Off Market
- $730,0004 bd4 ba3.4k sqft35 Scotland Dr, Youngsville, NC 27596For Sale
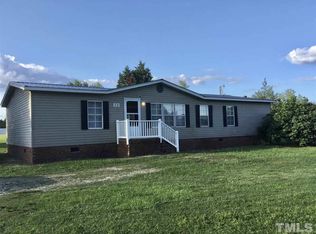
- $229,8003 bd2 ba1.5k sqft20 Sunshine Acres Dr, Youngsville, NC 27596Off Market
- $279,9004 bd2 ba2k sqft2137 Tarboro Rd, Youngsville, NC 27596Sold
- $675,0004 bd4 ba3.3k sqft45 Scotland Dr, Youngsville, NC 27596For Sale
- $557,0003 bd2 ba2.8k sqft35 Buttonwood Ct, Youngsville, NC 27596Off Market
- $51,6801.06 Acres2072 Tarboro Rd, Youngsville, NC 27596Off Market
Nearby schools
GreatSchools rating
- 8/10Youngsville ElementaryGrades: PK-5Distance: 4.9 mi
- 5/10Cedar Creek MiddleGrades: 6-8Distance: 4.3 mi
- 6/10Franklinton HighGrades: 9-12Distance: 5.9 mi
Schools provided by the listing agent
- Elementary: Franklin - Youngsville
- Middle: Franklin - Cedar Creek
- High: Franklin - Franklinton
Source: Doorify MLS. This data may not be complete. We recommend contacting the local school district to confirm school assignments for this home.
Get a cash offer in 3 minutes
Find out how much your home could sell for in as little as 3 minutes with a no-obligation cash offer.
Estimated market value
$722,600
Get a cash offer in 3 minutes
Find out how much your home could sell for in as little as 3 minutes with a no-obligation cash offer.
Estimated market value
$722,600
- North Carolina
- Franklin County
- Youngsville
- 27596
- 20 Scotland Dr
Nearby cities
Nearby zip codes
Other Youngsville Topics
