HOLIDAY HOME SALE!! Ask about what all comes with this amazing deal! Location, Location, Location!! Don't miss out on this new community nestled in-between existing neighborhoods in a beautiful quiet and convenient area! Only 5 miles from downtown Wake Forest. 3 miles from multiple different grocery stores, as well as shopping and dining. Spacious layout with 5 bedrooms, including a 1st floor guest suite with a full bath! 12x12 screened-in patio for entertaining, 10' ceilings on 1st floor and open living space in the kitchen, dining and family room. Upgraded stainless steel appliances, gas cooktop, hood vent and wall oven. Walk-in pantry, kitchen sink that overlooks the flat, fully sodded back yard. Quartz countertops throughout the house. Walk-in closets. Large owners shower. Entry drop zone with bench, shoe boxes, and coat hooks. Loft on second floor. This house has all your needs covered! Community features a pool, bath house, and walking trail.
Sold for $586,900
$586,900
269 Murray Grey Ln, Wake Forest, NC 27587
5beds
2,593sqft
Single Family Residence, Residential
Built in 2024
-- sqft lot
$573,900 Zestimate®
$226/sqft
$2,679 Estimated rent
Home value
$573,900
$539,000 - $608,000
$2,679/mo
Zestimate® history
Owner options
List your home for rent
$2,679/mo
Rent Zestimate®
Find your next renter with Zillow Rental Manager. Plus, with online applications, you can quickly screen prospective tenants – for free.
$2,679/mo
Rent Zestimate®
Refinance and save
$3,557/mo
Est. payment
Refinancing to a lower rate could help reduce your monthly payments and save thousands over the life of the loan.
$3,557/mo
Est. payment
Explore your selling options
Work with a Zillow partner agent
Leverage their expertise and Zillow's premium Showcase listings to get your home seen by more buyers.
Get startedList with your own agent
Get your home in front of millions of buyers by listing it on Zillow.
Learn how to do itSell it yourself
Take full control of how buyers see your home on Zillow by listing For Sale by Owner (FSBO).
List your homeWhat's special
Open living spaceGas cooktopWall ovenWalk-in pantryHood ventEntry drop zoneUpgraded stainless steel appliances
Zillow last checked:
Listing updated:
Listed by:
Rebecca Crooks 585-590-2850,
Drees Homes
Bought with:
Andrea Hounshell, 275212
Choice Residential Real Estate
Source: Doorify MLS,MLS#: 10027435
Facts & features
Interior
Bedrooms & bathrooms
- Bedrooms: 5
- Bathrooms: 3
- Full bathrooms: 3
Heating
- Natural Gas, Zoned
Cooling
- Zoned
Appliances
- Included: Dishwasher, ENERGY STAR Qualified Appliances, Gas Cooktop, Microwave, Range Hood, Oven
- Laundry: Laundry Room, Upper Level
Features
- Bathtub/Shower Combination, Double Vanity, Eat-in Kitchen, Entrance Foyer, High Ceilings, Living/Dining Room Combination, Pantry, Quartz Counters, Shower Only, Smart Home, Smart Thermostat, Smooth Ceilings, Walk-In Closet(s), Walk-In Shower, Water Closet
- Flooring: Carpet, Hardwood, Laminate, Tile
- Windows: Insulated Windows, Screens
- Number of fireplaces: 1
- Fireplace features: Family Room
Interior area
- Total structure area: 2,593
- Total interior livable area: 2,593 sqft
- Finished area above ground: 2,593
- Finished area below ground: 0
Property
Parking
- Total spaces: 2
- Parking features: Concrete, Driveway, Garage, Garage Faces Front
- Attached garage spaces: 2
- Uncovered spaces: 2
Features
- Levels: Two
- Stories: 2
- Patio & porch: Covered, Porch, Screened
- Exterior features: Rain Gutters
- Pool features: Community, Swimming Pool Com/Fee
- Has view: Yes
Lot
- Features: Landscaped, Open Lot
Details
- Parcel number: 1850827761
- Special conditions: Standard
Construction
Type & style
- Home type: SingleFamily
- Architectural style: Craftsman
- Property subtype: Single Family Residence, Residential
Materials
- Fiber Cement, Low VOC Paint/Sealant/Varnish, Radiant Barrier, Shake Siding, Stone
- Foundation: Stem Walls
- Roof: Shingle
Condition
- New construction: Yes
- Year built: 2024
- Major remodel year: 2024
Details
- Builder name: Drees Homes
Utilities & green energy
- Sewer: Public Sewer
- Water: Public
- Utilities for property: Cable Available, Electricity Connected, Natural Gas Connected, Sewer Connected, Water Connected, Underground Utilities
Green energy
- Energy efficient items: Thermostat
- Indoor air quality: Ventilation
- Water conservation: Low-Flow Fixtures, Water-Smart Landscaping
Community & HOA
Community
- Features: Street Lights
- Subdivision: Meadow at Jones Dairy
HOA
- Has HOA: Yes
- Amenities included: Pool
- Services included: Storm Water Maintenance
- HOA fee: $60 monthly
Location
- Region: Wake Forest
Financial & listing details
- Price per square foot: $226/sqft
- Tax assessed value: $546,143
- Annual tax amount: $4,600
- Date on market: 5/5/2024
Price history
| Date | Event | Price |
|---|---|---|
| 1/15/2025 | Sold | $586,900$226/sqft |
Source:  Doorify MLS #10027435 Report a problem Doorify MLS #10027435 Report a problem | ||
| 12/19/2024 | Pending sale | $586,900$226/sqft |
Source: Doorify MLS #10027435 Report a problem | ||
| 9/23/2024 | Price change | $586,900-0.8%$226/sqft |
Source: Doorify MLS #10027435 Report a problem | ||
| 5/5/2024 | Listed for sale | $591,900$228/sqft |
Source: Doorify MLS #10027435 Report a problem | ||
Public tax history
| Year | Property taxes | Tax assessment |
|---|---|---|
| 2025 | $4,600 | $546,143 |
Find assessor info on the county website
Neighborhood: 27587
Nearby homes
- $662,9005 bd4 ba3.1k sqft265 Murray Grey Ln, Wake Forest, NC 27587Sold

- $746,5006 bd5 ba3.8k sqft273 Murray Grey Ln, Wake Forest, NC 27587Sold
- $663,000-- bd3 ba3.2k sqft265 Murray Grey Ln, Wake Forest, NC 27587Sold
- $555,2914 bd3 ba2k sqft272 Murray Grey Ln, Wake Forest, NC 27587Sold
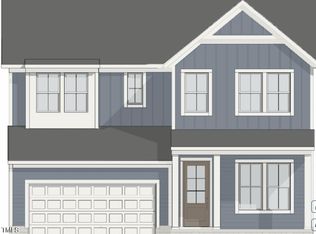
- $758,5005 bd5 ba3.1k sqft268 Murray Grey Ln, Wake Forest, NC 27587Sold
- $624,1863 bd3 ba2.4k sqft276 Murray Grey Ln, Wake Forest, NC 27587Sold
- $546,4304 bd3 ba2.4k sqft264 Murray Grey Ln, Wake Forest, NC 27587Sold
- $462,5905 bd3 ba2.7k sqft529 Marthas View Way, Rolesville, NC 27587Sold
Nearby schools
GreatSchools rating
- 9/10Jones Dairy ElementaryGrades: PK-5Distance: 0.6 mi
- 9/10Rolesville Middle SchoolGrades: 6-8Distance: 2.9 mi
- 7/10Wake Forest High SchoolGrades: 9-12Distance: 3.6 mi
Schools provided by the listing agent
- Elementary: Wake - Jones Dairy
- Middle: Wake - Rolesville
- High: Wake - Wake Forest
Source: Doorify MLS. This data may not be complete. We recommend contacting the local school district to confirm school assignments for this home.
Get a cash offer in 3 minutes
Find out how much your home could sell for in as little as 3 minutes with a no-obligation cash offer.
Estimated market value
$573,900
Get a cash offer in 3 minutes
Find out how much your home could sell for in as little as 3 minutes with a no-obligation cash offer.
Estimated market value
$573,900
- North Carolina
- Wake County
- Wake Forest
- 27587
- 269 Murray Grey Ln
Nearby cities
Nearby zip codes
Other Wake Forest Topics
