HOLIDAY HOME SALE!! Ask about what all comes with this amazing deal! This stunning new construction property offers luxury living at its finest, boasting a spacious and functional floor plan that is sure to impress. Located in a desirable neighborhood, this home features: 5 Bedrooms: Generously sized bedrooms provide ample space for relaxation and privacy for the whole family. Each bedroom offers a tranquil retreat with plenty of natural light and closet space. 4 Full Bathrooms: With four full bathrooms, morning routines will be a breeze. Enjoy the convenience and luxury of well-appointed bathrooms featuring modern fixtures and elegant finishes. Game Room: Entertain friends and family in the expansive game room, perfect for hosting game nights, movie marathons, or just unwinding after a long day. This versatile space offers endless possibilities for fun and relaxation. Study: Whether you work from home or need a quiet space to focus and study, the dedicated study provides the ideal environment on the first floor of your home. Screened-in Porch: Step outside and enjoy the outdoors year-round in the screened-in porch. Whether you're sipping your morning coffee or hosting a summer barbecue, this tranquil retreat offers the perfect setting to relax and unwind while being protected from the elements. Flat Lot: Situated on a flat lot, this property offers easy maintenance and plenty of space for outdoor activities. Whether you're playing catch with the kids or gardening in the sunshine, the lot provides endless possibilities for outdoor enjoyment. Popular Floor Plan: Designed with today's modern lifestyle in mind, this home features a popular floor plan that maximizes space and functionality. The seamless flow between rooms creates an inviting atmosphere perfect for both entertaining and everyday living. Don't miss your chance to own this exceptional new construction home! Location is AMAZING and the quiet neighborhood does not disappoint.
Sold for $662,900
$662,900
265 Murray Grey Ln, Wake Forest, NC 27587
5beds
3,152sqft
Single Family Residence, Residential
Built in 2024
6,534 Square Feet Lot
$648,400 Zestimate®
$210/sqft
$3,056 Estimated rent
Home value
$648,400
$609,000 - $687,000
$3,056/mo
Zestimate® history
Owner options
List your home for rent
$3,056/mo
Rent Zestimate®
Find your next renter with Zillow Rental Manager. Plus, with online applications, you can quickly screen prospective tenants – for free.
$3,056/mo
Rent Zestimate®
Refinance and save
$3,975/mo
Est. payment
Refinancing to a lower rate could help reduce your monthly payments and save thousands over the life of the loan.
$3,975/mo
Est. payment
Explore your selling options
Work with a Zillow partner agent
Leverage their expertise and Zillow's premium Showcase listings to get your home seen by more buyers.
Get startedList with your own agent
Get your home in front of millions of buyers by listing it on Zillow.
Learn how to do itSell it yourself
Take full control of how buyers see your home on Zillow by listing For Sale by Owner (FSBO).
List your homeWhat's special
Modern fixturesElegant finishesGame roomWell-appointed bathroomsDedicated studyEasy maintenanceFlat lot
Zillow last checked:
Listing updated:
Listed by:
Rebecca Crooks 585-590-2850,
Drees Homes
Bought with:
Anthony John Pirrocco, 317720
Real Broker, LLC
Source: Doorify MLS,MLS#: 10021558
Facts & features
Interior
Bedrooms & bathrooms
- Bedrooms: 5
- Bathrooms: 4
- Full bathrooms: 4
Heating
- Natural Gas, Zoned
Cooling
- Central Air, Zoned
Appliances
- Included: Dishwasher, Gas Cooktop, Microwave, Plumbed For Ice Maker, Range Hood, Stainless Steel Appliance(s), Oven
- Laundry: Laundry Room, Upper Level
Features
- Bathtub/Shower Combination, Double Vanity, Eat-in Kitchen, Entrance Foyer, High Ceilings, Kitchen Island, Living/Dining Room Combination, Pantry, Quartz Counters, Shower Only, Smart Home, Smooth Ceilings, Walk-In Closet(s), Walk-In Shower, Water Closet
- Flooring: Carpet, Hardwood, Laminate, Tile, Vinyl
- Doors: French Doors, Sliding Doors
- Windows: Double Pane Windows
- Number of fireplaces: 1
- Common walls with other units/homes: No Common Walls
Interior area
- Total structure area: 3,152
- Total interior livable area: 3,152 sqft
- Finished area above ground: 3,152
- Finished area below ground: 0
Property
Parking
- Total spaces: 2
- Parking features: Concrete, Driveway, Garage, Garage Faces Front
- Attached garage spaces: 2
- Uncovered spaces: 2
Features
- Levels: Two
- Stories: 2
- Patio & porch: Covered, Screened
- Exterior features: Rain Gutters
- Pool features: Swimming Pool Com/Fee, Community
- Has view: Yes
Lot
- Size: 6,534 Square Feet
- Features: Cleared, Landscaped, Open Lot
Details
- Parcel number: 1850823553
- Special conditions: Standard
Construction
Type & style
- Home type: SingleFamily
- Architectural style: Craftsman
- Property subtype: Single Family Residence, Residential
Materials
- Batts Insulation, Blown-In Insulation, Board & Batten Siding, Fiber Cement, HardiPlank Type, Low VOC Paint/Sealant/Varnish, Radiant Barrier, Stone
- Foundation: Stem Walls
- Roof: Shingle
Condition
- New construction: Yes
- Year built: 2024
- Major remodel year: 2024
Details
- Builder name: Drees Homes
Utilities & green energy
- Sewer: Public Sewer
- Water: Public
- Utilities for property: Cable Available, Electricity Connected, Natural Gas Connected, Sewer Connected, Water Connected, Underground Utilities
Green energy
- Indoor air quality: Ventilation
- Water conservation: Water-Smart Landscaping
Community & HOA
Community
- Features: Playground, Pool, Sidewalks, Street Lights
- Subdivision: Meadow at Jones Dairy
HOA
- Has HOA: Yes
- Amenities included: Jogging Path, Playground, Pool
- Services included: Storm Water Maintenance
- HOA fee: $60 monthly
Location
- Region: Wake Forest
Financial & listing details
- Price per square foot: $210/sqft
- Date on market: 4/6/2024
- Road surface type: Paved
Price history
| Date | Event | Price |
|---|---|---|
| 2/28/2025 | Sold | $662,900$210/sqft |
Source:  Doorify MLS #10021558 Report a problem Doorify MLS #10021558 Report a problem | ||
| 12/19/2024 | Pending sale | $662,900$210/sqft |
Source: Doorify MLS #10021558 Report a problem | ||
| 4/6/2024 | Listed for sale | $662,900$210/sqft |
Source: Doorify MLS #10021558 Report a problem | ||
Public tax history
Tax history is unavailable.
Neighborhood: 27587
Nearby homes
- $586,9005 bd3 ba2.5k sqft269 Murray Grey Ln, Wake Forest, NC 27587Sold
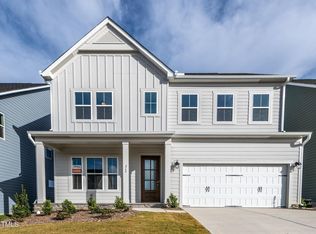
- $663,000-- bd3 ba3.2k sqft265 Murray Grey Ln, Wake Forest, NC 27587Sold
- $758,5005 bd5 ba3.1k sqft268 Murray Grey Ln, Wake Forest, NC 27587Sold
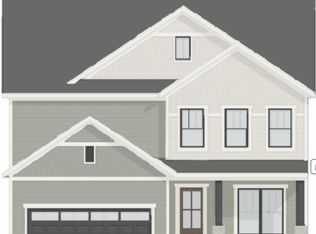
- $546,4304 bd3 ba2.4k sqft264 Murray Grey Ln, Wake Forest, NC 27587Sold

- $746,5006 bd5 ba3.8k sqft273 Murray Grey Ln, Wake Forest, NC 27587Sold
- $555,2914 bd3 ba2k sqft272 Murray Grey Ln, Wake Forest, NC 27587Sold
- $587,4495 bd3 ba2.4k sqft261 Murray Grey Ln, Wake Forest, NC 27587Sold
- $763,9155 bd6 ba3.7k sqft257 Murray Grey Ln, Wake Forest, NC 27587Sold
Nearby schools
GreatSchools rating
- 9/10Jones Dairy ElementaryGrades: PK-5Distance: 0.6 mi
- 9/10Rolesville Middle SchoolGrades: 6-8Distance: 2.9 mi
- 7/10Wake Forest High SchoolGrades: 9-12Distance: 3.6 mi
Schools provided by the listing agent
- Elementary: Wake - Jones Dairy
- Middle: Wake - Rolesville
- High: Wake - Wake Forest
Source: Doorify MLS. This data may not be complete. We recommend contacting the local school district to confirm school assignments for this home.
Get a cash offer in 3 minutes
Find out how much your home could sell for in as little as 3 minutes with a no-obligation cash offer.
Estimated market value
$648,400
Get a cash offer in 3 minutes
Find out how much your home could sell for in as little as 3 minutes with a no-obligation cash offer.
Estimated market value
$648,400
- North Carolina
- Wake County
- Wake Forest
- 27587
- 265 Murray Grey Ln
Nearby cities
Nearby zip codes
Other Wake Forest Topics
