Here it is! The opportunity to live the Heritage lifestyle that you've been waiting for. Highly sought-after community with top rated schools, close to new shopping, dining, walking and running trails, parks and so much more. Residents also have the option to join the community pools/gym, award winning golf course, and tennis facilities. This two-story home is full of southern charm with its welcoming rocking chair front porch ready to sit and sip tea with neighbors! Inside it features beautiful hardwood floors throughout the open-concept main level, a cozy gas fireplace, separate dining area and an updated kitchen with granite countertops, stainless steel appliances, and fixtures. Upstairs, you'll find a spacious primary suite with a sitting room, Juliette balcony and a loft—perfect for a home office, workout area, or private retreat. There are 2 additional bedrooms upstairs and updated bathrooms. Then step outside to a beautiful backyard with an extra large deck and patio, ideal for entertaining, relaxing, and enjoying the outdoors. With a .27 acre lot, there is plenty of space for gardening, grilling out and playtime. This really is a wonderful chance to experience living in one of the Wake Forests most desirable and thriving neighborhoods. Don't wait!
Pending
$416,000
800 Meadow Flowers Ave, Wake Forest, NC 27587
3beds
1,812sqft
:
Get pre-qualified$2,528/mo
Single Family Residence, Residential
Built in 2004
0.27 Acres Lot
$-- Zestimate®
$230/sqft
$24/mo HOA
What's special
- 55 days |
- 113 |
- 10 |
Zillow last checked:
Listing updated:
Listed by:
Jill Donley 919-271-4475,
Coldwell Banker HPW,
Charles Christiansen 919-907-1010,
Coldwell Banker HPW
Source: Doorify MLS,MLS#: 10171847
Facts & features
Interior
Bedrooms & bathrooms
- Bedrooms: 3
- Bathrooms: 3
- Full bathrooms: 2
- 1/2 bathrooms: 1
Heating
- Fireplace(s), Floor Furnace, Natural Gas
Cooling
- Ceiling Fan(s), Central Air, Gas
Appliances
- Included: Dishwasher, Dryer, Electric Range, Gas Water Heater, Microwave, Washer
- Laundry: Laundry Closet, Upper Level
Features
- Bathtub/Shower Combination, Cathedral Ceiling(s), Ceiling Fan(s), Crown Molding, Double Vanity, Entrance Foyer, Granite Counters, High Ceilings, High Speed Internet, Open Floorplan, Pantry, Separate Shower, Smooth Ceilings, Soaking Tub, Vaulted Ceiling(s)
- Flooring: Carpet, Hardwood, Tile, Vinyl
- Windows: Blinds
- Number of fireplaces: 1
- Fireplace features: Gas Log, Living Room
- Common walls with other units/homes: No Common Walls
Interior area
- Total structure area: 1,812
- Total interior livable area: 1,812 sqft
- Finished area above ground: 1,812
- Finished area below ground: 0
Property
Parking
- Total spaces: 2
- Parking features: Attached, Concrete, Driveway, Garage, Garage Faces Front
- Attached garage spaces: 2
Features
- Levels: Two
- Stories: 2
- Patio & porch: Covered, Deck, Front Porch, Patio, Porch
- Exterior features: Balcony, Fenced Yard, Garden, Private Yard, Rain Gutters
- Pool features: Community
- Fencing: Back Yard, Privacy, See Remarks
- Has view: Yes
Lot
- Size: 0.27 Acres
- Features: Back Yard, Corner Lot, Front Yard, Garden, Landscaped
Details
- Parcel number: 184004536296000 0315239
- Zoning: GR5
- Special conditions: Standard
Construction
Type & style
- Home type: SingleFamily
- Architectural style: Transitional
- Property subtype: Single Family Residence, Residential
Materials
- Fiber Cement
- Roof: Shingle
Condition
- New construction: No
- Year built: 2004
Utilities & green energy
- Sewer: Public Sewer
- Water: Public
Community & HOA
Community
- Features: Clubhouse, Curbs, Fitness Center, Golf, Park, Playground, Pool, Restaurant, Sidewalks, Street Lights, Tennis Court(s)
- Subdivision: Heritage
HOA
- Has HOA: Yes
- Services included: None
- HOA fee: $285 annually
Location
- Region: Wake Forest
Financial & listing details
- Price per square foot: $230/sqft
- Tax assessed value: $375,343
- Annual tax amount: $3,537
- Date on market: 6/4/2026
Estimated market value
Not available
Estimated sales range
Not available
$2,195/mo
Price history
| Date | Event | Price |
|---|---|---|
| 6/26/2026 | Pending sale | $416,000$230/sqft |
Source:  Doorify MLS #10171847 Report a problem Doorify MLS #10171847 Report a problem | ||
| 6/4/2026 | Listed for sale | $416,000+54.1%$230/sqft |
Source: Doorify MLS #10171847 Report a problem | ||
| 4/1/2019 | Sold | $270,000+1.7%$149/sqft |
Source: Doorify MLS #2222682 Report a problem | ||
| 6/1/2017 | Sold | $265,500+2.5%$147/sqft |
Source: Doorify MLS #2119121 Report a problem | ||
| 4/9/2017 | Pending sale | $259,000$143/sqft |
Source: Realty Raleigh #2119121 Report a problem | ||
| 4/3/2017 | Listed for sale | $259,000+28.2%$143/sqft |
Source: Realty Raleigh #2119121 Report a problem | ||
| 3/7/2017 | Sold | $202,000-1.5%$111/sqft |
Source: Public Record Report a problem | ||
| 1/18/2005 | Sold | $205,000$113/sqft |
Source: Public Record Report a problem | ||
Public tax history
| Year | Property taxes | Tax assessment |
|---|---|---|
| 2025 | $3,537 +0.4% | $375,343 |
| 2024 | $3,524 +9% | $375,343 +35.7% |
| 2023 | $3,233 +4.2% | $276,505 |
| 2022 | $3,102 +1.8% | $276,505 |
| 2021 | $3,048 | $276,505 |
| 2020 | $3,048 +3.1% | $276,505 +16.8% |
| 2019 | $2,957 | $236,714 |
| 2018 | $2,957 +9.2% | $236,714 |
| 2017 | $2,707 +1.3% | $236,714 |
| 2016 | $2,672 -9.6% | $236,714 -8.5% |
| 2015 | $2,955 +3.3% | $258,734 |
| 2014 | $2,861 | $258,734 |
| 2013 | -- | $258,734 |
| 2012 | -- | $258,734 |
| 2011 | -- | $258,734 |
| 2010 | -- | $258,734 |
| 2009 | -- | $258,734 |
| 2008 | -- | -- |
| 2007 | -- | -- |
| 2006 | -- | -- |
| 2005 | -- | -- |
Find assessor info on the county website
Monthly payment
Est. payment
Payment breakdown
Explore the cost of this home by adjusting the details. Changes won't be saved.Climate risks
Neighborhood: 27587
Nearby schools
GreatSchools rating
- 9/10Heritage ElementaryGrades: PK-5Distance: 0.7 mi
- 10/10Heritage MiddleGrades: 6-8Distance: 0.5 mi
- 7/10Heritage High SchoolGrades: 9-12Distance: 1 mi
Schools provided by the listing agent
- Elementary: Wake - Heritage Elementary
- Middle: Wake - Heritage Middle
- High: Wake - Heritage High School
Source: Doorify MLS. This data may not be complete. We recommend contacting the local school district to confirm school assignments for this home.
- $486,700-- bd2 ba2k sqft804 Meadow Flowers Ave, Wake Forest, NC 27587Off Market
- $570,9004 bd3 ba2.8k sqft1536 Heritage Garden St, Wake Forest, NC 27587Off Market

- $469,9004 bd3 ba2k sqft1540 Heritage Garden St, Wake Forest, NC 27587Off Market

- $489,2003 bd3 ba2.1k sqft1524 Heritage Garden St, Wake Forest, NC 27587Off Market

- $482,0004 bd3 ba2.2k sqft1525 Heritage Garden St, Wake Forest, NC 27587Off Market
- $496,200-- bd2 ba2.2k sqft1521 Heritage Garden St, Wake Forest, NC 27587Off Market
- $485,1003 bd3 ba2.2k sqft1529 Heritage Garden St, Wake Forest, NC 27587Off Market
- $486,0004 bd2 ba2.1k sqft1544 Heritage Garden St, Wake Forest, NC 27587Off Market
A local agent can set up tours, give advice and negotiate with sellers.
Similar homes
- $479,9003 bd2 ba2k sqft1632 Heritage Garden St, Wake Forest, NC 27587For Sale

 MLS ID #10175565, Sharon Baldwin. Doorify MLS
 - $379,9003 bd3 ba2k sqft808 Siena Dr, Wake Forest, NC 27587For Sale
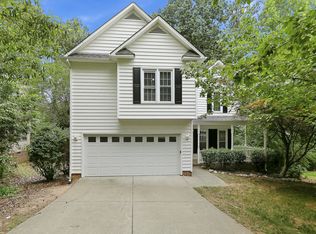 MLS ID #10171707, Sharon Evans. Doorify MLS
 - $399,9003 bd3 ba2.2k sqft1011 Barnford Mill Rd, Wake Forest, NC 27587For Sale
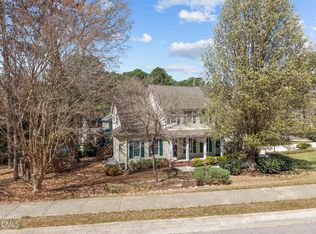 MLS ID #10148599, Meagan Perry. Doorify MLS
 - $395,0003 bd3 ba2.2k sqft1108 Washhouse Ln, Wake Forest, NC 27587For Sale
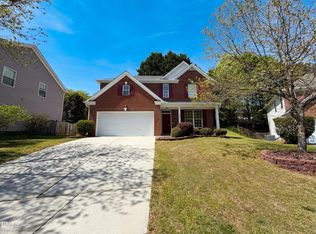 MLS ID #10159639, Meisha Spang. Doorify MLS
 - $469,9004 bd3 ba2.3k sqft1808 Austin Ridge Pkwy, Wake Forest, NC 27587For SaleMLS ID #10171547, Elliott Squires. Doorify MLS
- $469,0003 bd4 ba2k sqft1316 Fairview Club Dr, Wake Forest, NC 27587For SaleMLS ID #10154630, Yiyi Jiang. Doorify MLS
- $575,0004 bd3 ba2.4k sqft223 Kinvara Ct, Wake Forest, NC 27587For SaleMLS ID #10179518, Ruby Henderson. Doorify MLS
- $349,9004 bd3 ba1.6k sqft1111 Willowgrass Ln, Wake Forest, NC 27587For SaleMLS ID #10172394, Mitchell Wolborsky. Doorify MLS
- $435,0002 bd2 ba1.4k sqft1089 Blue Bird Ln, Wake Forest, NC 27587For SaleMLS ID #10177458, Phillip Johnson. Doorify MLS
- $375,0003 bd2 ba1.7k sqft165 Olde Liberty Dr, Youngsville, NC 27596For SaleMLS ID #10181842, Caren Fried. Doorify MLS
- $305,0003 bd3 ba1.7k sqft1322 Legacy Greene Ave, Wake Forest, NC 27587For SaleMLS ID #10167568, Laurene Sieli. Doorify MLS
- $295,0003 bd3 ba1.5k sqft506 Oak Forest View Ln, Wake Forest, NC 27587For SaleMLS ID #10181013, Addie Price. Doorify MLS
- $462,0004 bd3 ba2.3k sqft105 Virginia Water Dr, Rolesville, NC 27571For SaleMLS ID #10176849, Adrienne Zetterquist. Doorify MLS
- $279,9003 bd4 ba1.6k sqft531 Elm Ave, Wake Forest, NC 27587For SaleMLS ID #10176207, Brooks Warren. Doorify MLS
- $365,0003 bd3 ba2.2k sqft3700 Watkins Ridge Ct, Raleigh, NC 27616For SaleMLS ID #10172980, Meisha Spang. Doorify MLS
- $450,0003 bd3 ba2.1k sqft5610 Apalachicula Dr, Raleigh, NC 27616For SaleMLS ID #10166558, Jim Allen. Doorify MLS
- $415,0004 bd3 ba1.8k sqft224 Cross Current Ln, Raleigh, NC 27610For SaleMLS ID #10176983, Michele Saar. Doorify MLS
- $330,0003 bd2 ba1.1k sqft235 Cherrylaurel Dr, Youngsville, NC 27596For SaleMLS ID #10179305, Matt Steele. Doorify MLS
- $330,0003 bd2 ba1.1k sqft108 Bristol Ct, Youngsville, NC 27596For SaleMLS ID #10182034, Ryan Daniel Sabatini. Doorify MLS
- $450,0004 bd3 ba2.1k sqft2324 Dahlgreen Rd, Raleigh, NC 27615For SaleMLS ID #10164039, Matt Hyduchak. Doorify MLS
